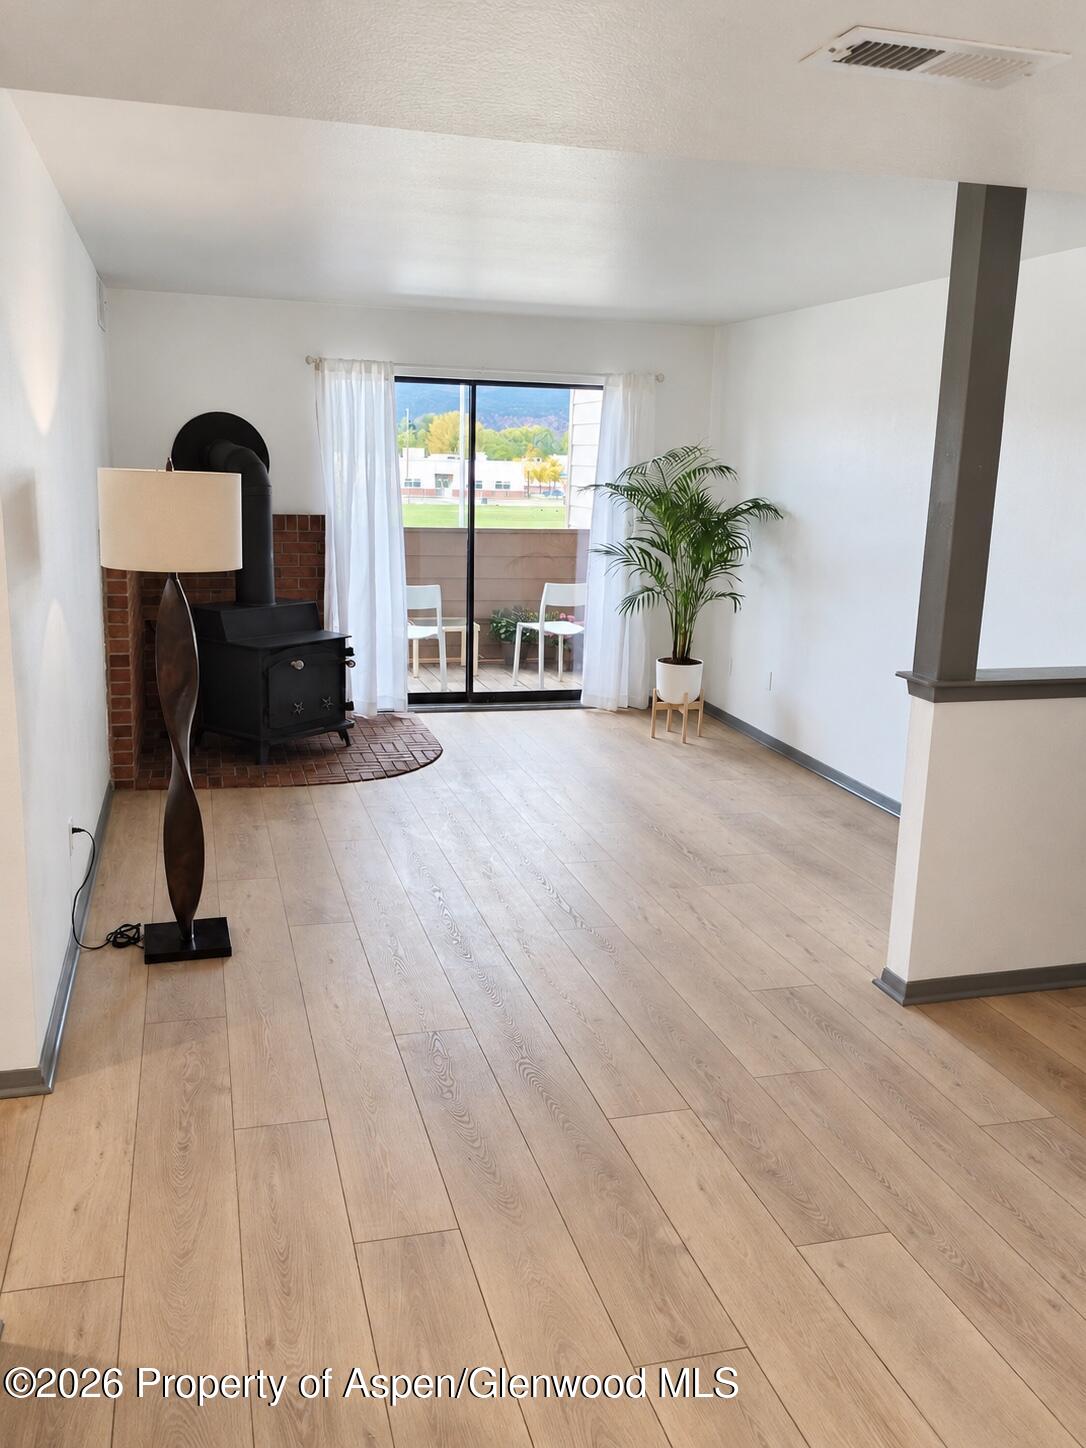
Living room with a black wood stove, wood-look floors, and sliding doors opening to a balcony.
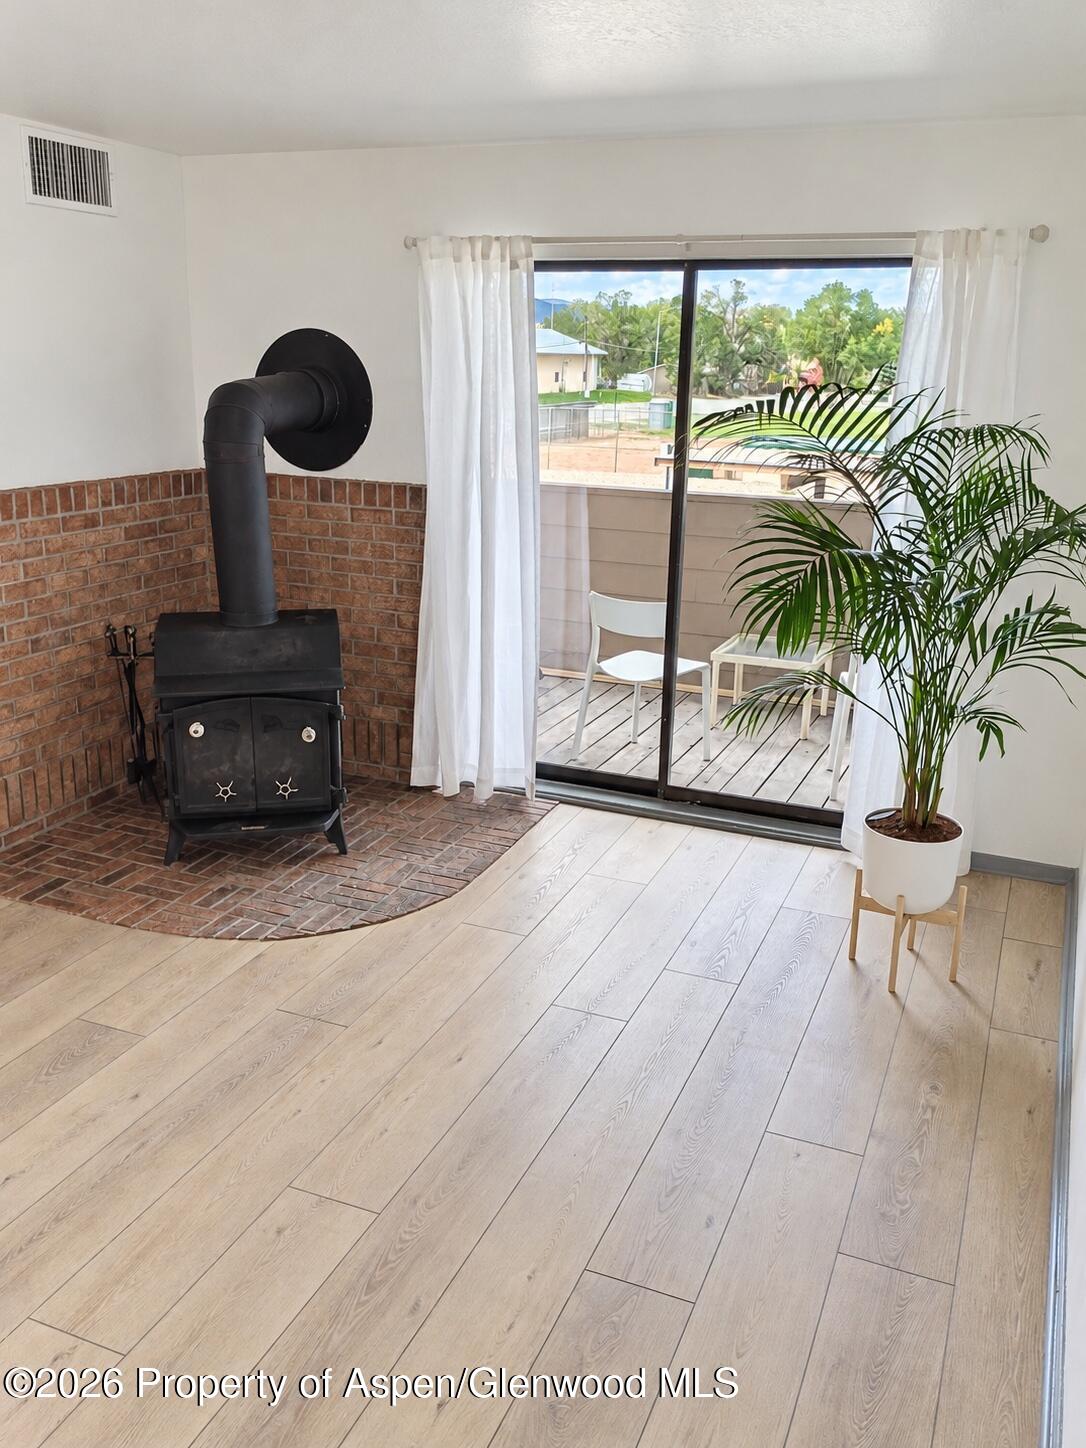
Living area with a black wood stove, brick hearth, light wood floors, and sliding glass door to a deck.
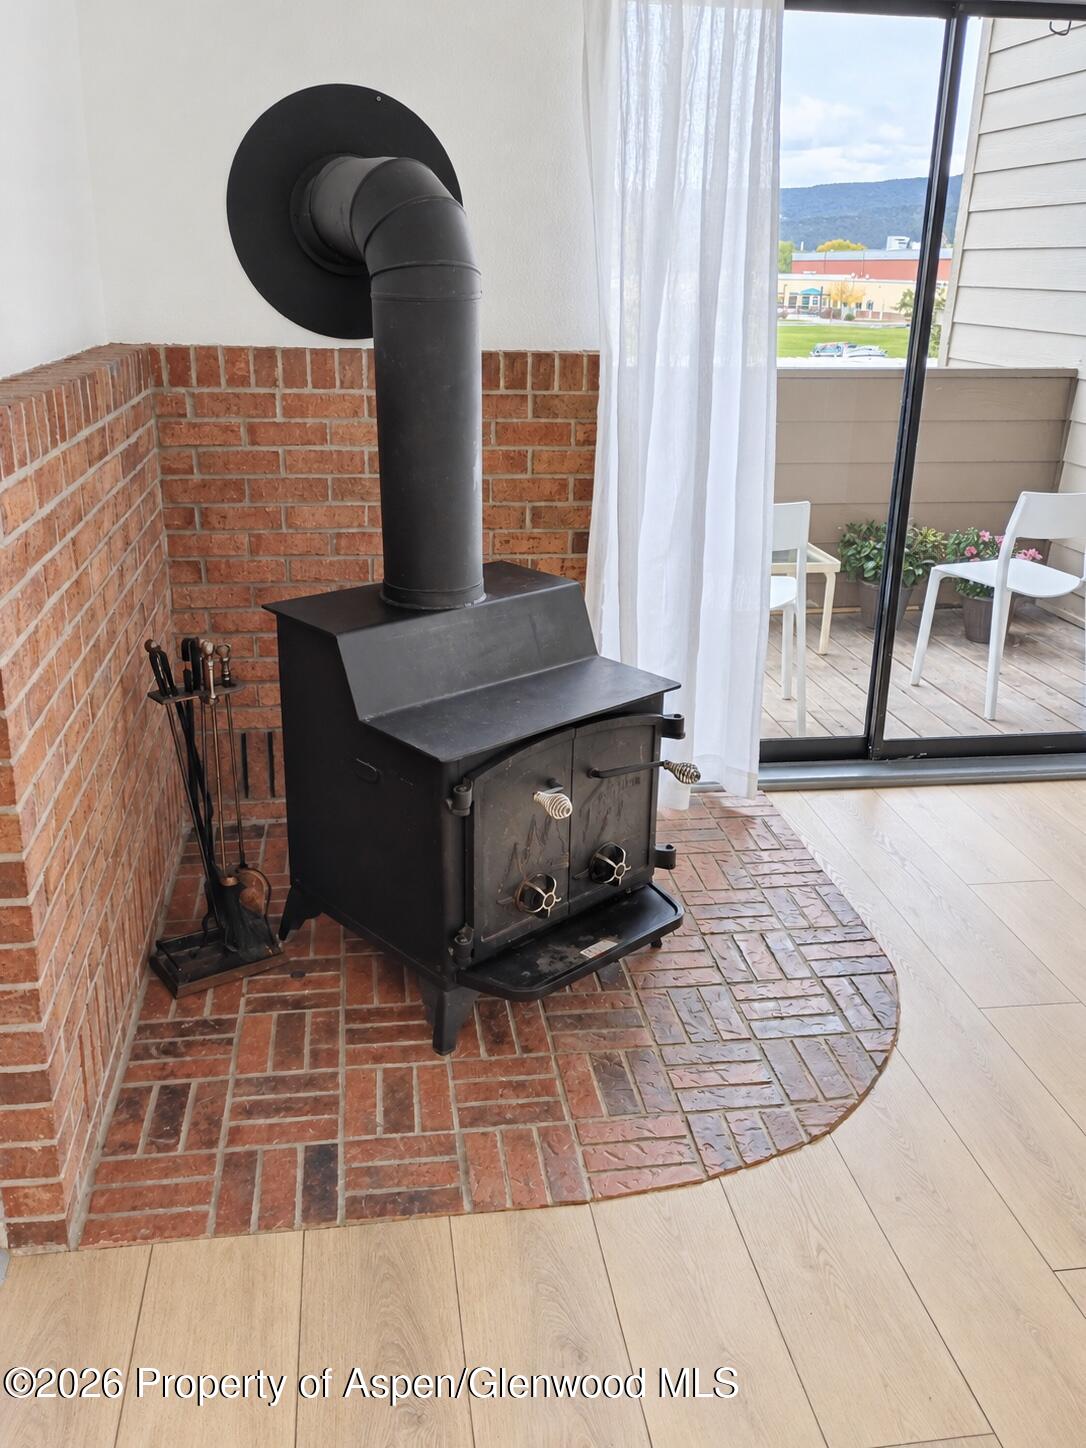
Black wood-burning stove beside a sliding glass door opening onto a balcony with mountain views.
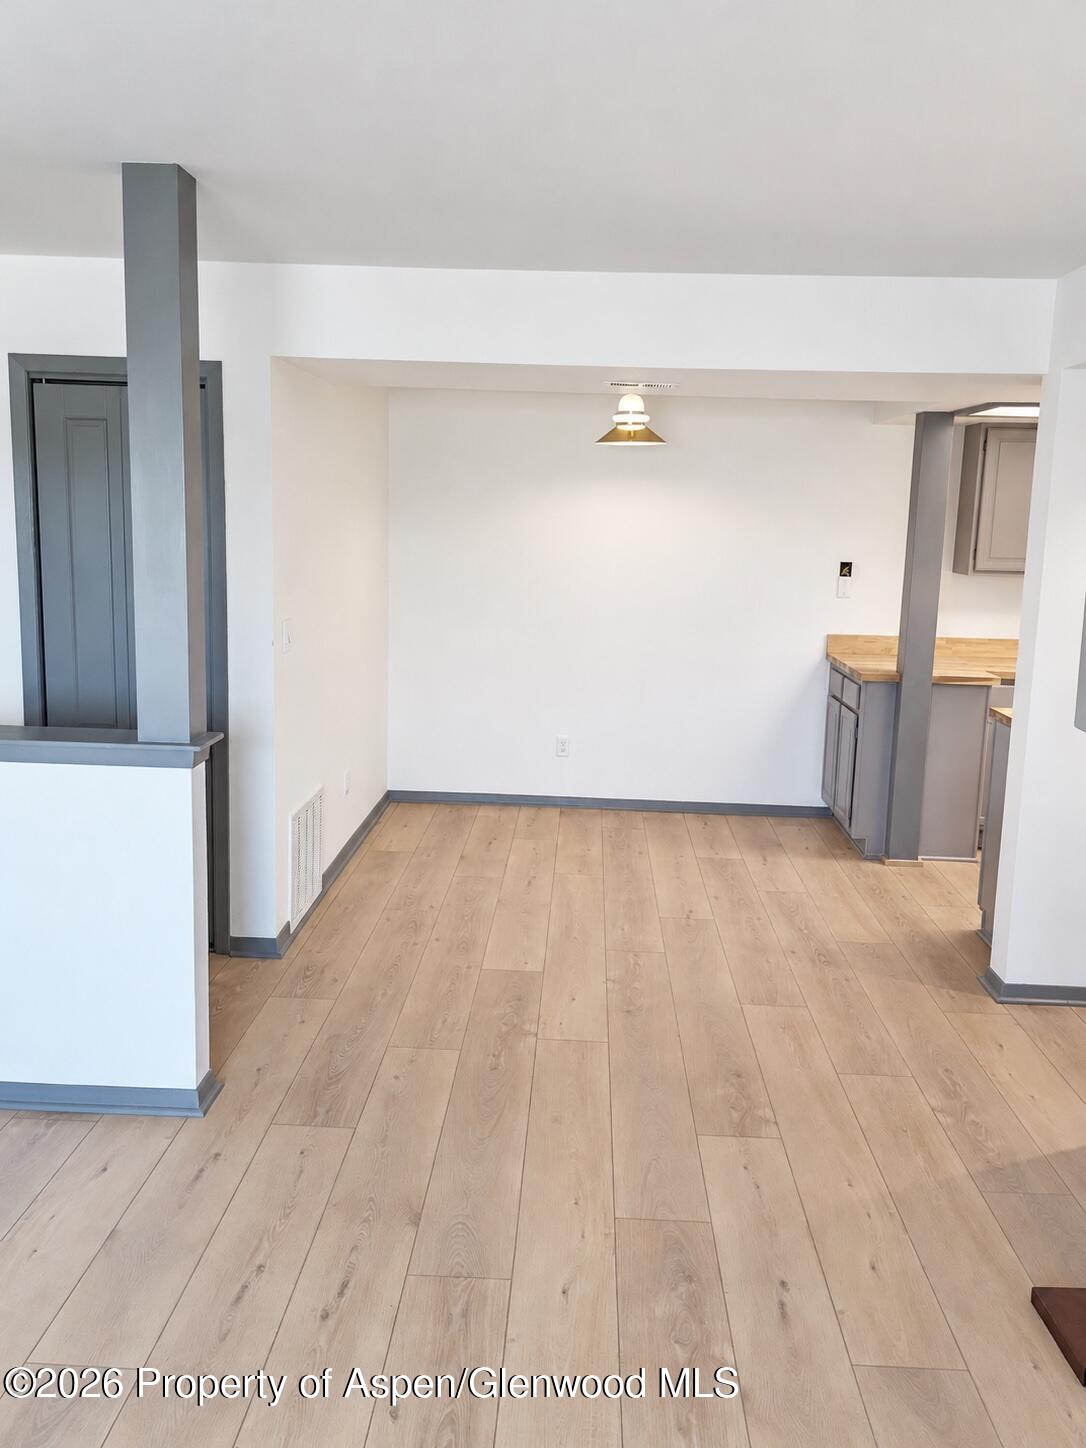
Empty dining area opening to a kitchen, with light wood floors and gray cabinetry.
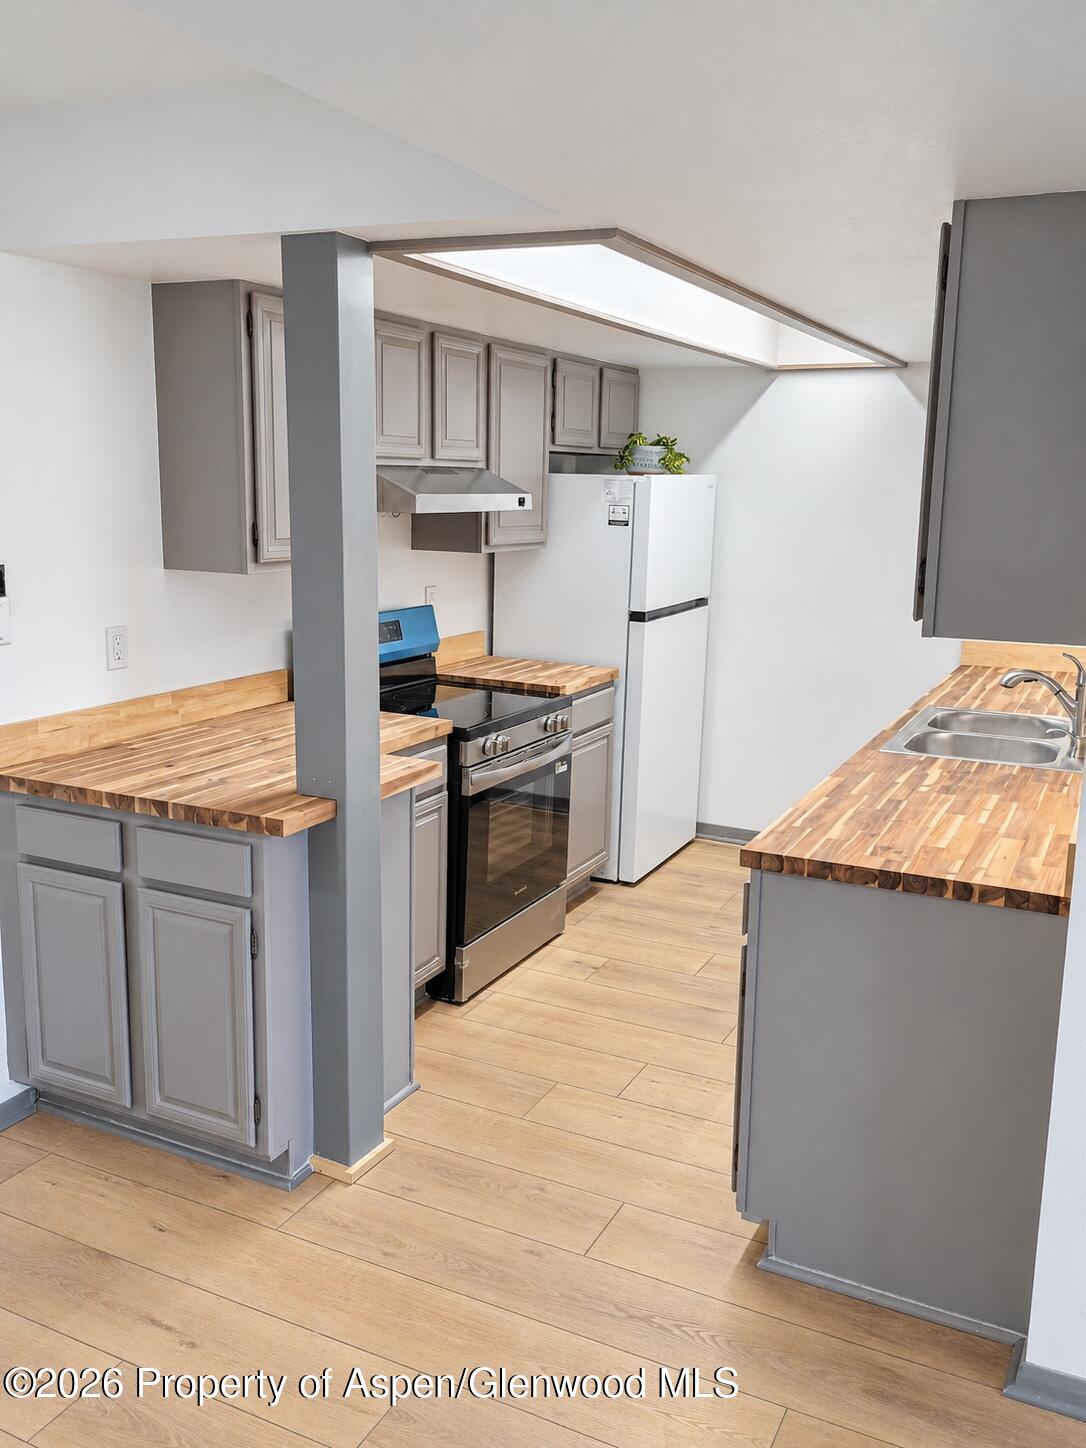
Kitchen with gray cabinets, butcher-block counters, stainless range, and a skylight.
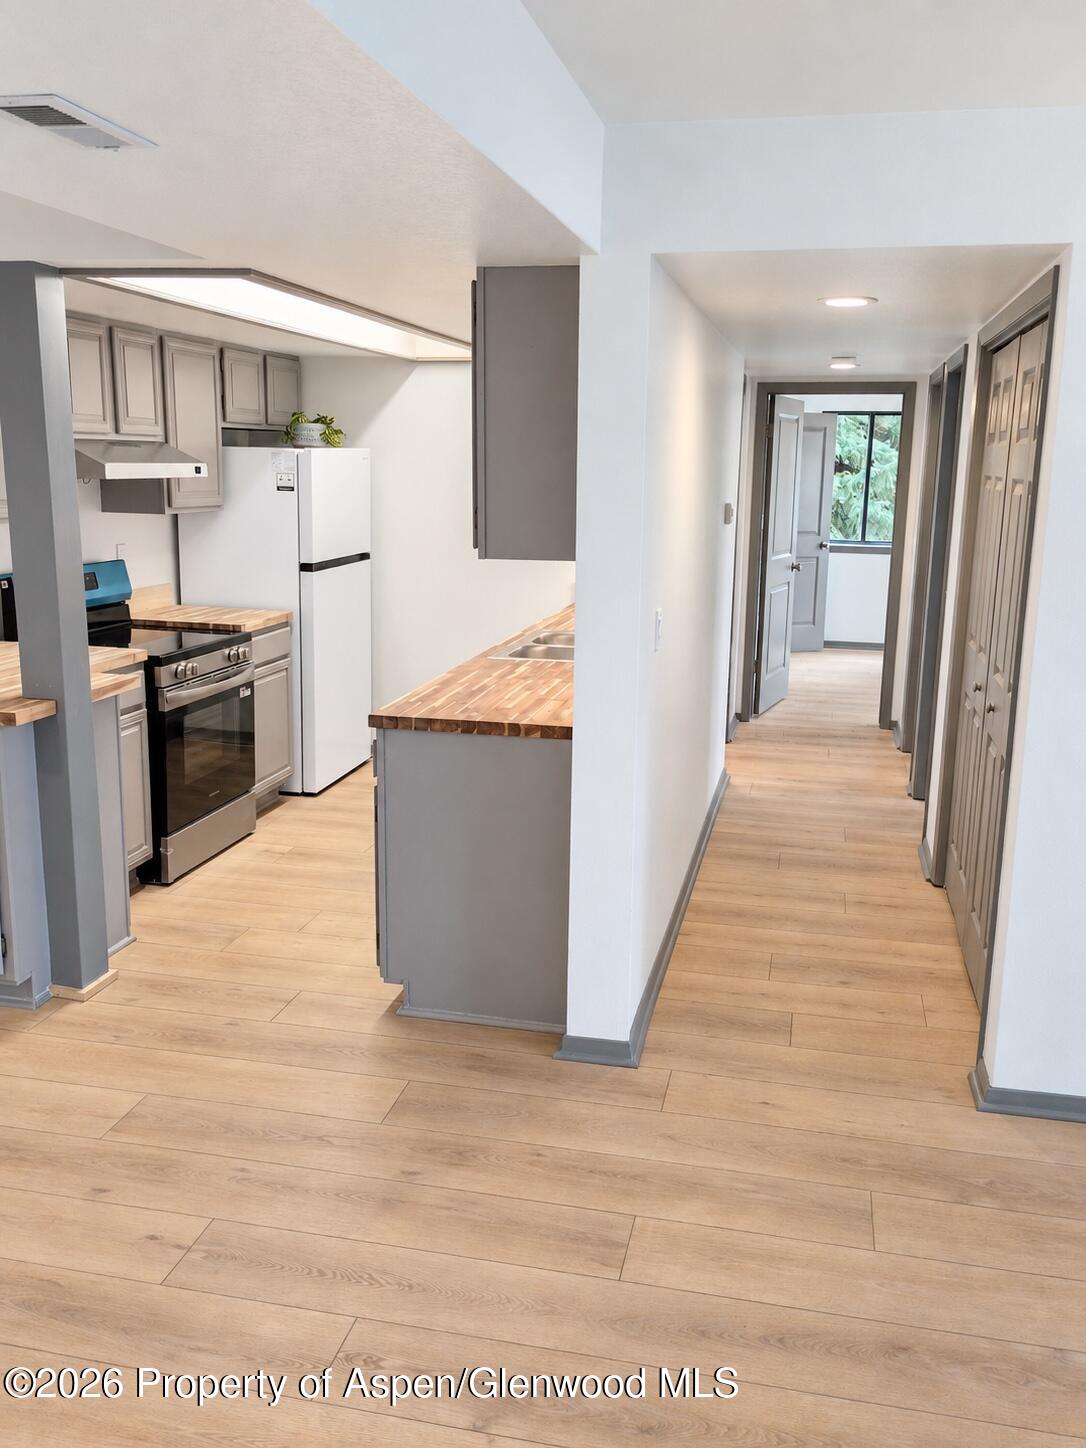
Kitchen and hallway with gray cabinets, butcher-block counters, and light wood-look flooring.
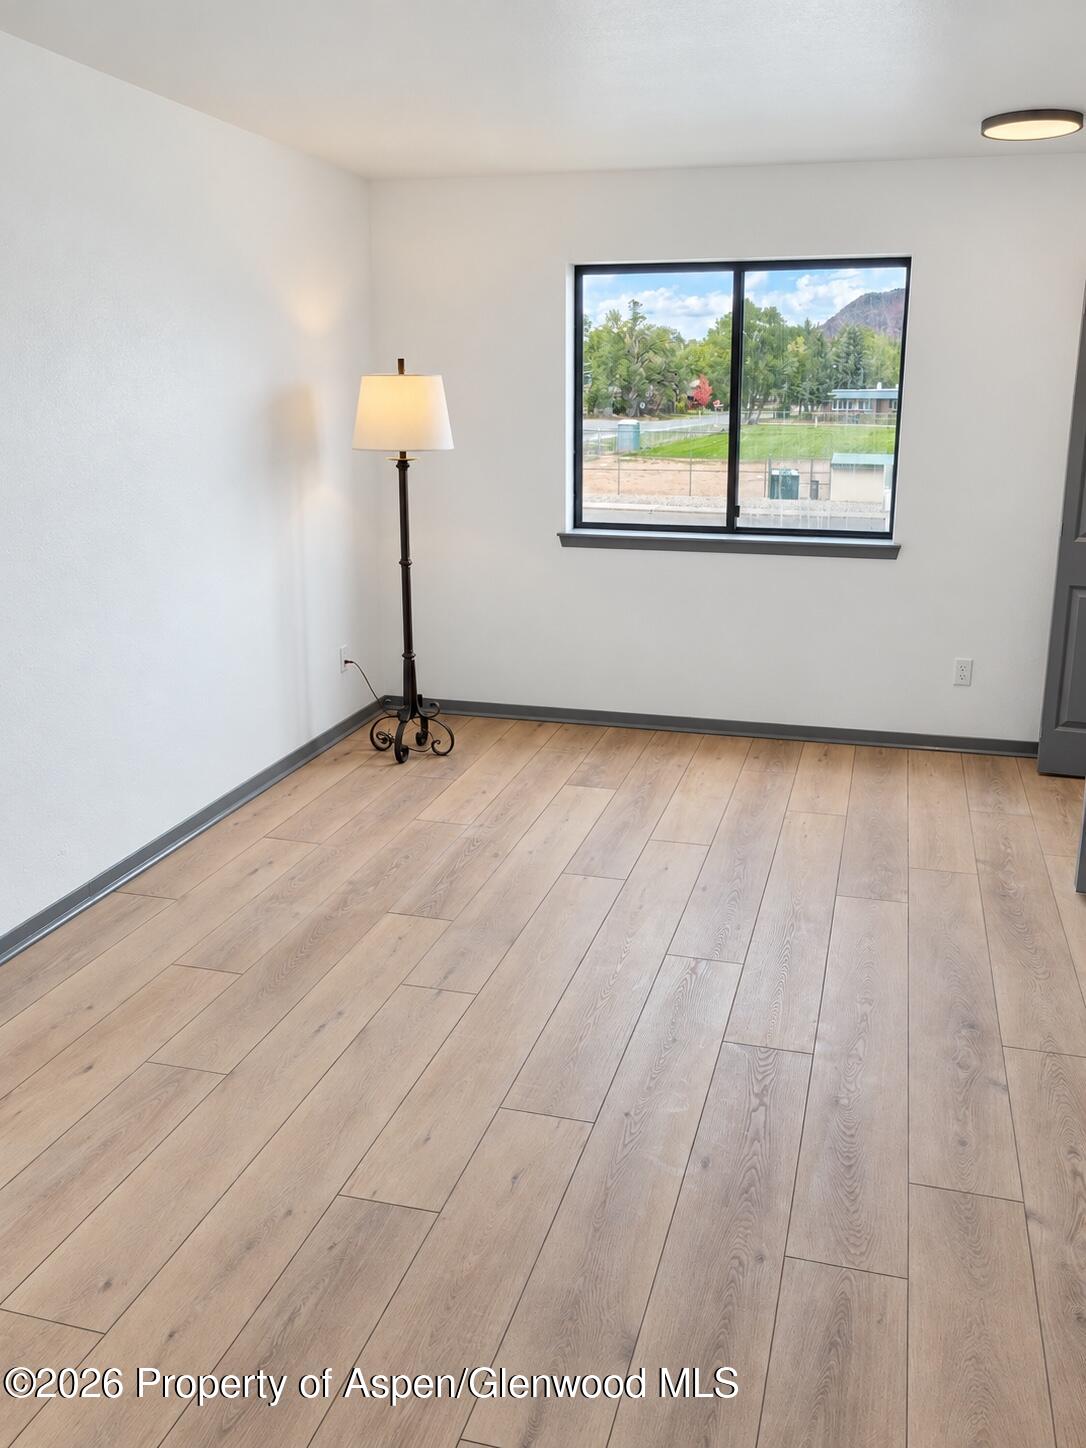
Empty room with light wood-plank flooring, a floor lamp, and a mountain view through the window.
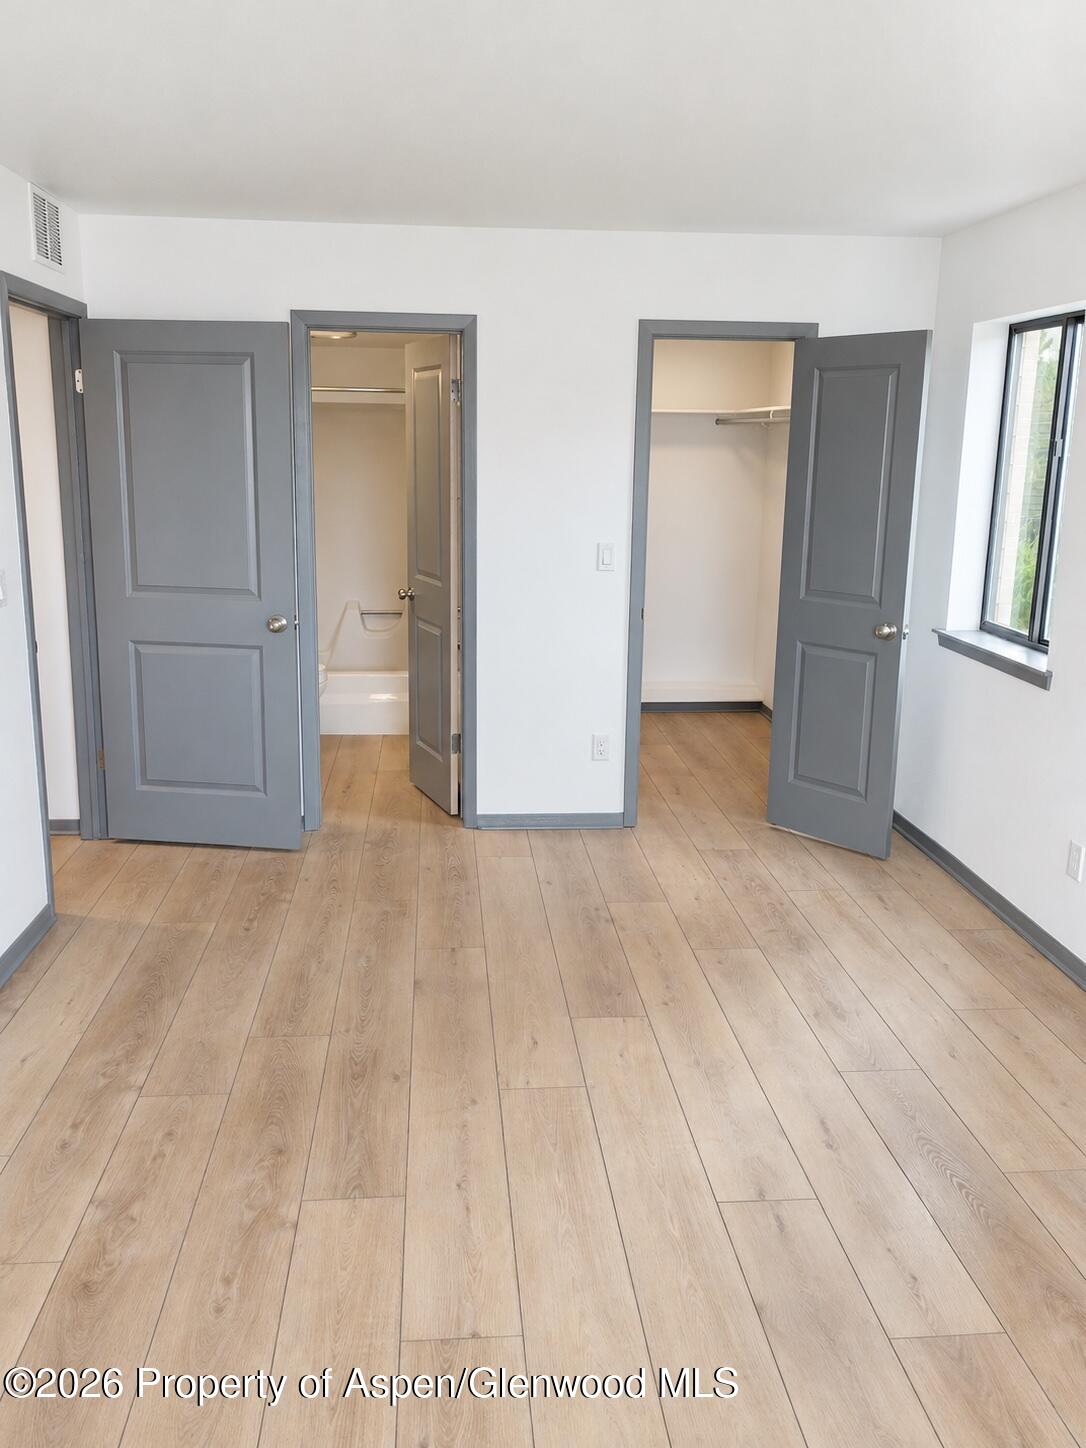
Vacant bedroom with light wood-look flooring, a window, and open closet and bathroom doors.
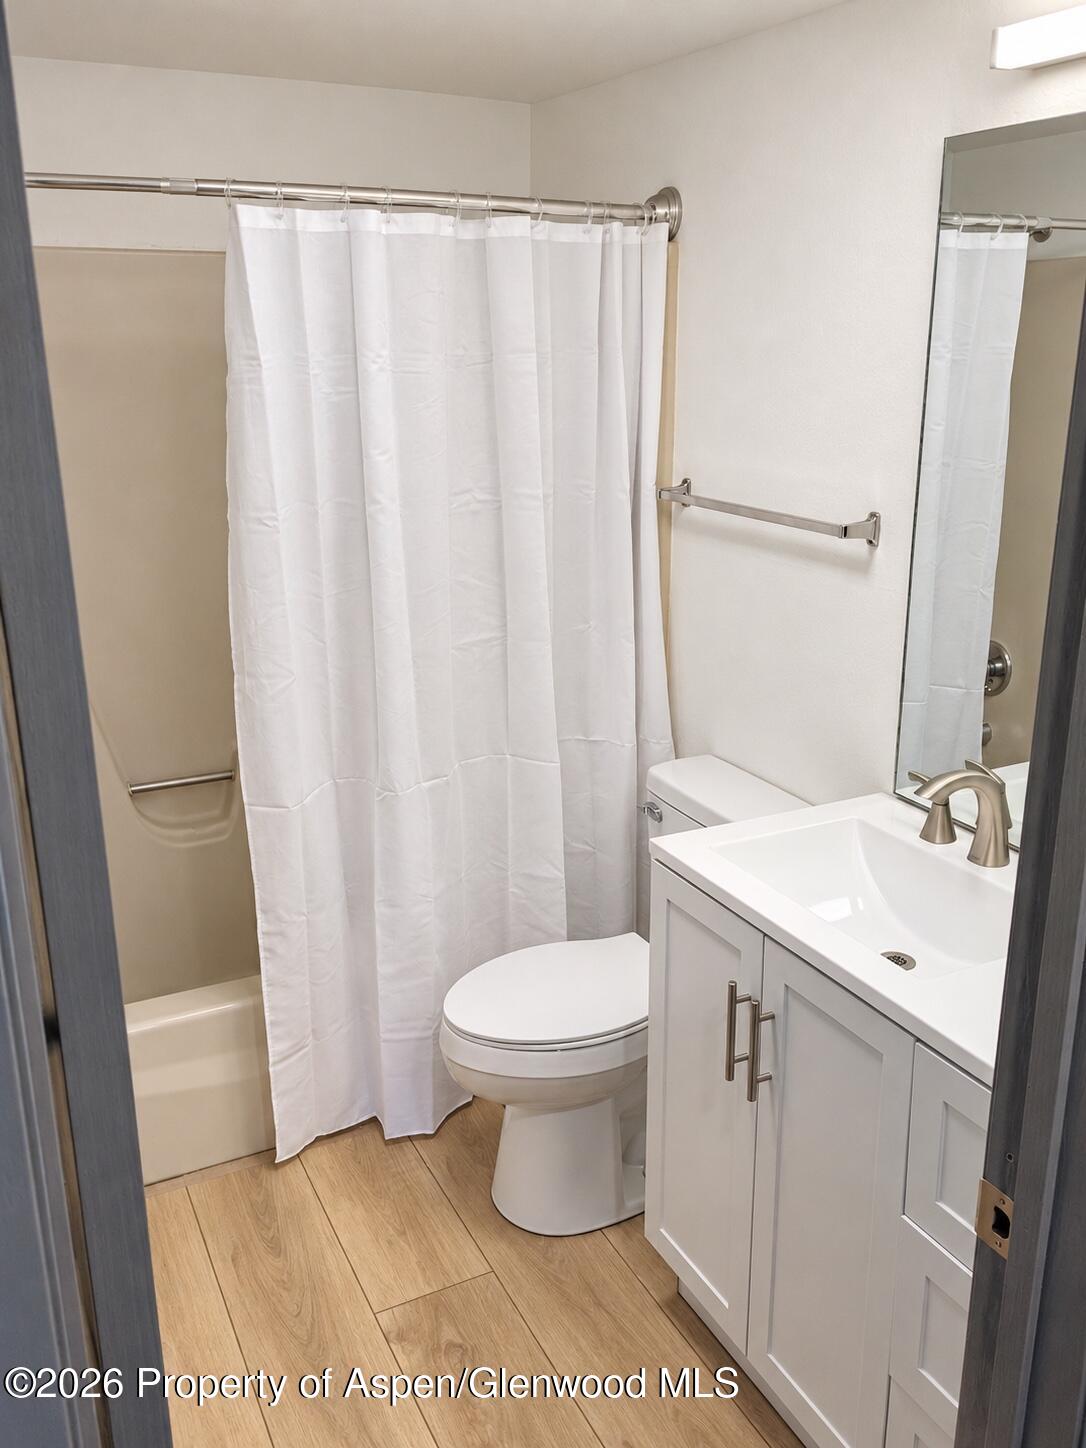
Bathroom with a curtained tub, white vanity, toilet, and light wood-look flooring.
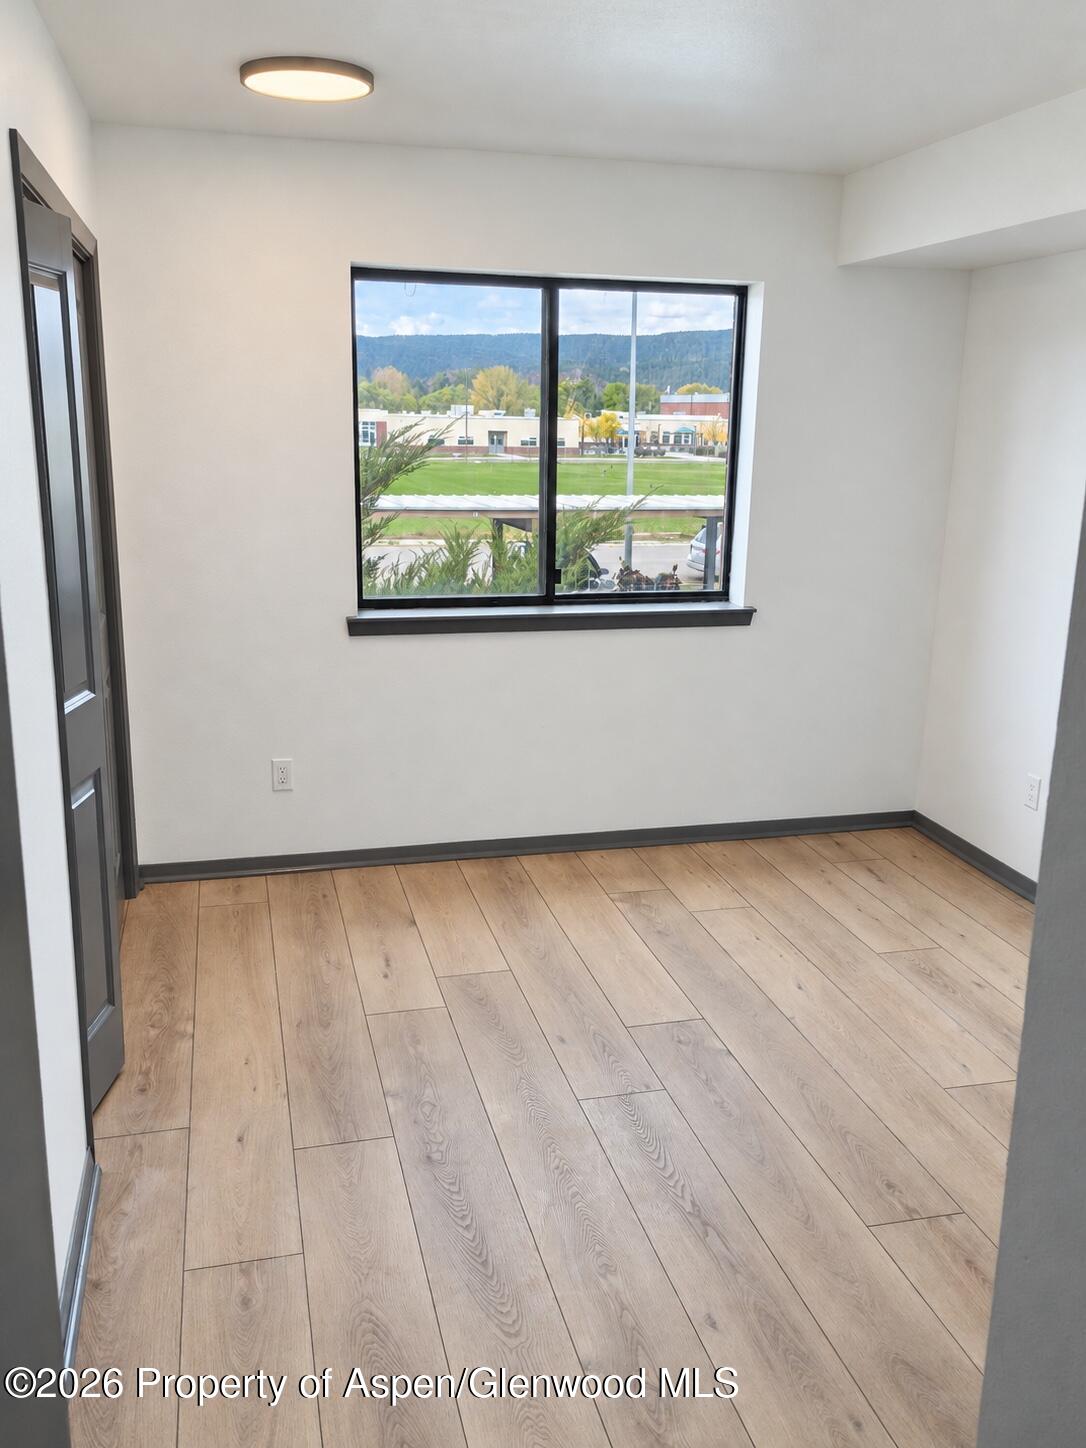
Vacant room with wood-look flooring and a large window overlooking greenery and wooded hills.
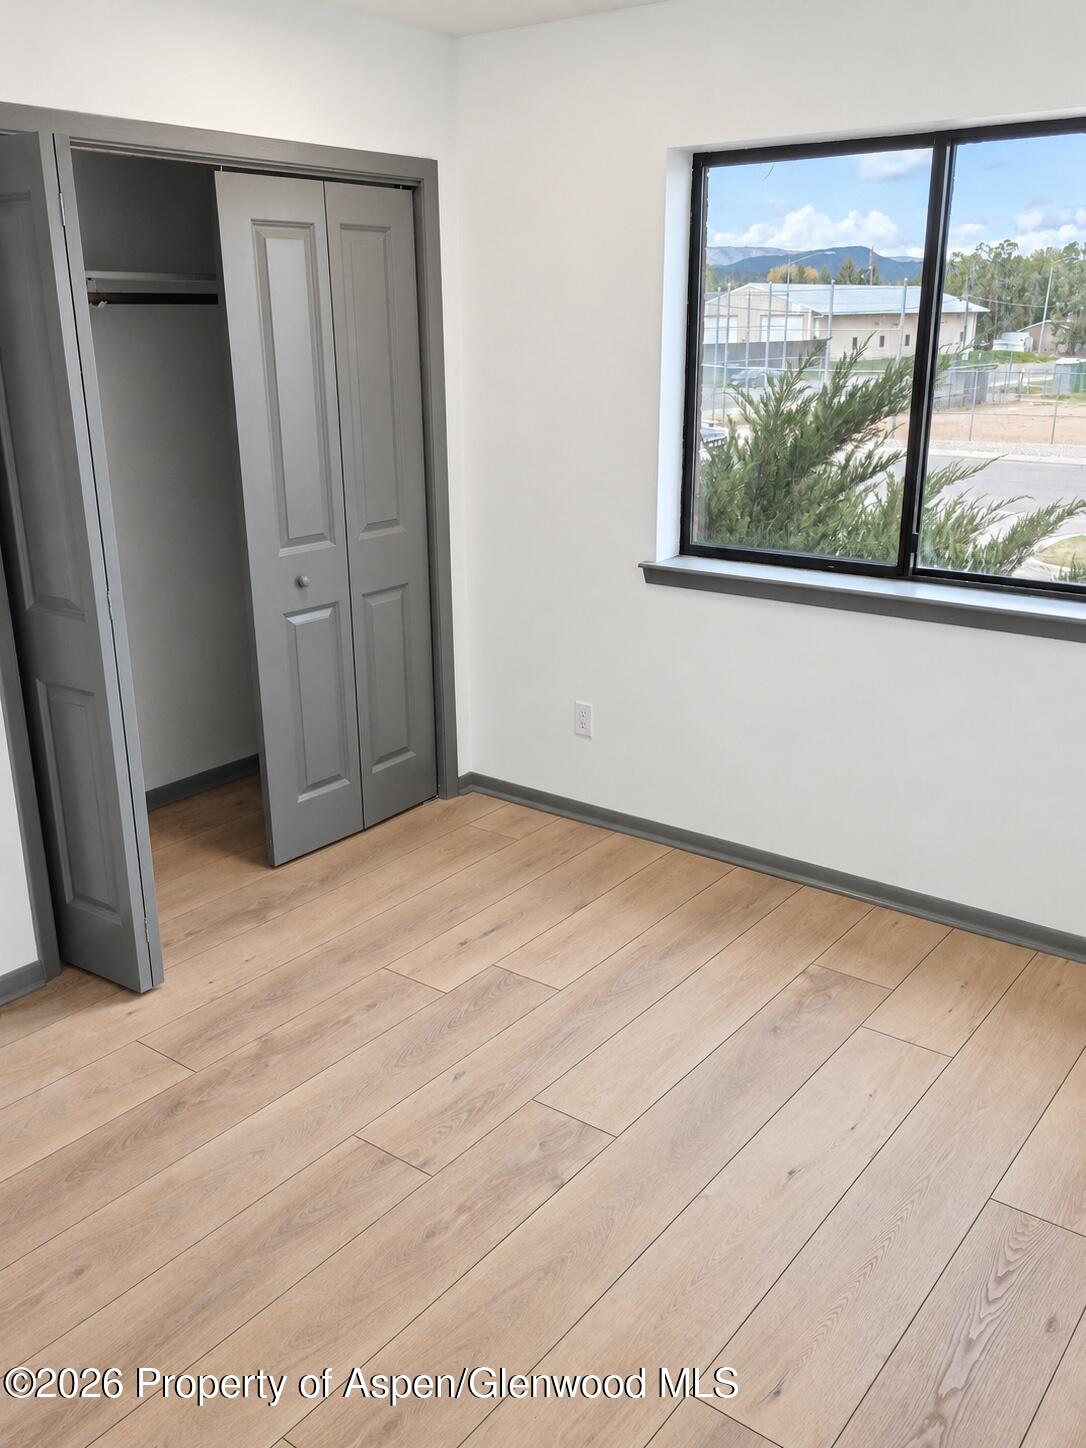
Empty bedroom with light wood flooring, gray closet doors, and a mountain view through the window.
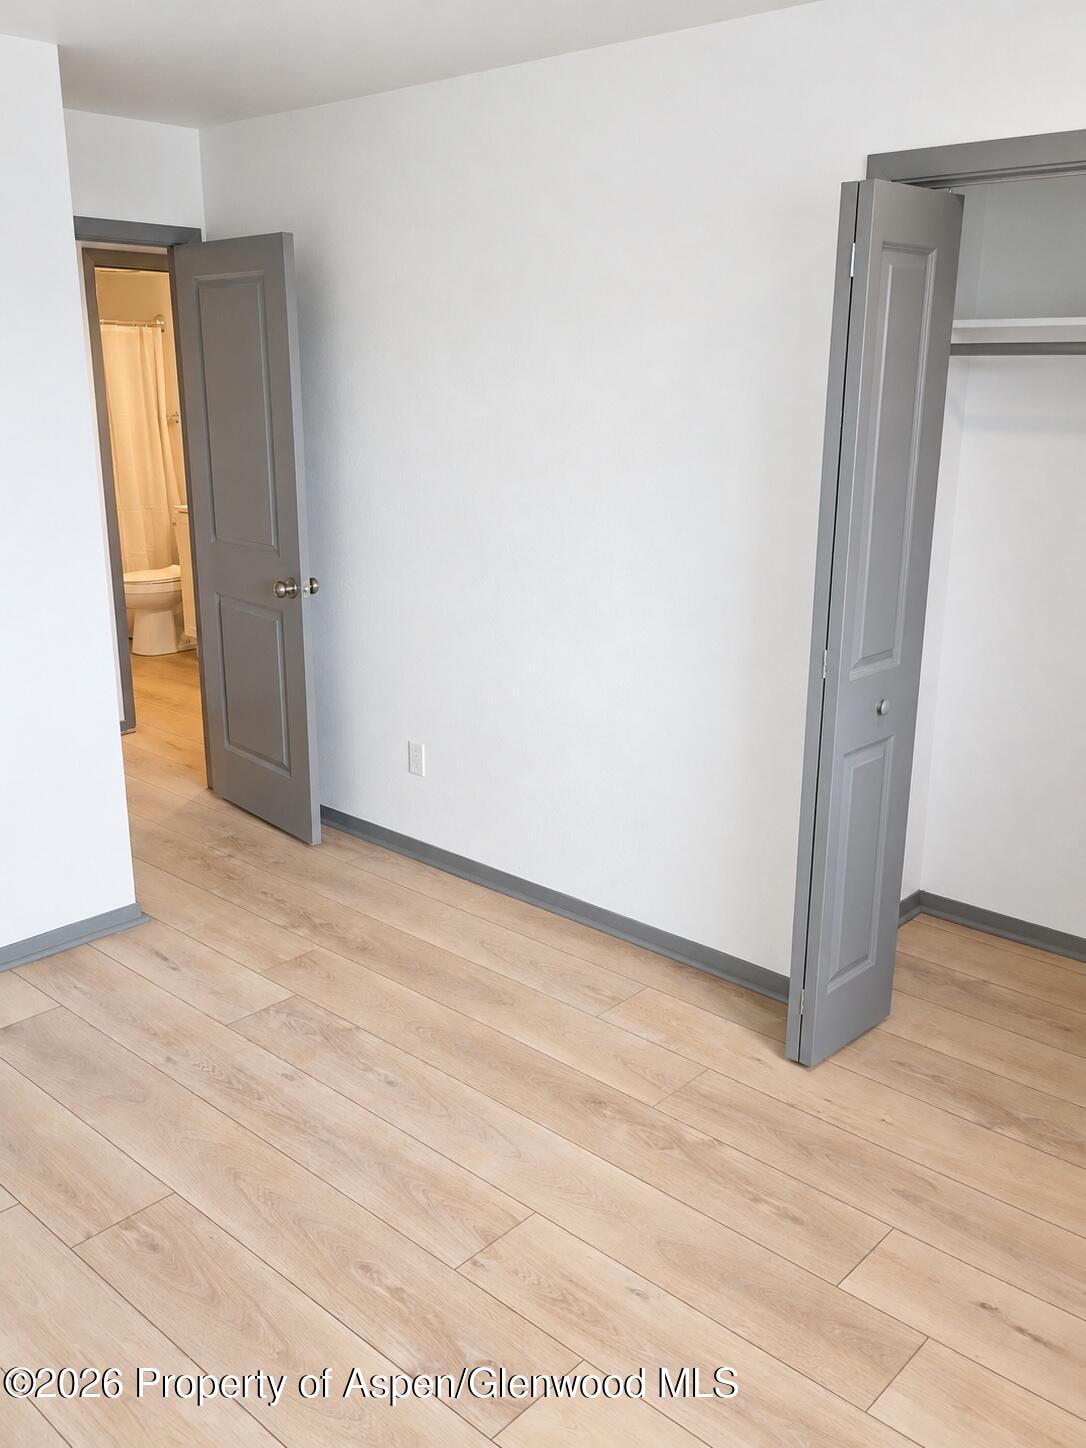
Empty room with light wood-look flooring, an open closet, and a bathroom visible through the doorway.
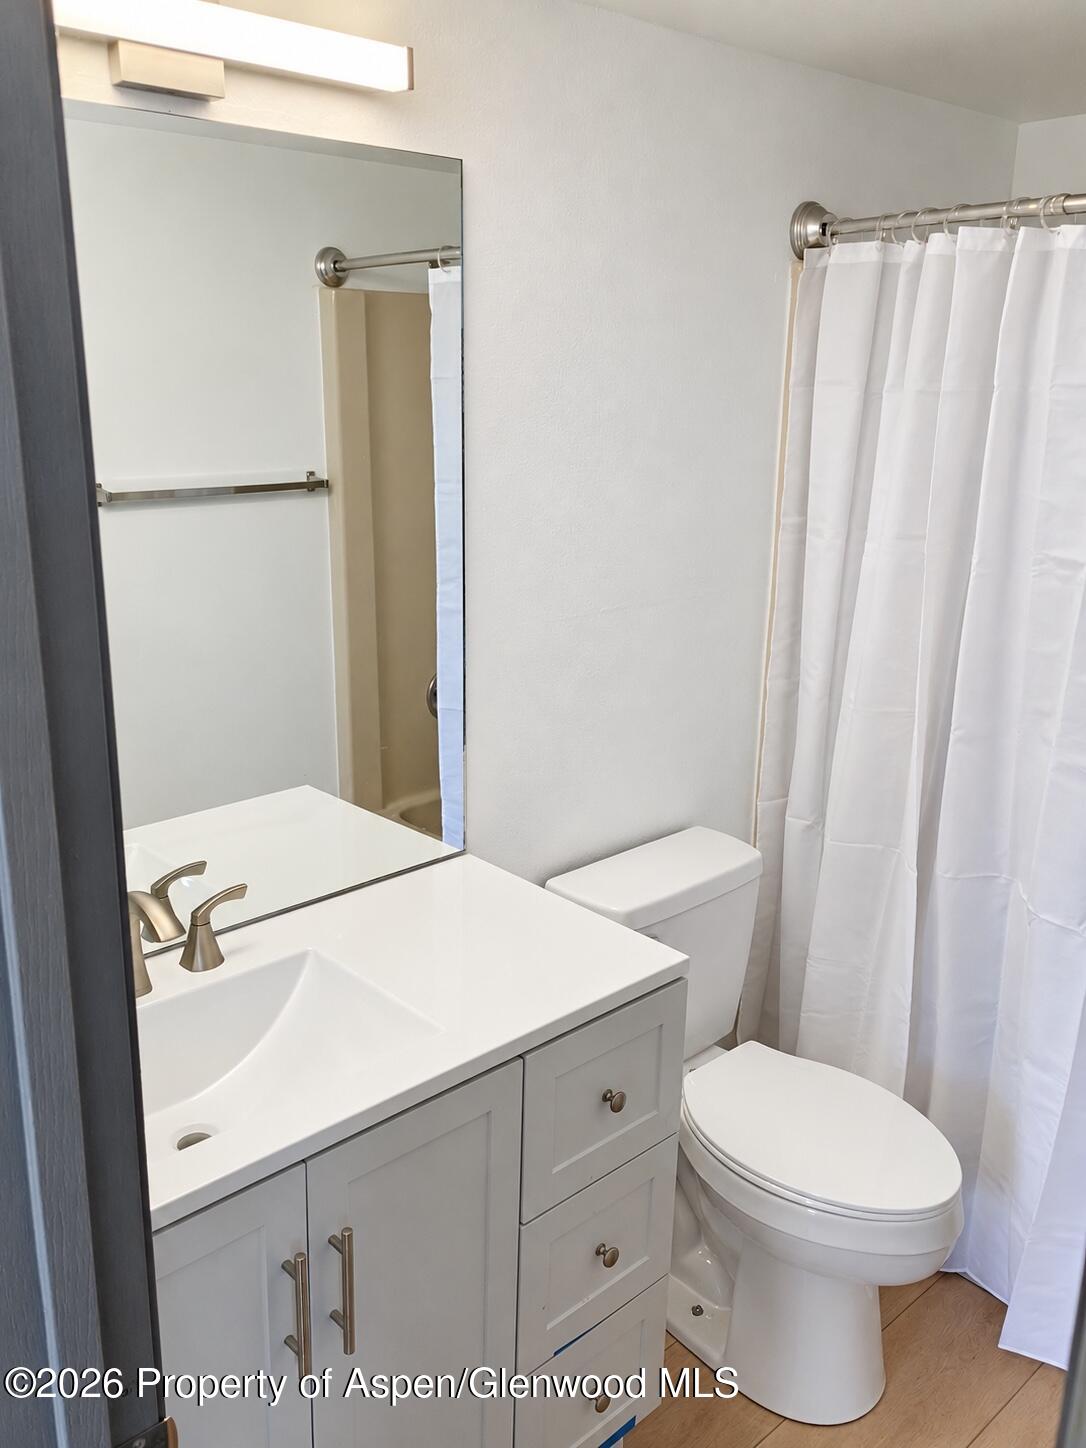
Bathroom with a white vanity, large mirror, toilet, and white shower curtain.
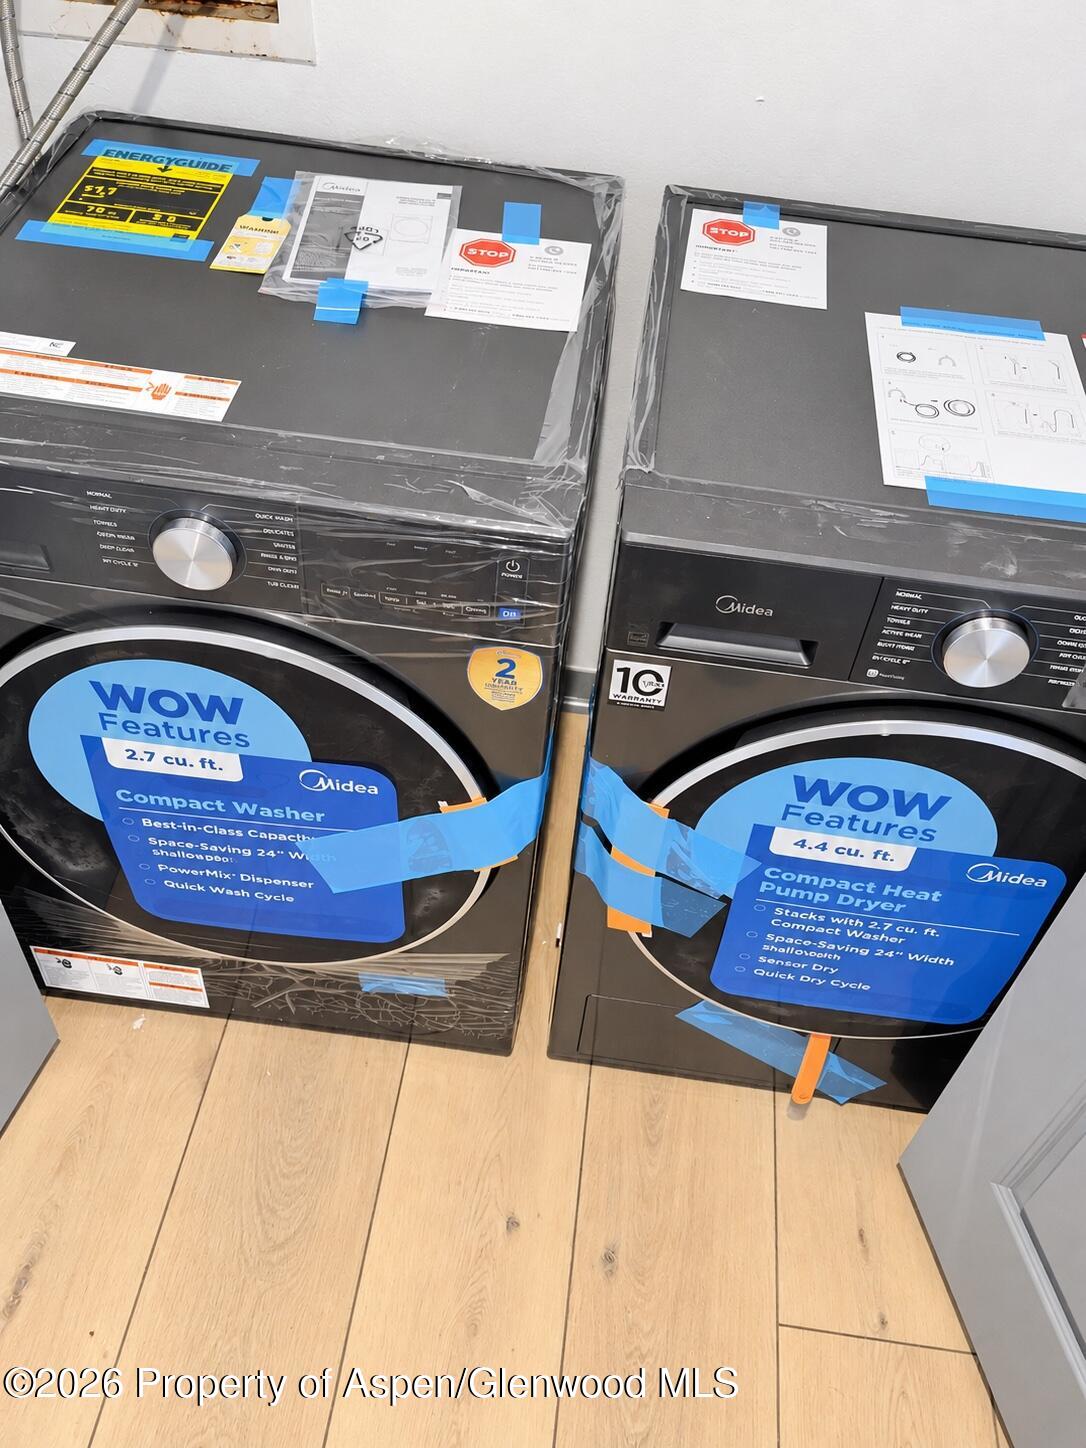
Compact Midea washer and heat pump dryer with blue product labels on light wood flooring.
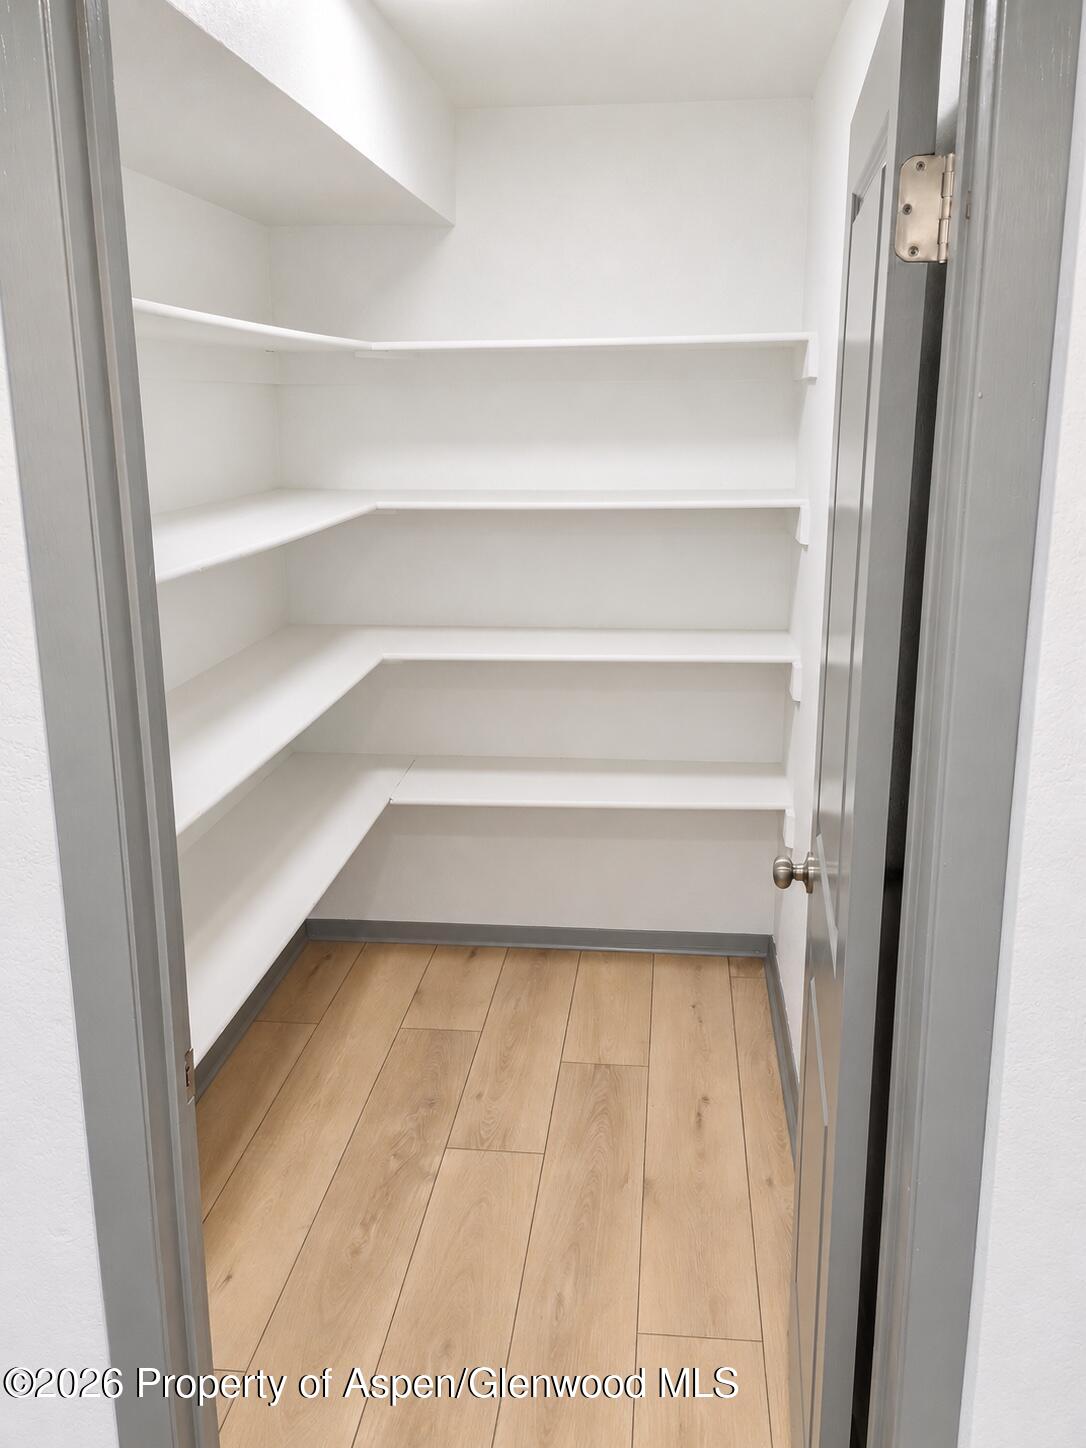
Walk-in closet with wraparound white shelves and light wood-look flooring.
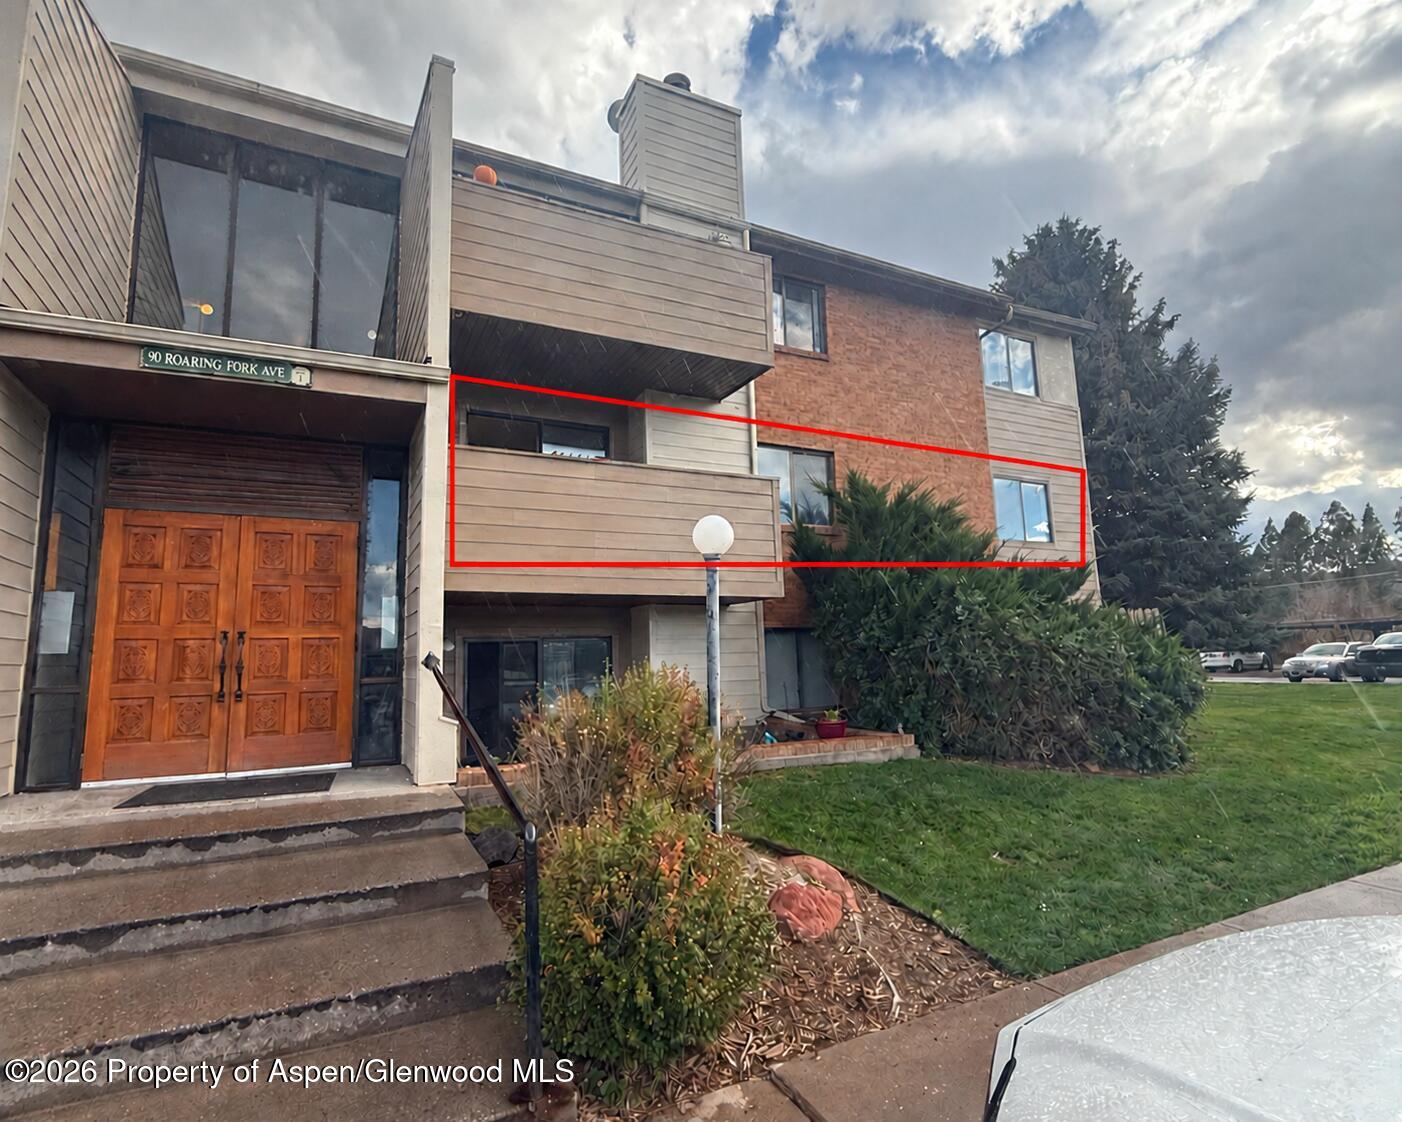
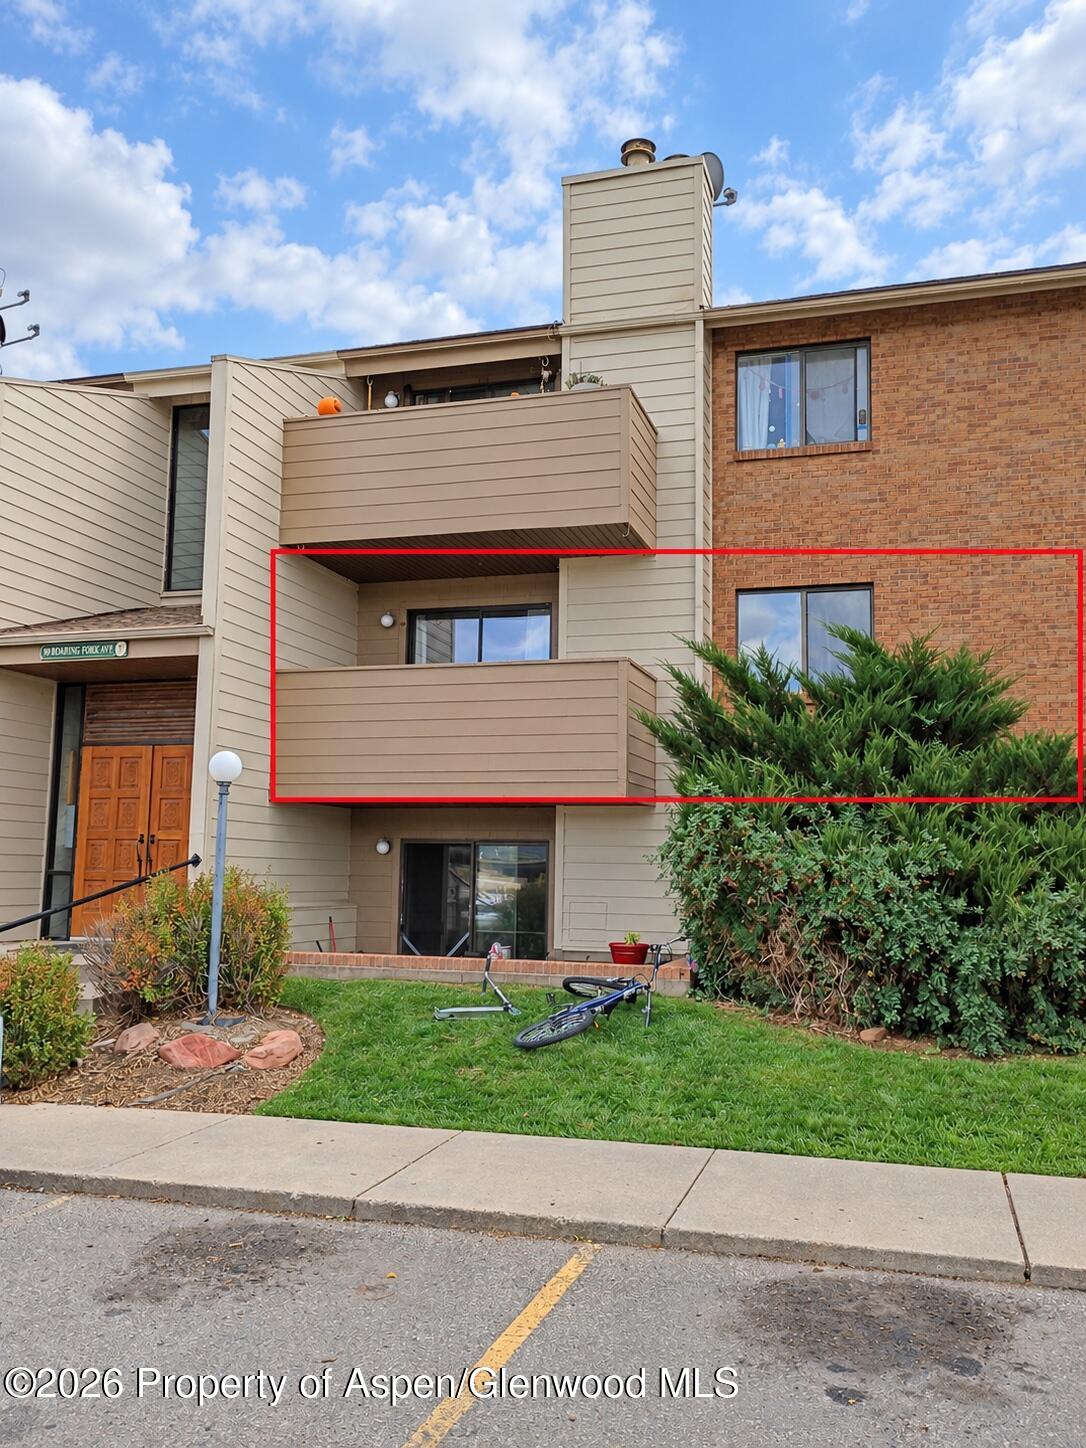
Residential unit outlined in red on a multi-unit building, with a balcony and brick façade.
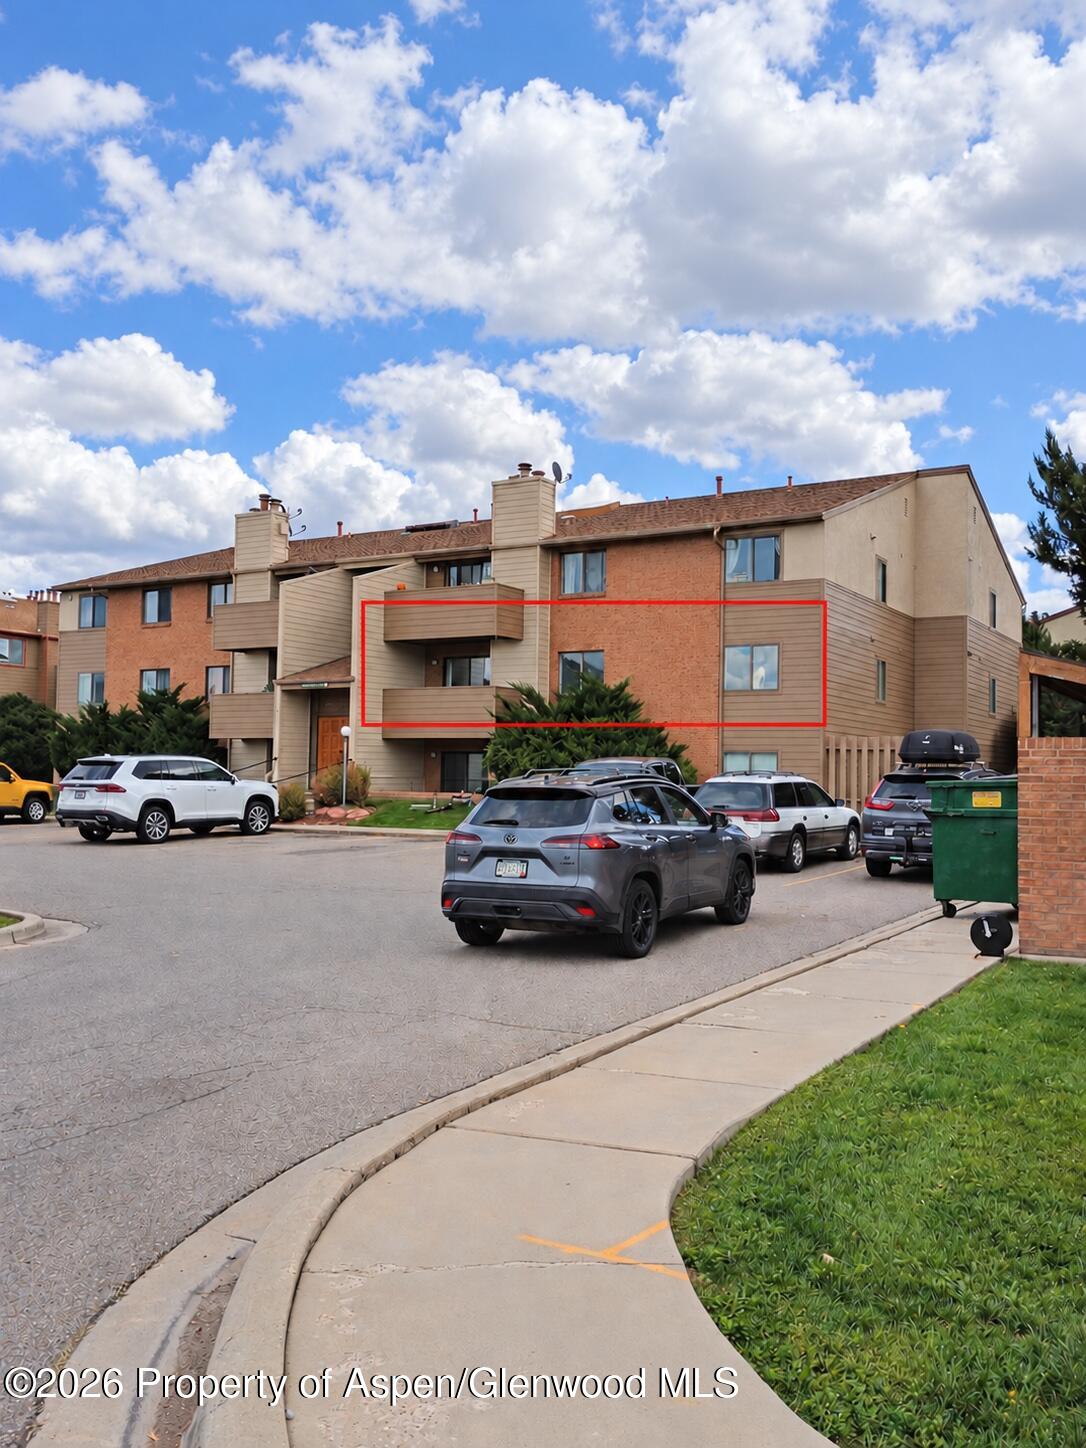
Residential building with a red-outlined unit, balcony, and brick-and-siding facade.
Condominium building exterior with the featured unit outlined in red.
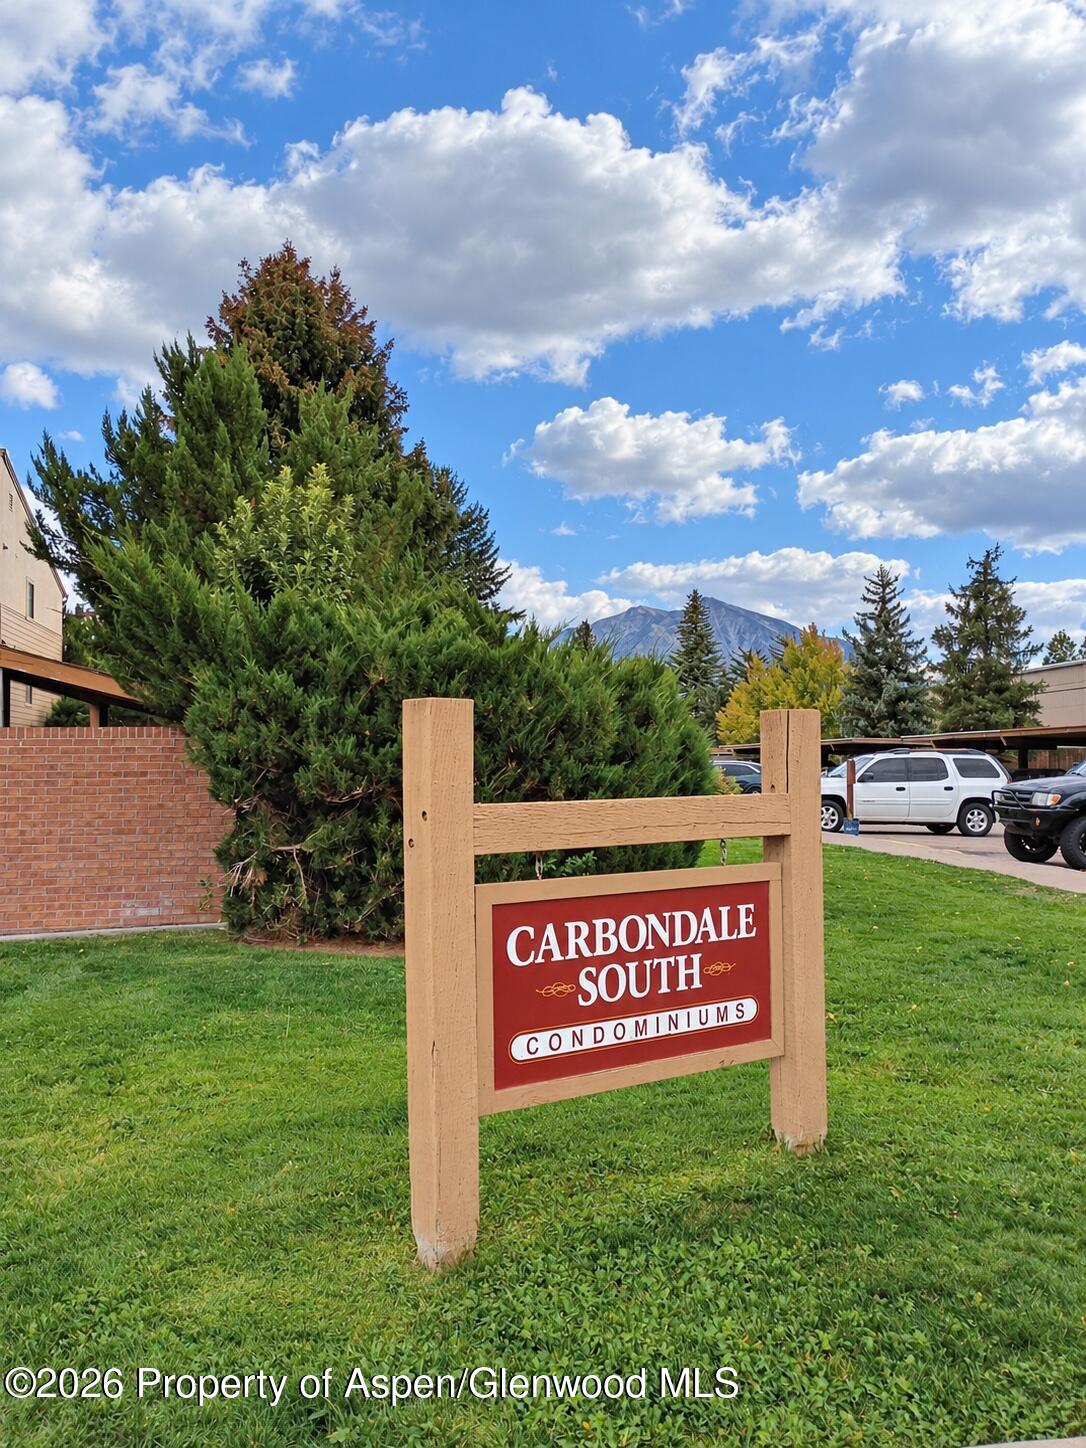
Carbondale South Condominiums entrance sign beside landscaped grounds, with a mountain visible in the distance.
SEE ALL PHOTOS
Living room with a black wood stove, wood-look floors, and sliding doors opening to a balcony.
Living area with a black wood stove, brick hearth, light wood floors, and sliding glass door to a deck.
Black wood-burning stove beside a sliding glass door opening onto a balcony with mountain views.
Empty dining area opening to a kitchen, with light wood floors and gray cabinetry.
Kitchen with gray cabinets, butcher-block counters, stainless range, and a skylight.
Kitchen and hallway with gray cabinets, butcher-block counters, and light wood-look flooring.
Empty room with light wood-plank flooring, a floor lamp, and a mountain view through the window.
Vacant bedroom with light wood-look flooring, a window, and open closet and bathroom doors.
Bathroom with a curtained tub, white vanity, toilet, and light wood-look flooring.
Vacant room with wood-look flooring and a large window overlooking greenery and wooded hills.
Empty bedroom with light wood flooring, gray closet doors, and a mountain view through the window.
Empty room with light wood-look flooring, an open closet, and a bathroom visible through the doorway.
Bathroom with a white vanity, large mirror, toilet, and white shower curtain.
Compact Midea washer and heat pump dryer with blue product labels on light wood flooring.
Walk-in closet with wraparound white shelves and light wood-look flooring.
Residential unit outlined in red on a multi-unit building, with a balcony and brick façade.
Residential building with a red-outlined unit, balcony, and brick-and-siding facade.
Condominium building exterior with the featured unit outlined in red.
Carbondale South Condominiums entrance sign beside landscaped grounds, with a mountain visible in the distance.
For Sale

90 Roaring Fork Avenue B-4

90 Roaring Fork Avenue B-4, Carbondale, CO 81623

$625,000
Fully renovated with all new paint, appliances, and new LFP flooring. This two-bedroom, 1.75-bath condominium in Carbondale South offers approximately 1,148 square feet of single-level living. Located on the second story, the residence features forced-air gas heat, central air conditioning, and a balcony. Shared parking serves the condominium complex, and association dues are approximately $395 per month.

2
beds

2
baths

1,148 Sq.Ft. LIVING AREA

Features & Amenities

Interior

  • total bedrooms2
  • Total bathrooms2
  • full bathroom1
  • three quarter bathroom1

Area & Lot

  • Status For Sale
  • Living Area1,148 Sq.Ft.
  • Total Area1,148 Sq.Ft.
  • MLS® ID194829
  • TypeCondo
  • YEAR BUILT1980
  • NeighborhoodCarbondale

Exterior

  • roofComposition
  • parkingCommon
  • HEAT TYPEForced Air
  • AIR CONDITIONINGCentral Air

Financial

  • Sales Price$625,000
  • Real Estate Tax $3,224/yr
  • HOA $395/mo
  • Zoning R/HD; Carb South PUD
Christopher Burley

Christopher Burley

Living area with a black wood stove, brick hearth, light wood floors, and sliding glass door to a deck.

Schedule a Showing

We would love to show you our beautiful property. Please select your preferred date and time below. An agent will be in touch shortly to confirm your appointment.

Schedule a Showing

We would love to show you our beautiful property. Please select your preferred date and time below. An agent will be in touch shortly to confirm your appointment.

Thank you for your interest in 90 Roaring Fork Avenue B-4, Carbondale, CO 81623. We are reviewing your request and will be in touch shortly!

Mortgage Calculator

Estimate your monthly mortgage payment, including the principal and interest, property taxes, and HOA. Adjust the values to generate a more accurate rate.

All estimates are provided for informational purposes only. Actual amounts may vary.
$0,000 Your Payment 20 15 65
$0,000 Your Payment

The Burley Advantage

With deep expertise in the local market and strong negotiation skills, Christopher Burley provides the insight and strategy you need to succeed. His client‑focused approach ensures every transaction is handled with precision, care, and results.

Follow Me on Instagram