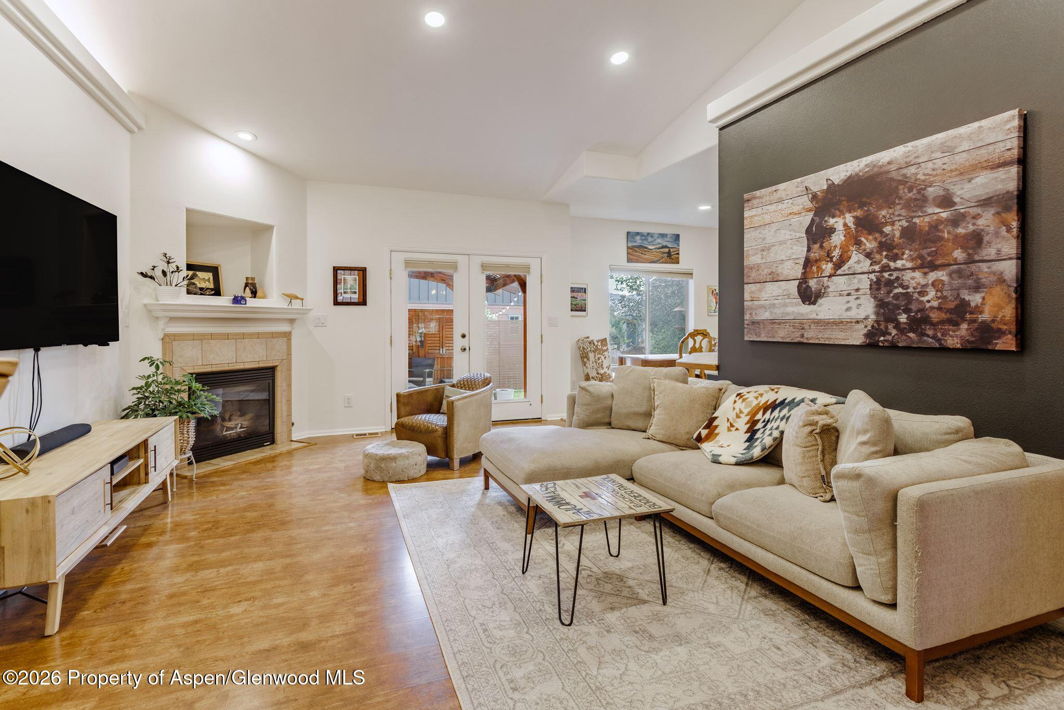
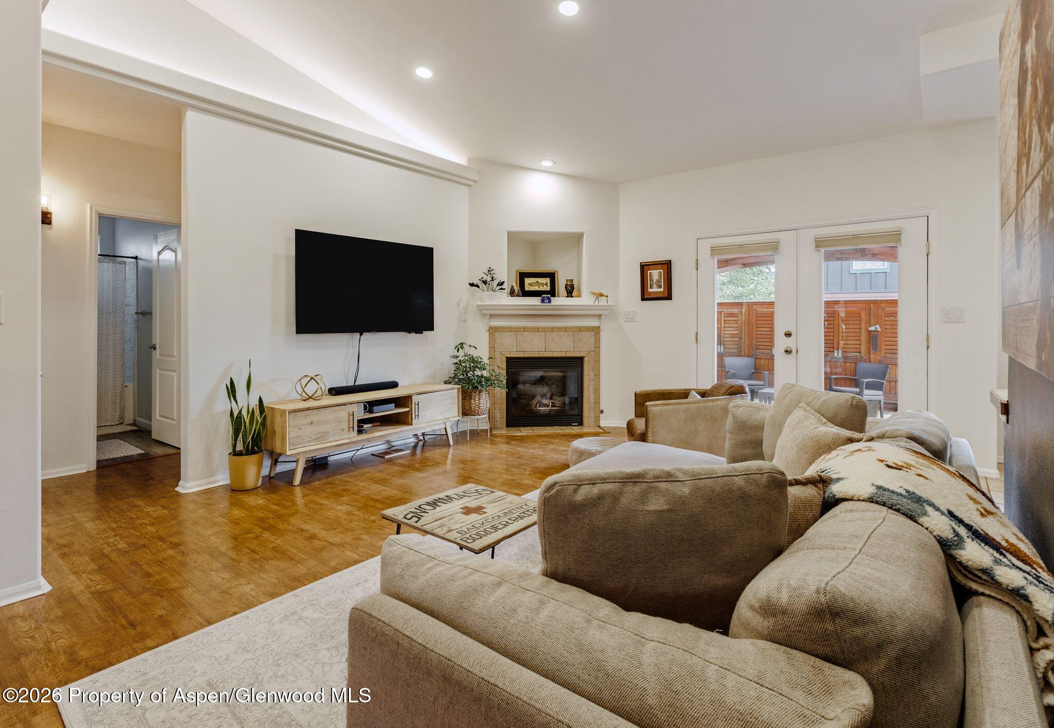
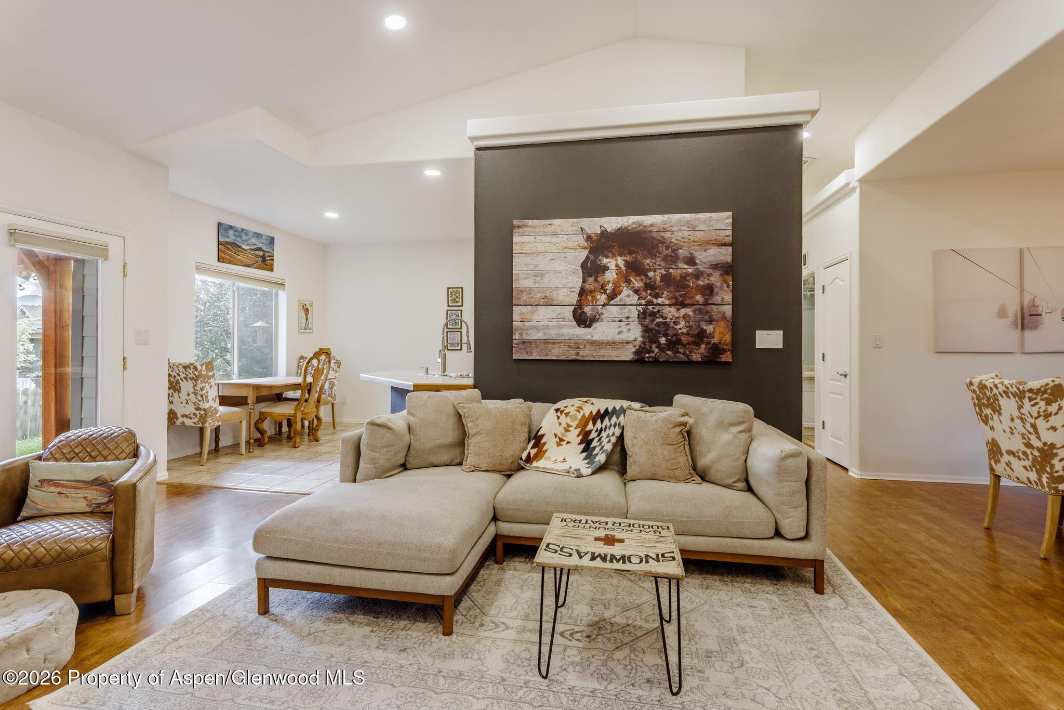
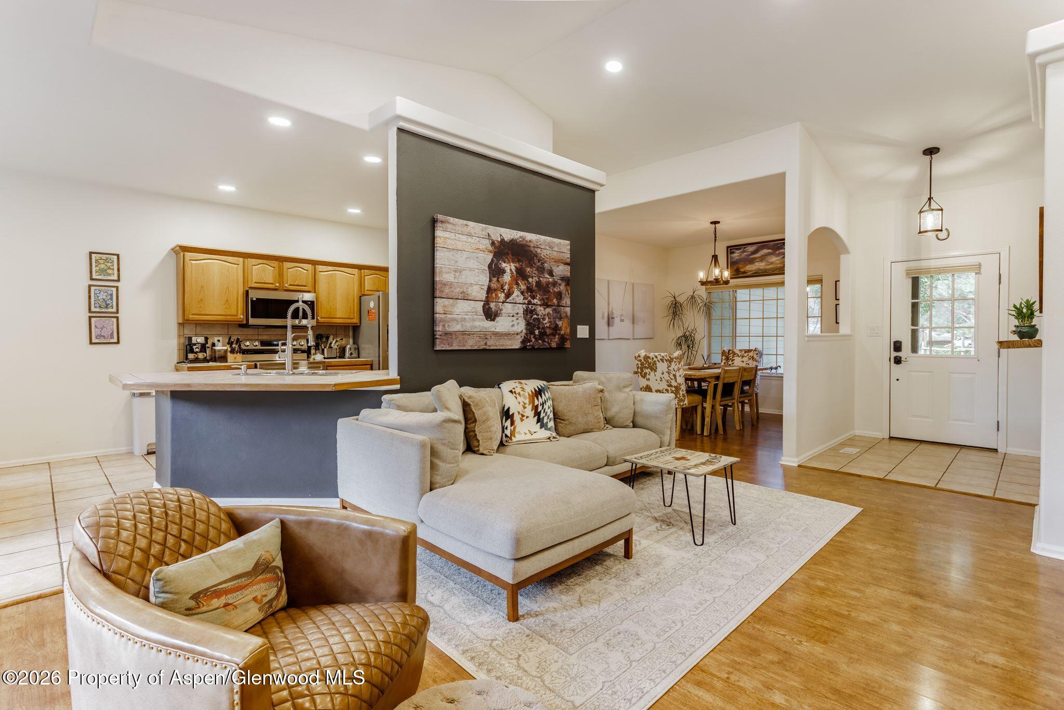
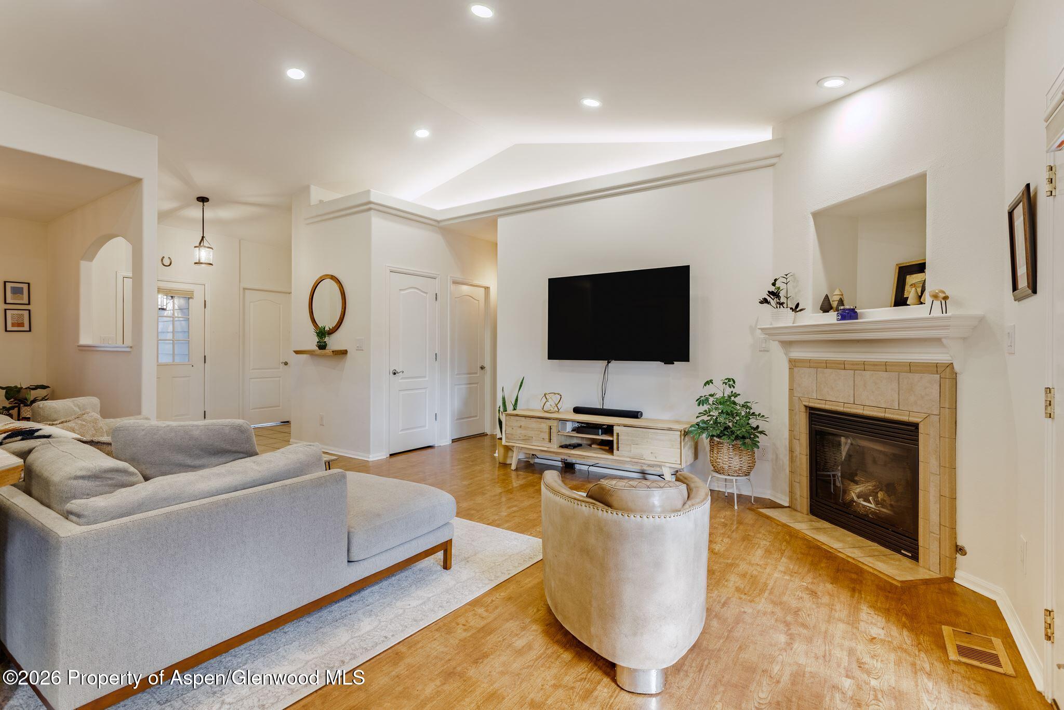

Furnished living room with a beige sectional, gas fireplace, hardwood floors, and large horse artwork.
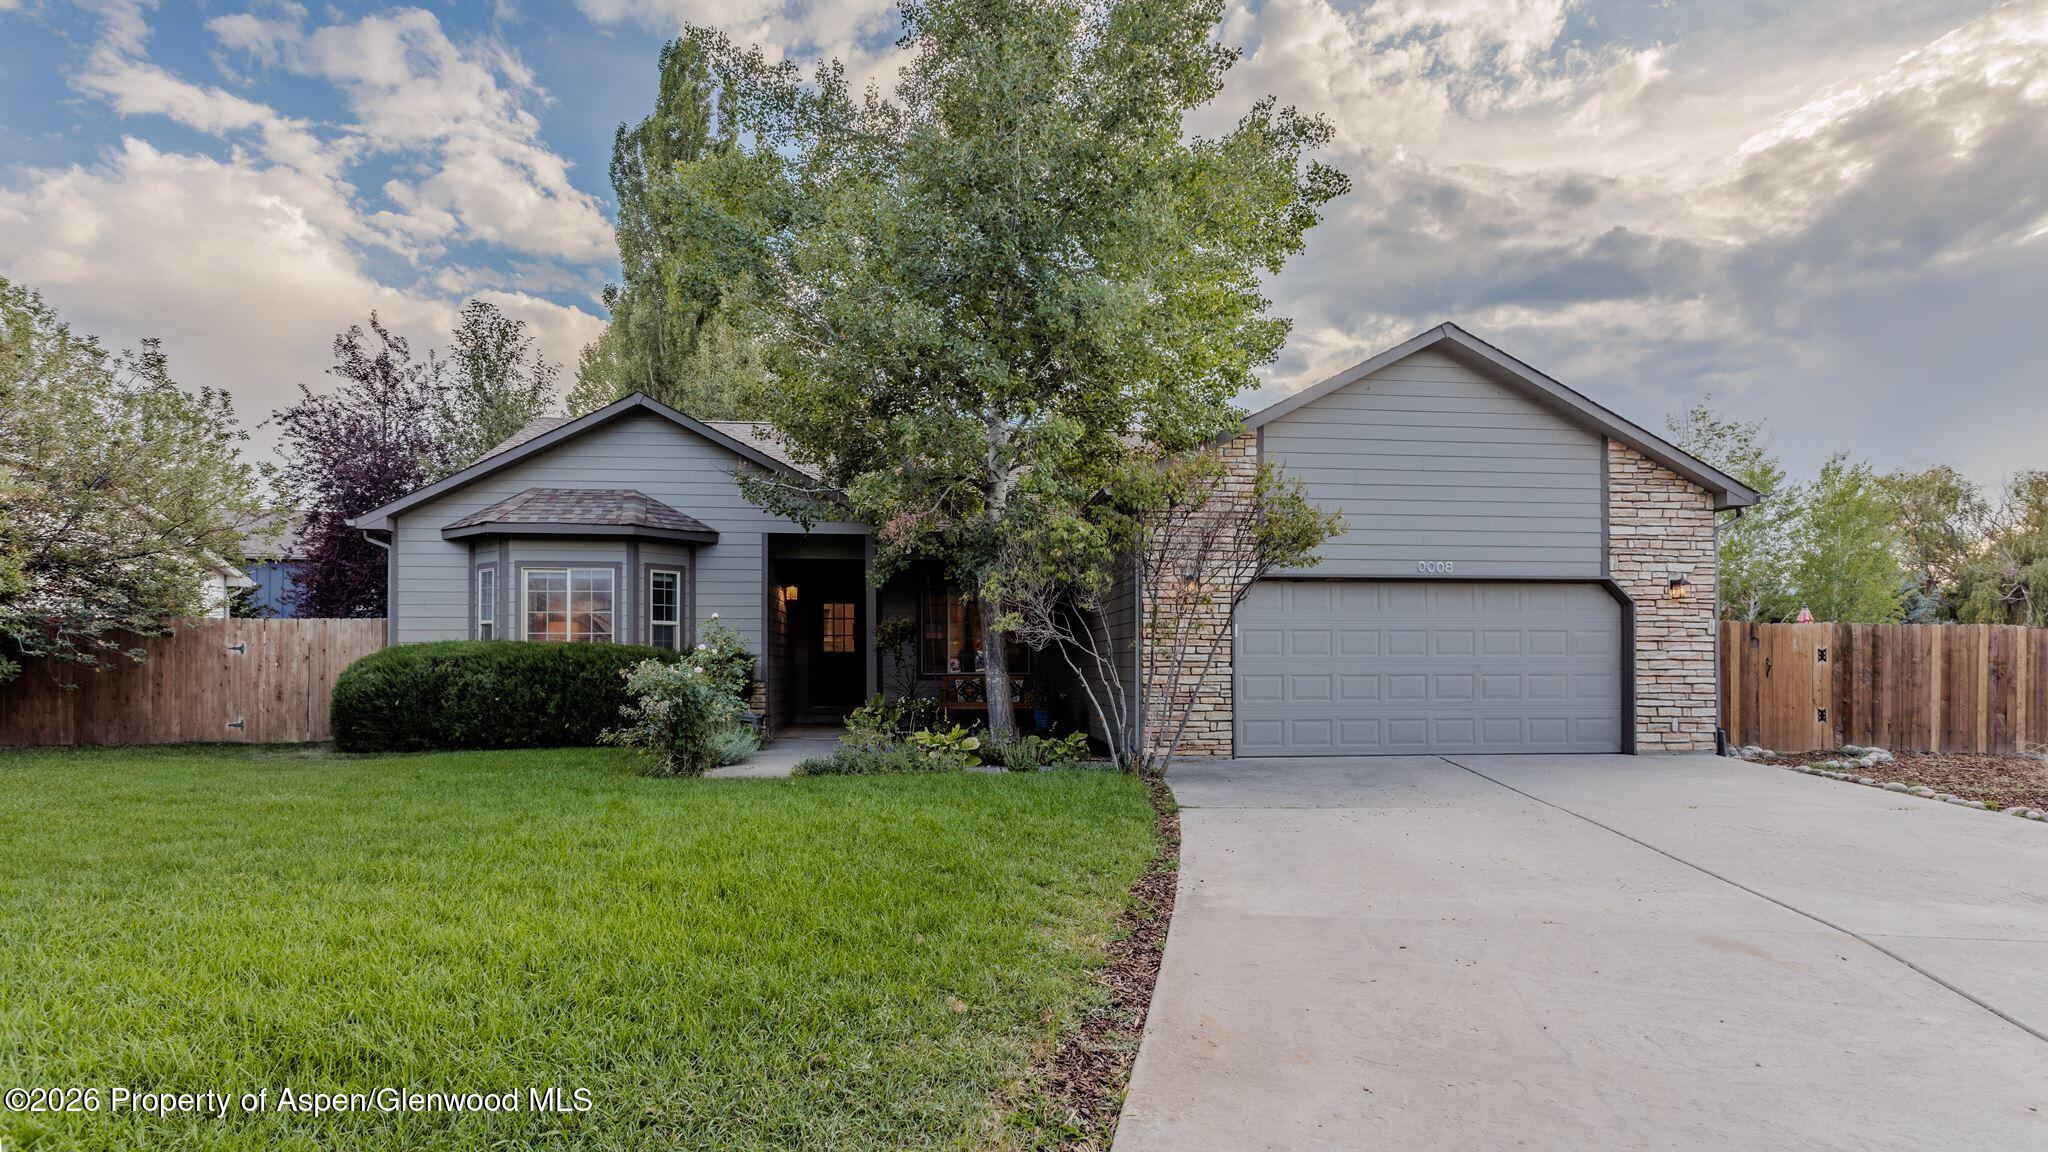
Gray single-story house with stone accents, a two-car garage, and a broad driveway.
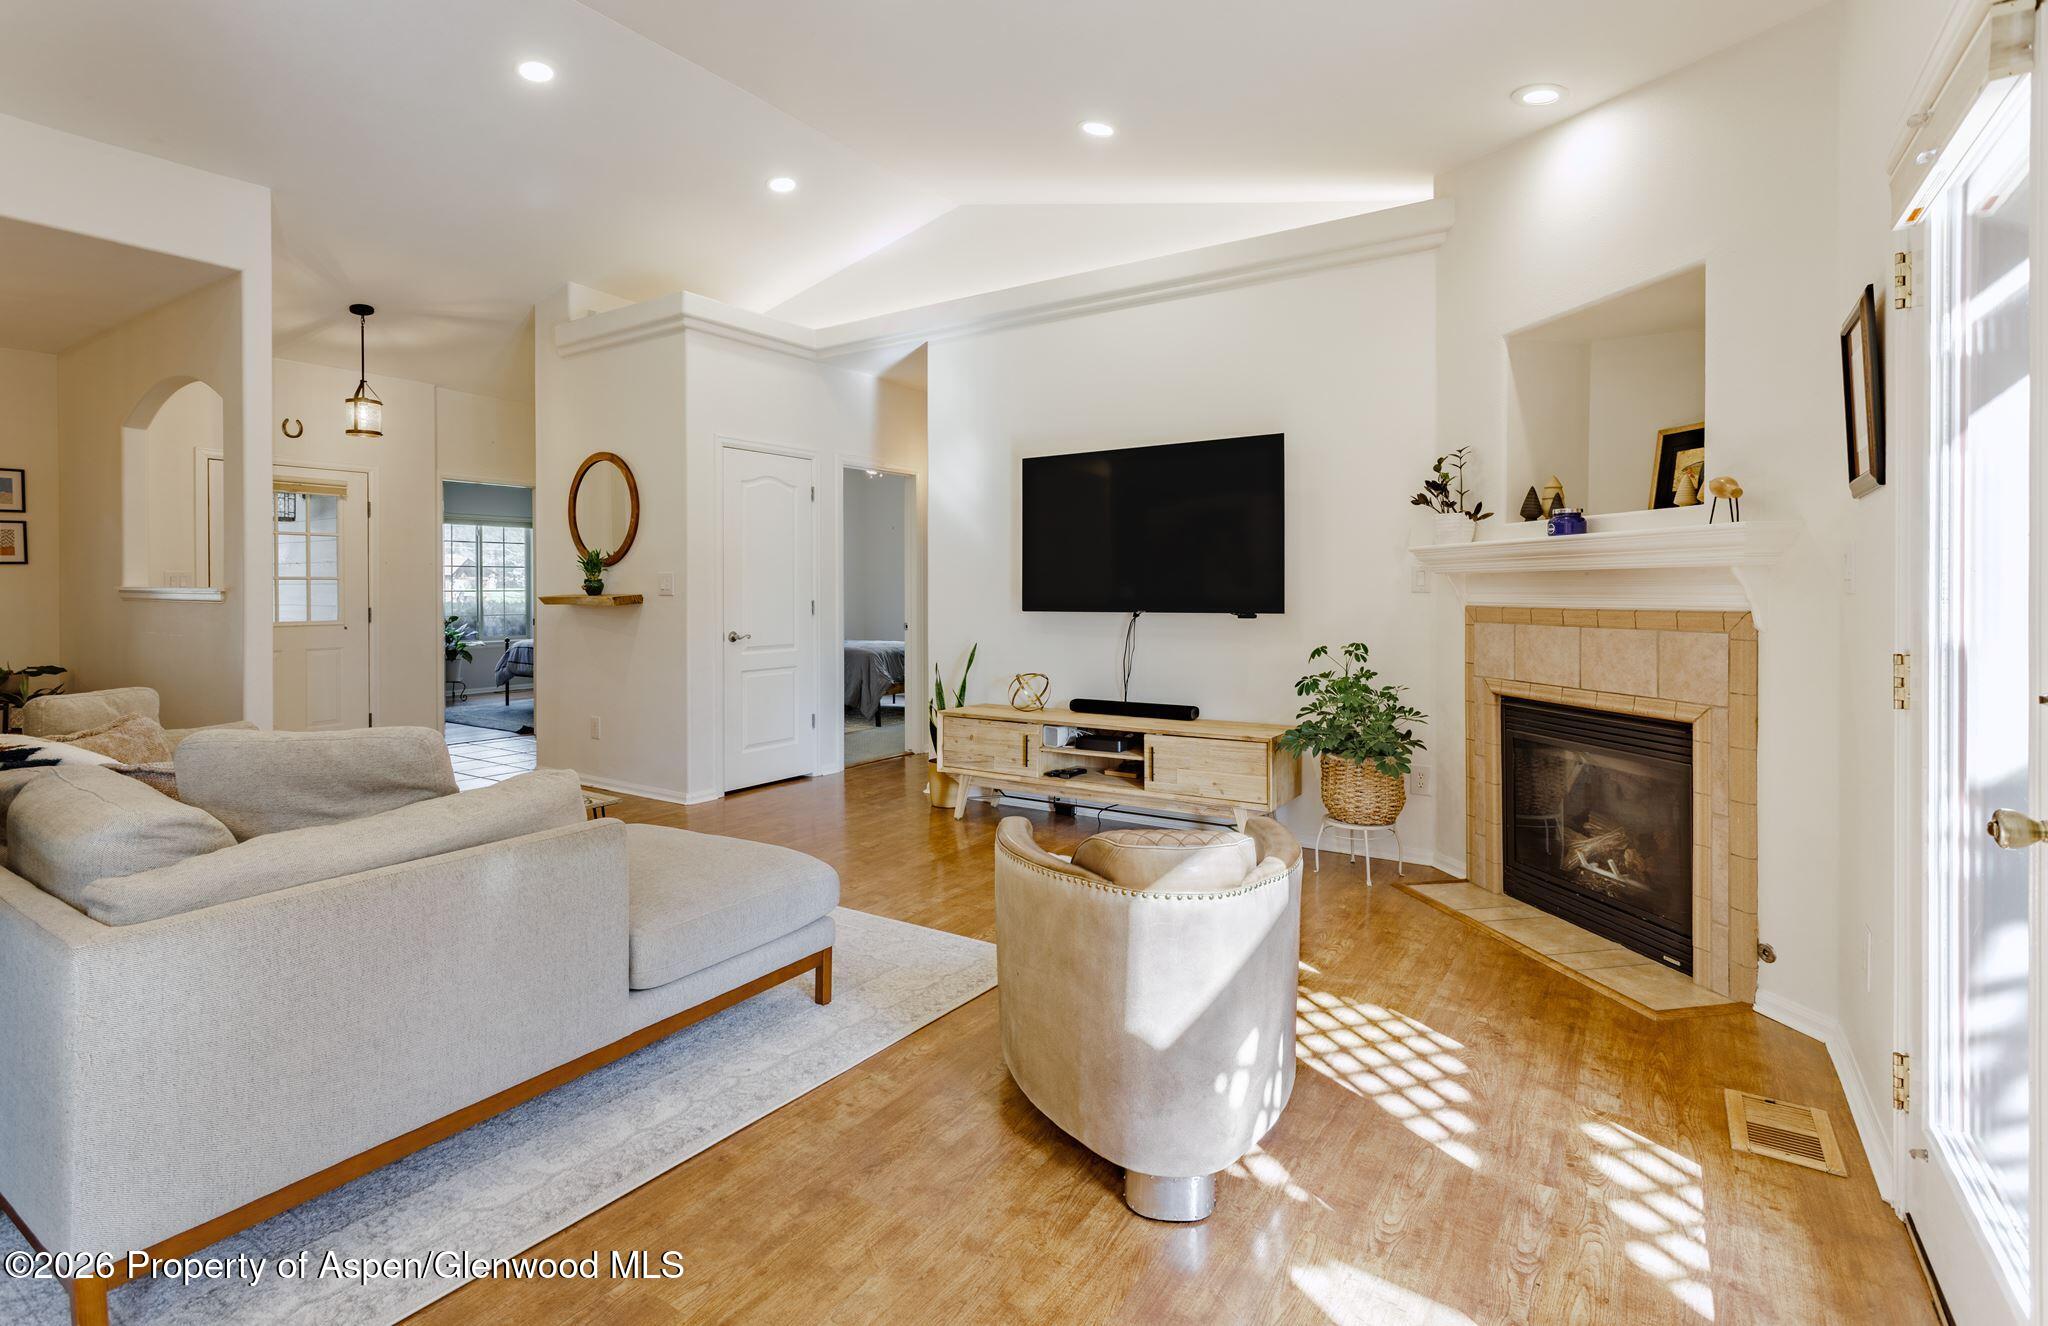
Furnished living room with a gray sectional, tiled fireplace, and tall glass doors.
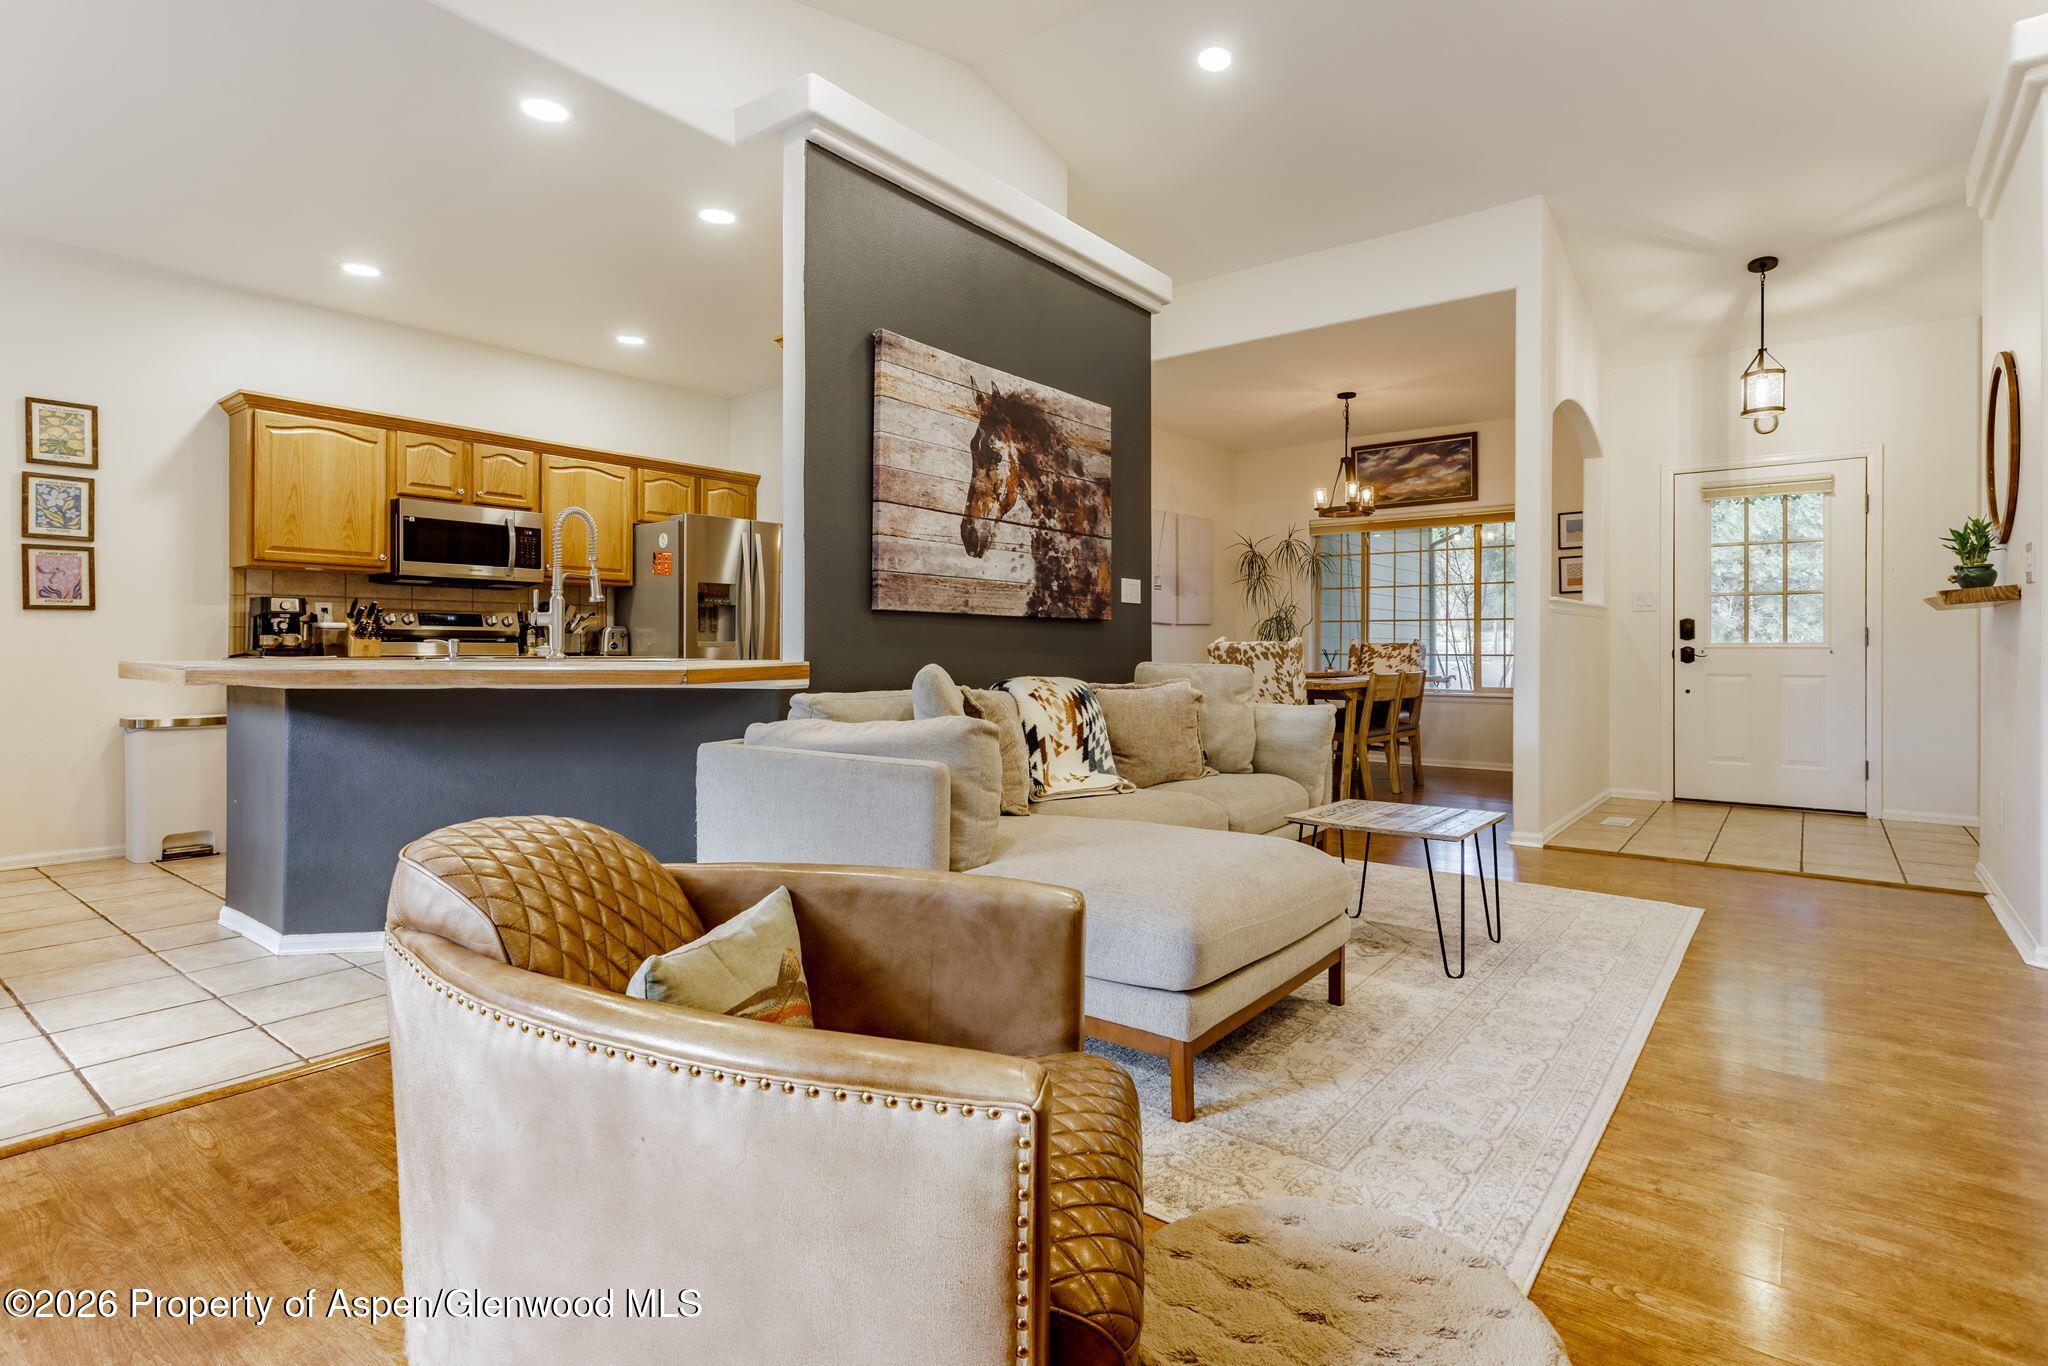
Open-plan living room and kitchen with a sectional sofa, island, and horse artwork.
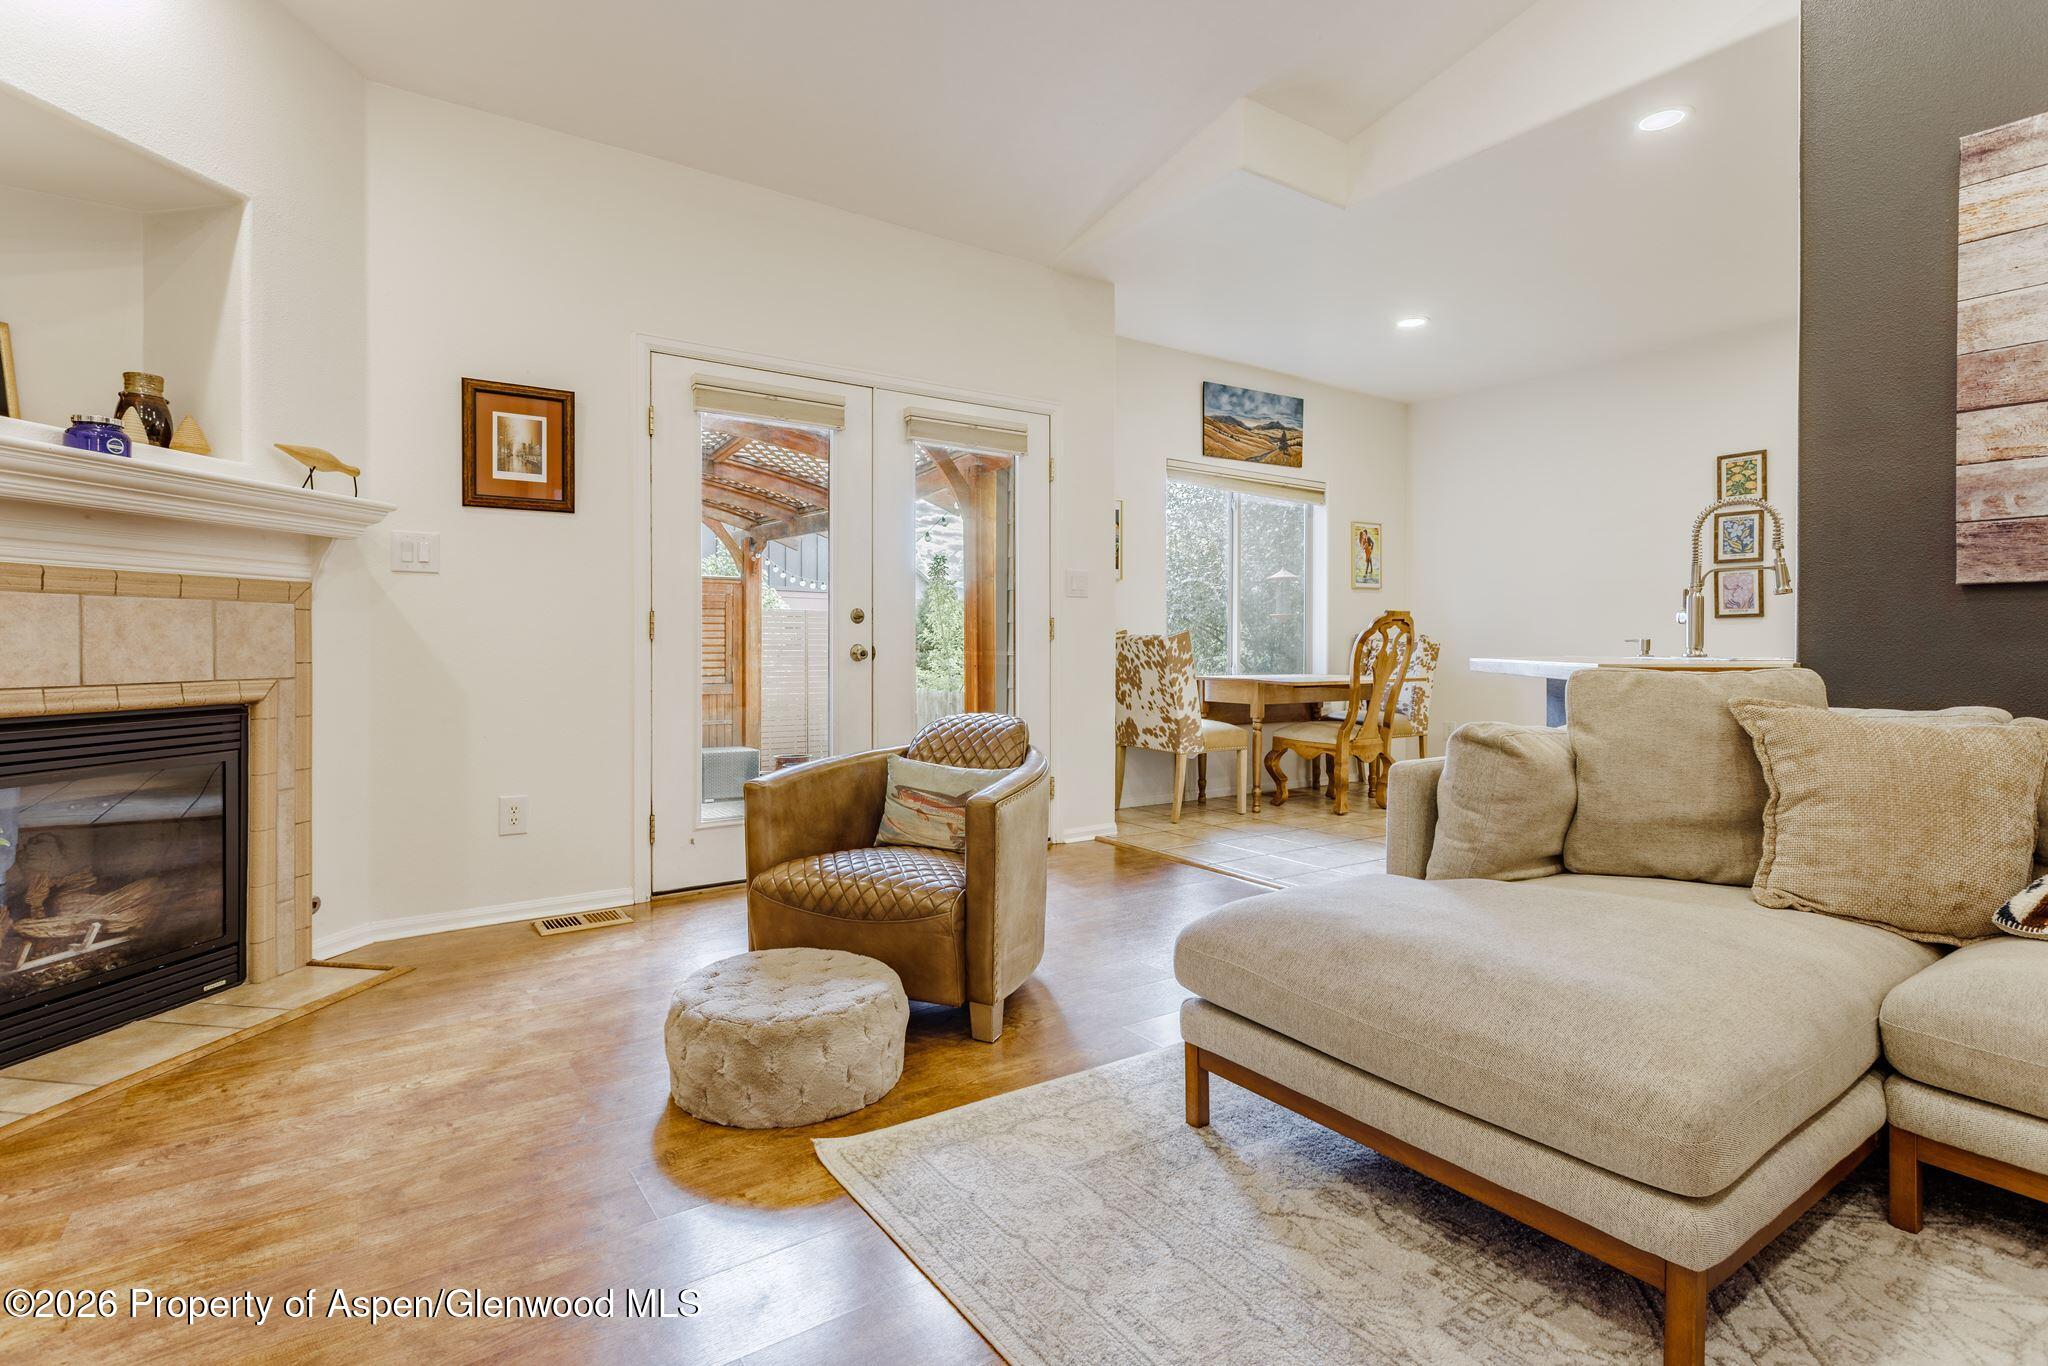
Furnished living room with a tiled fireplace, wall-mounted TV, hardwood floors, and doors to a fenced patio.
Living room with a beige sectional, large horse artwork, and an adjoining dining area.
Open-plan living room with beige sectional, horse artwork, and kitchen breakfast bar.
Furnished living room with a gray sectional, wall-mounted TV, and tiled fireplace.
Living room with a beige sectional, leather armchair, tiled fireplace, and adjoining dining area.
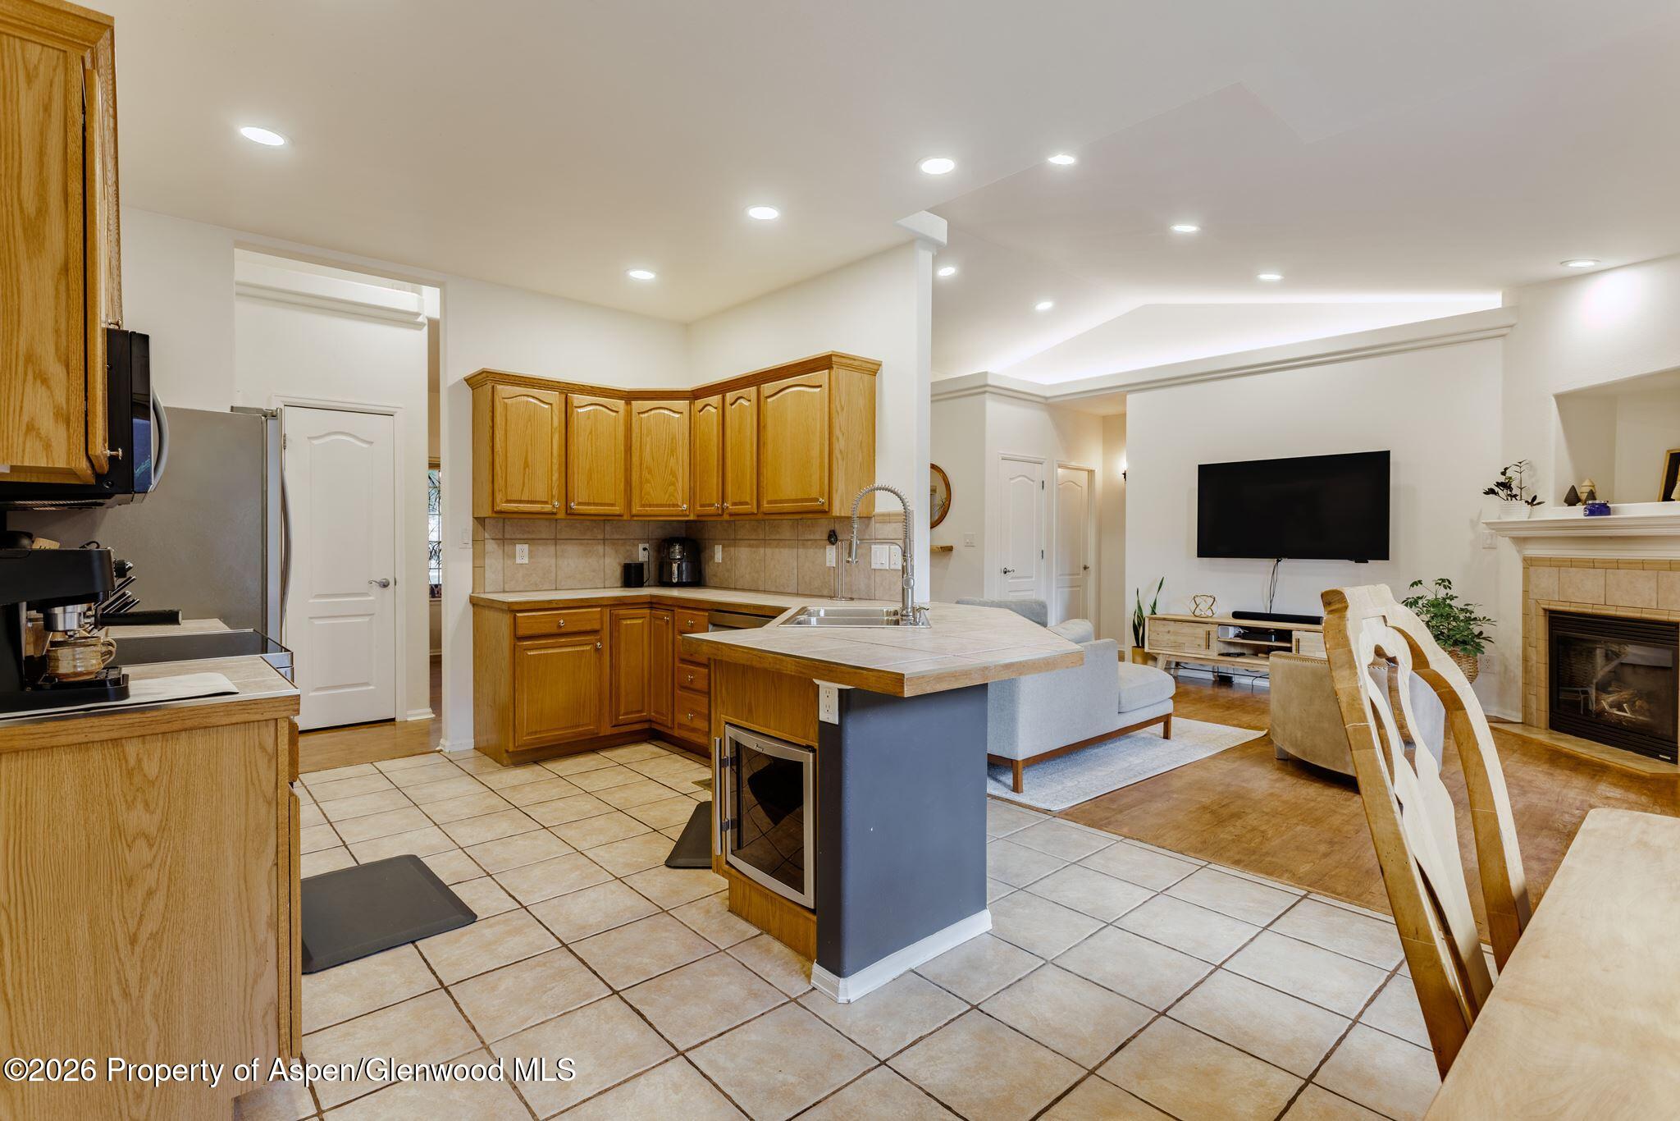
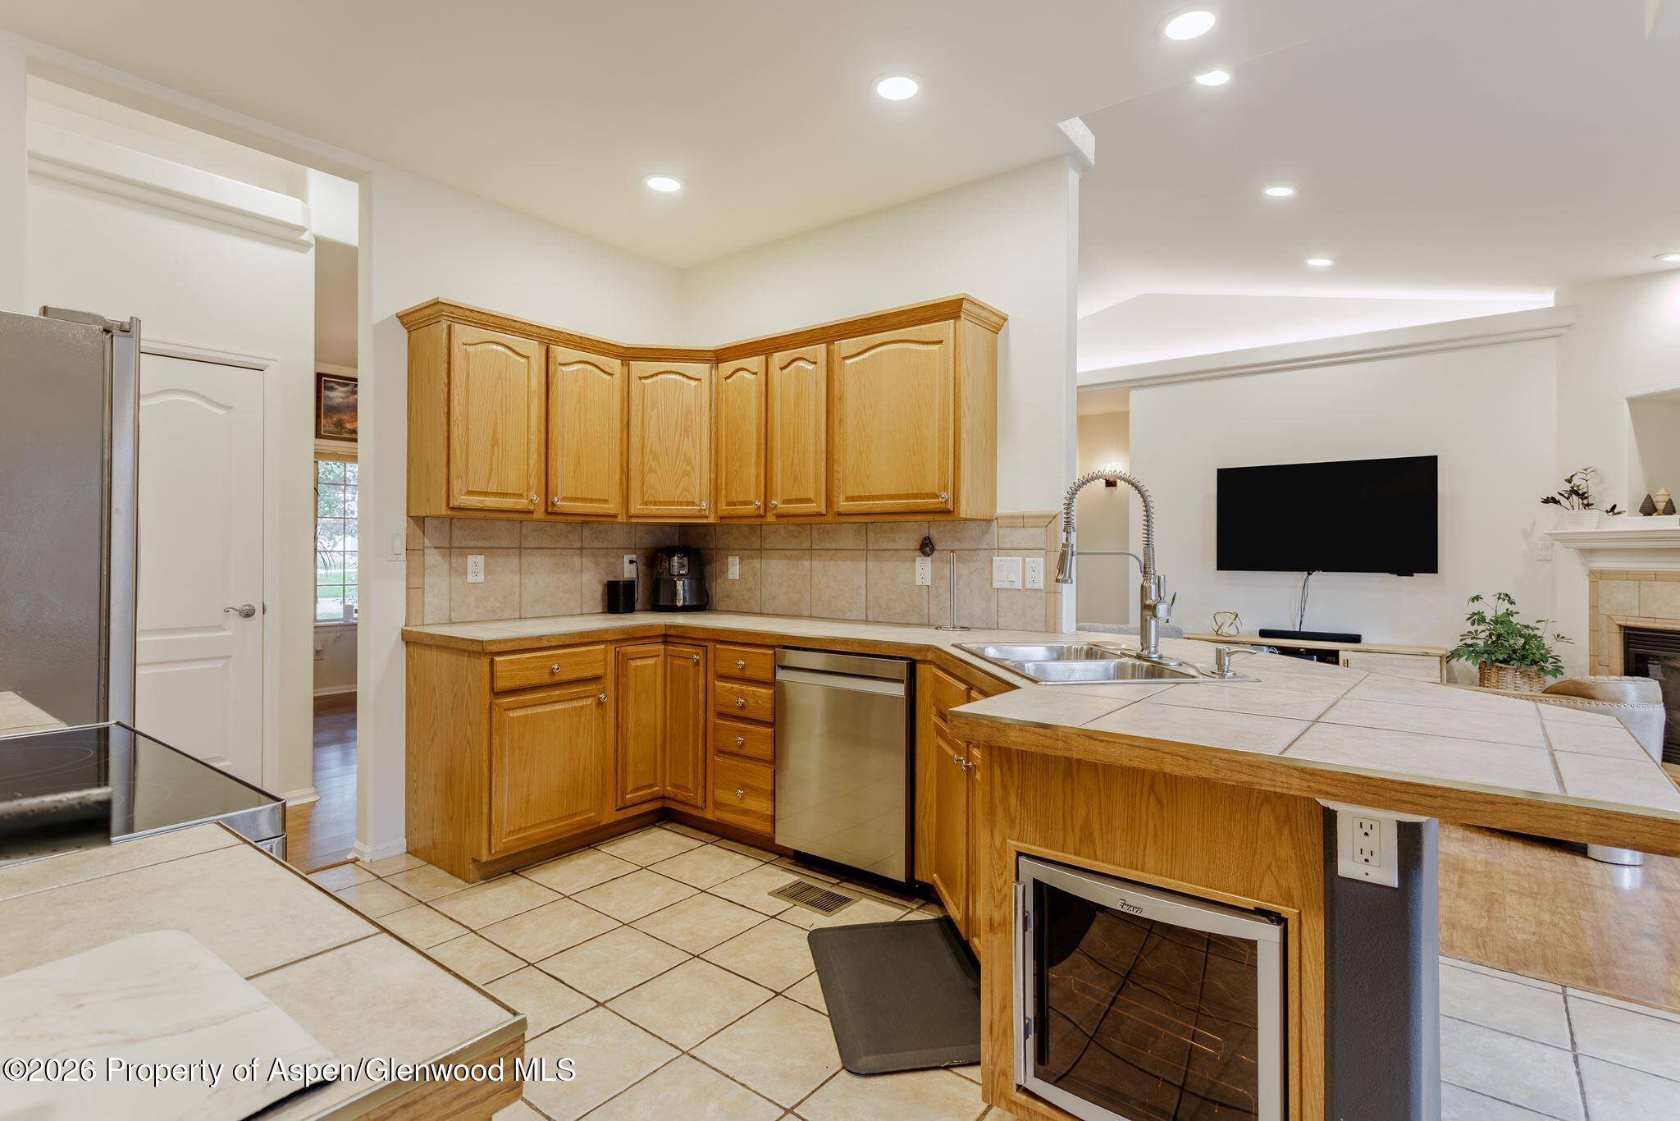
Open-plan kitchen with honey-colored cabinets and tiled island adjoining a living room with fireplace.
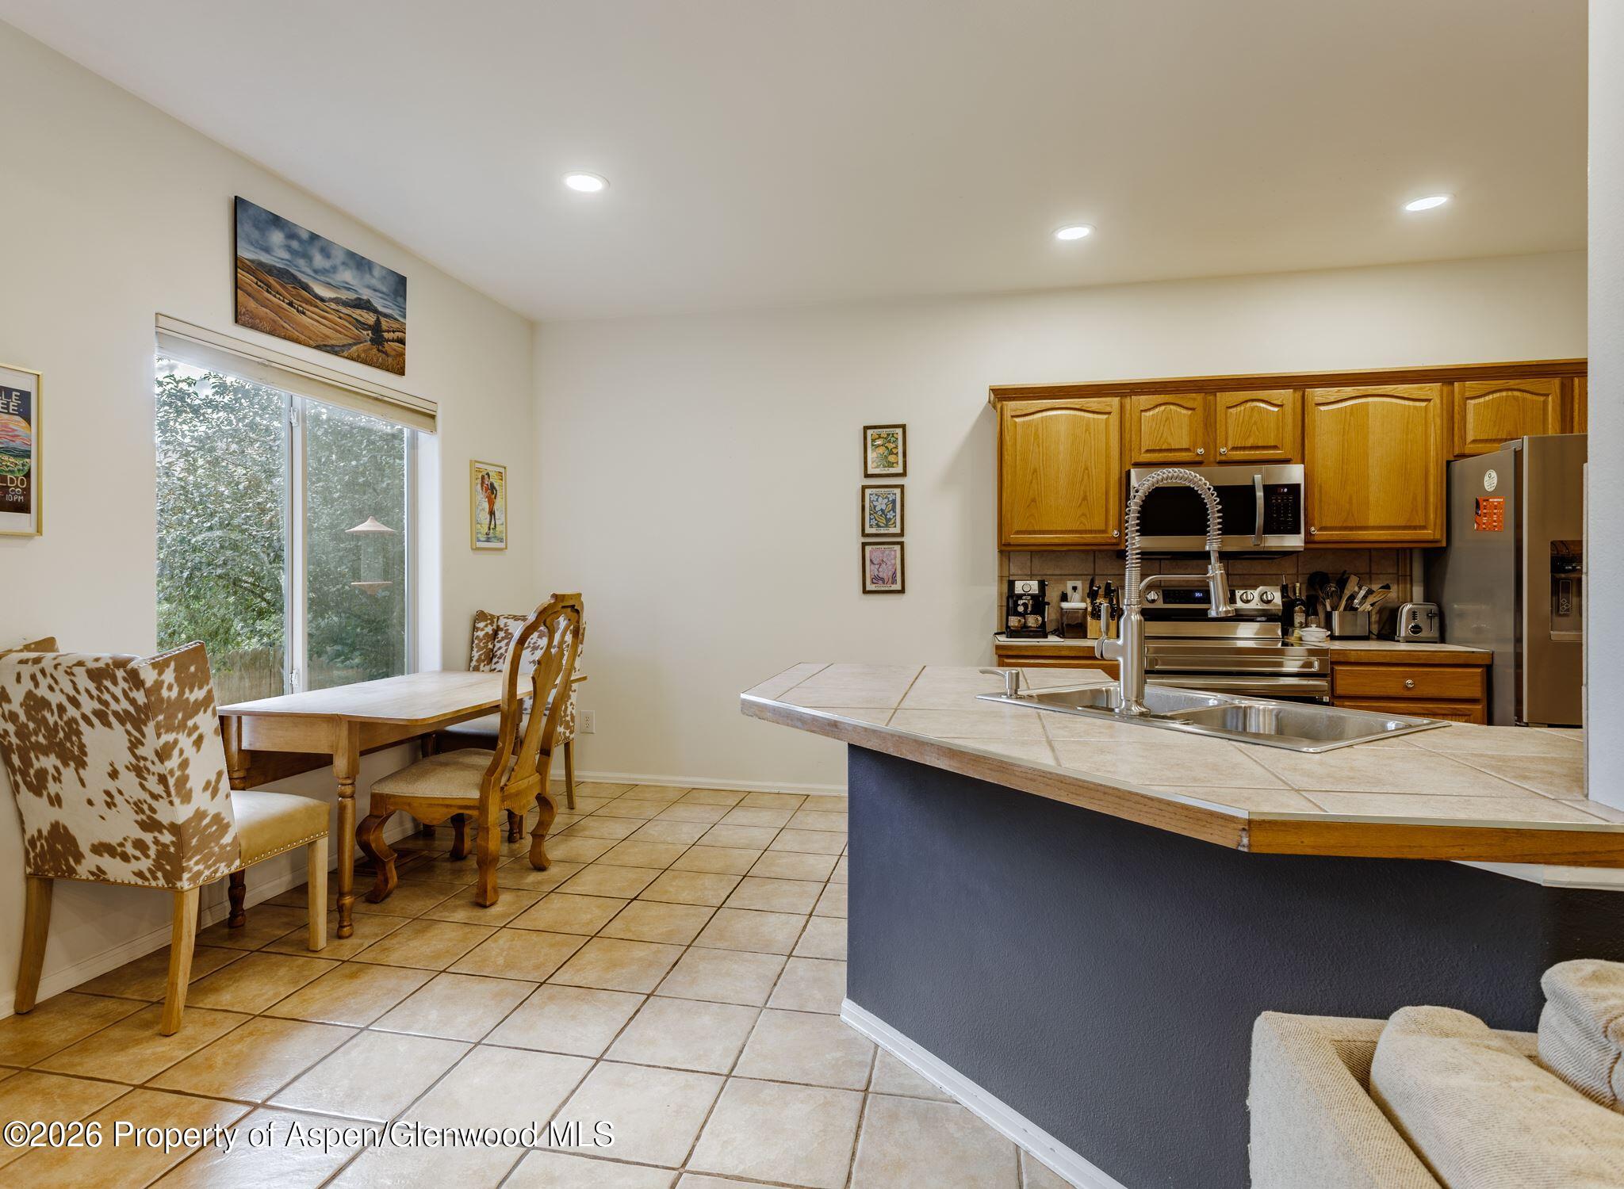
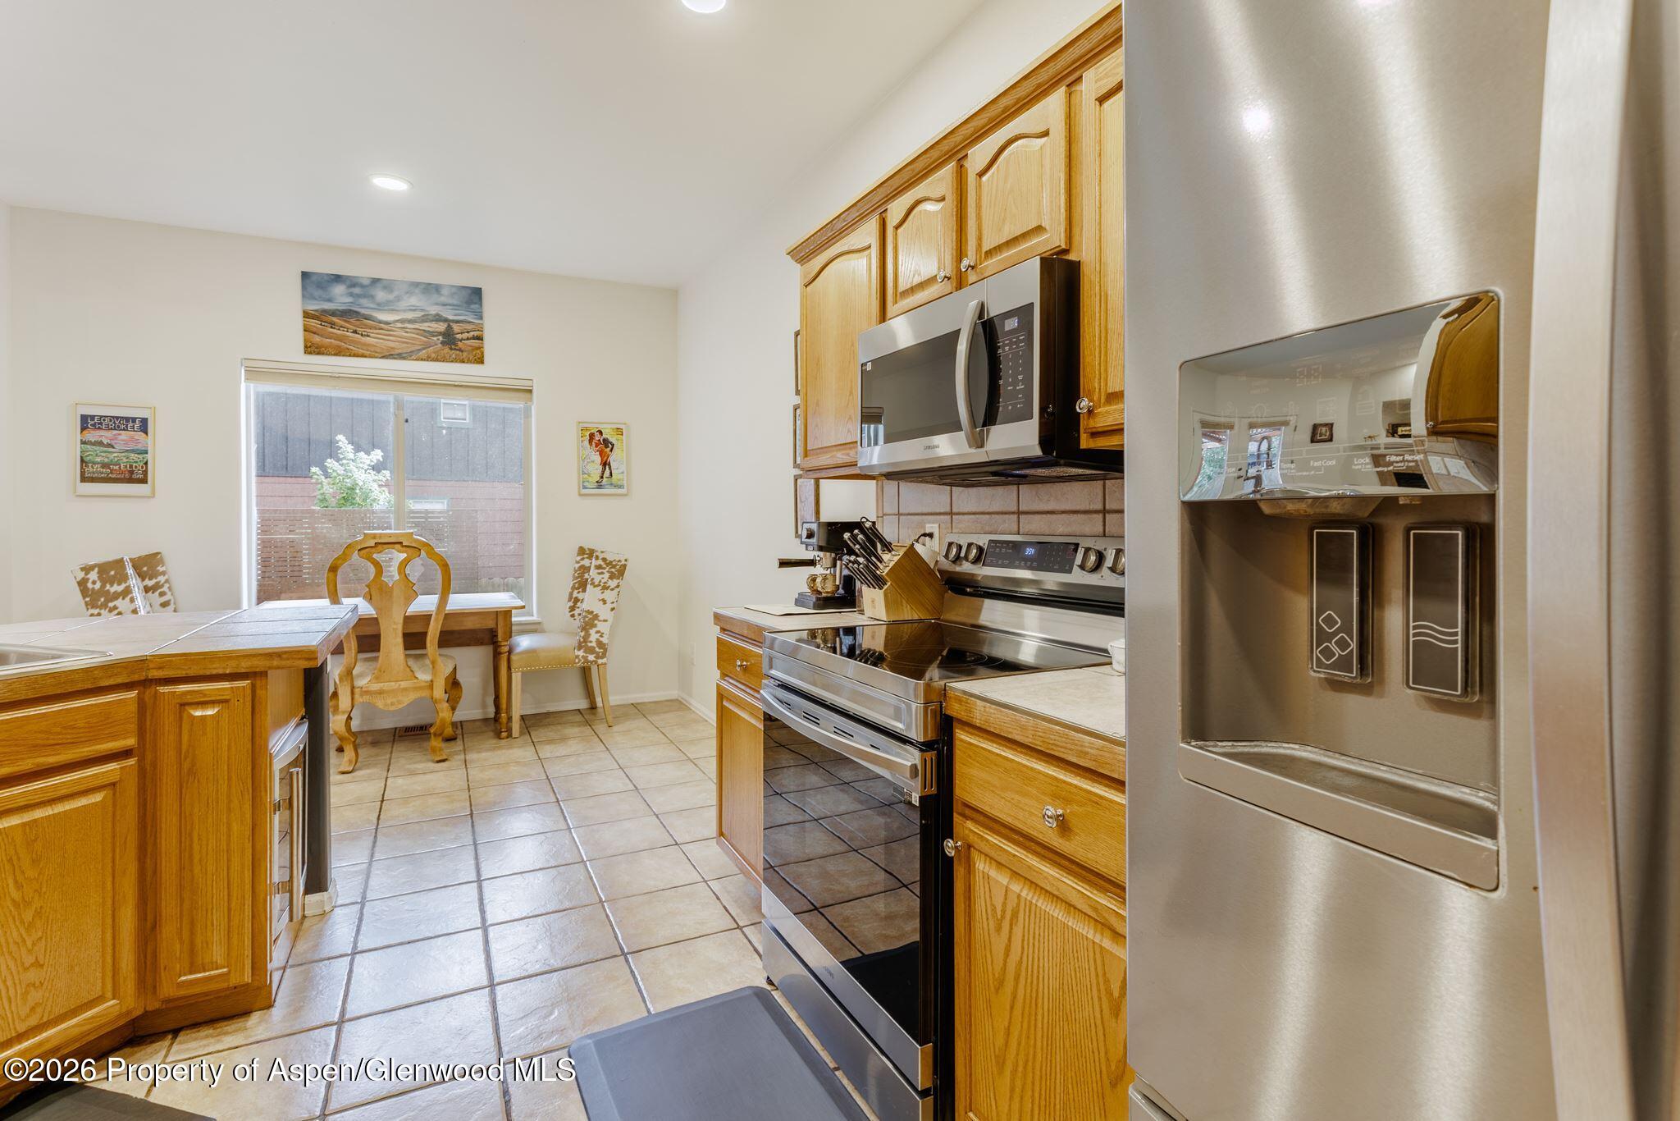
Kitchen and dining area with wood cabinets, tiled island, stainless appliances, and cow-print dining chairs.
Kitchen with honey-colored wood cabinets, tiled counters, and a tall spring-coil faucet, opening to the living area.
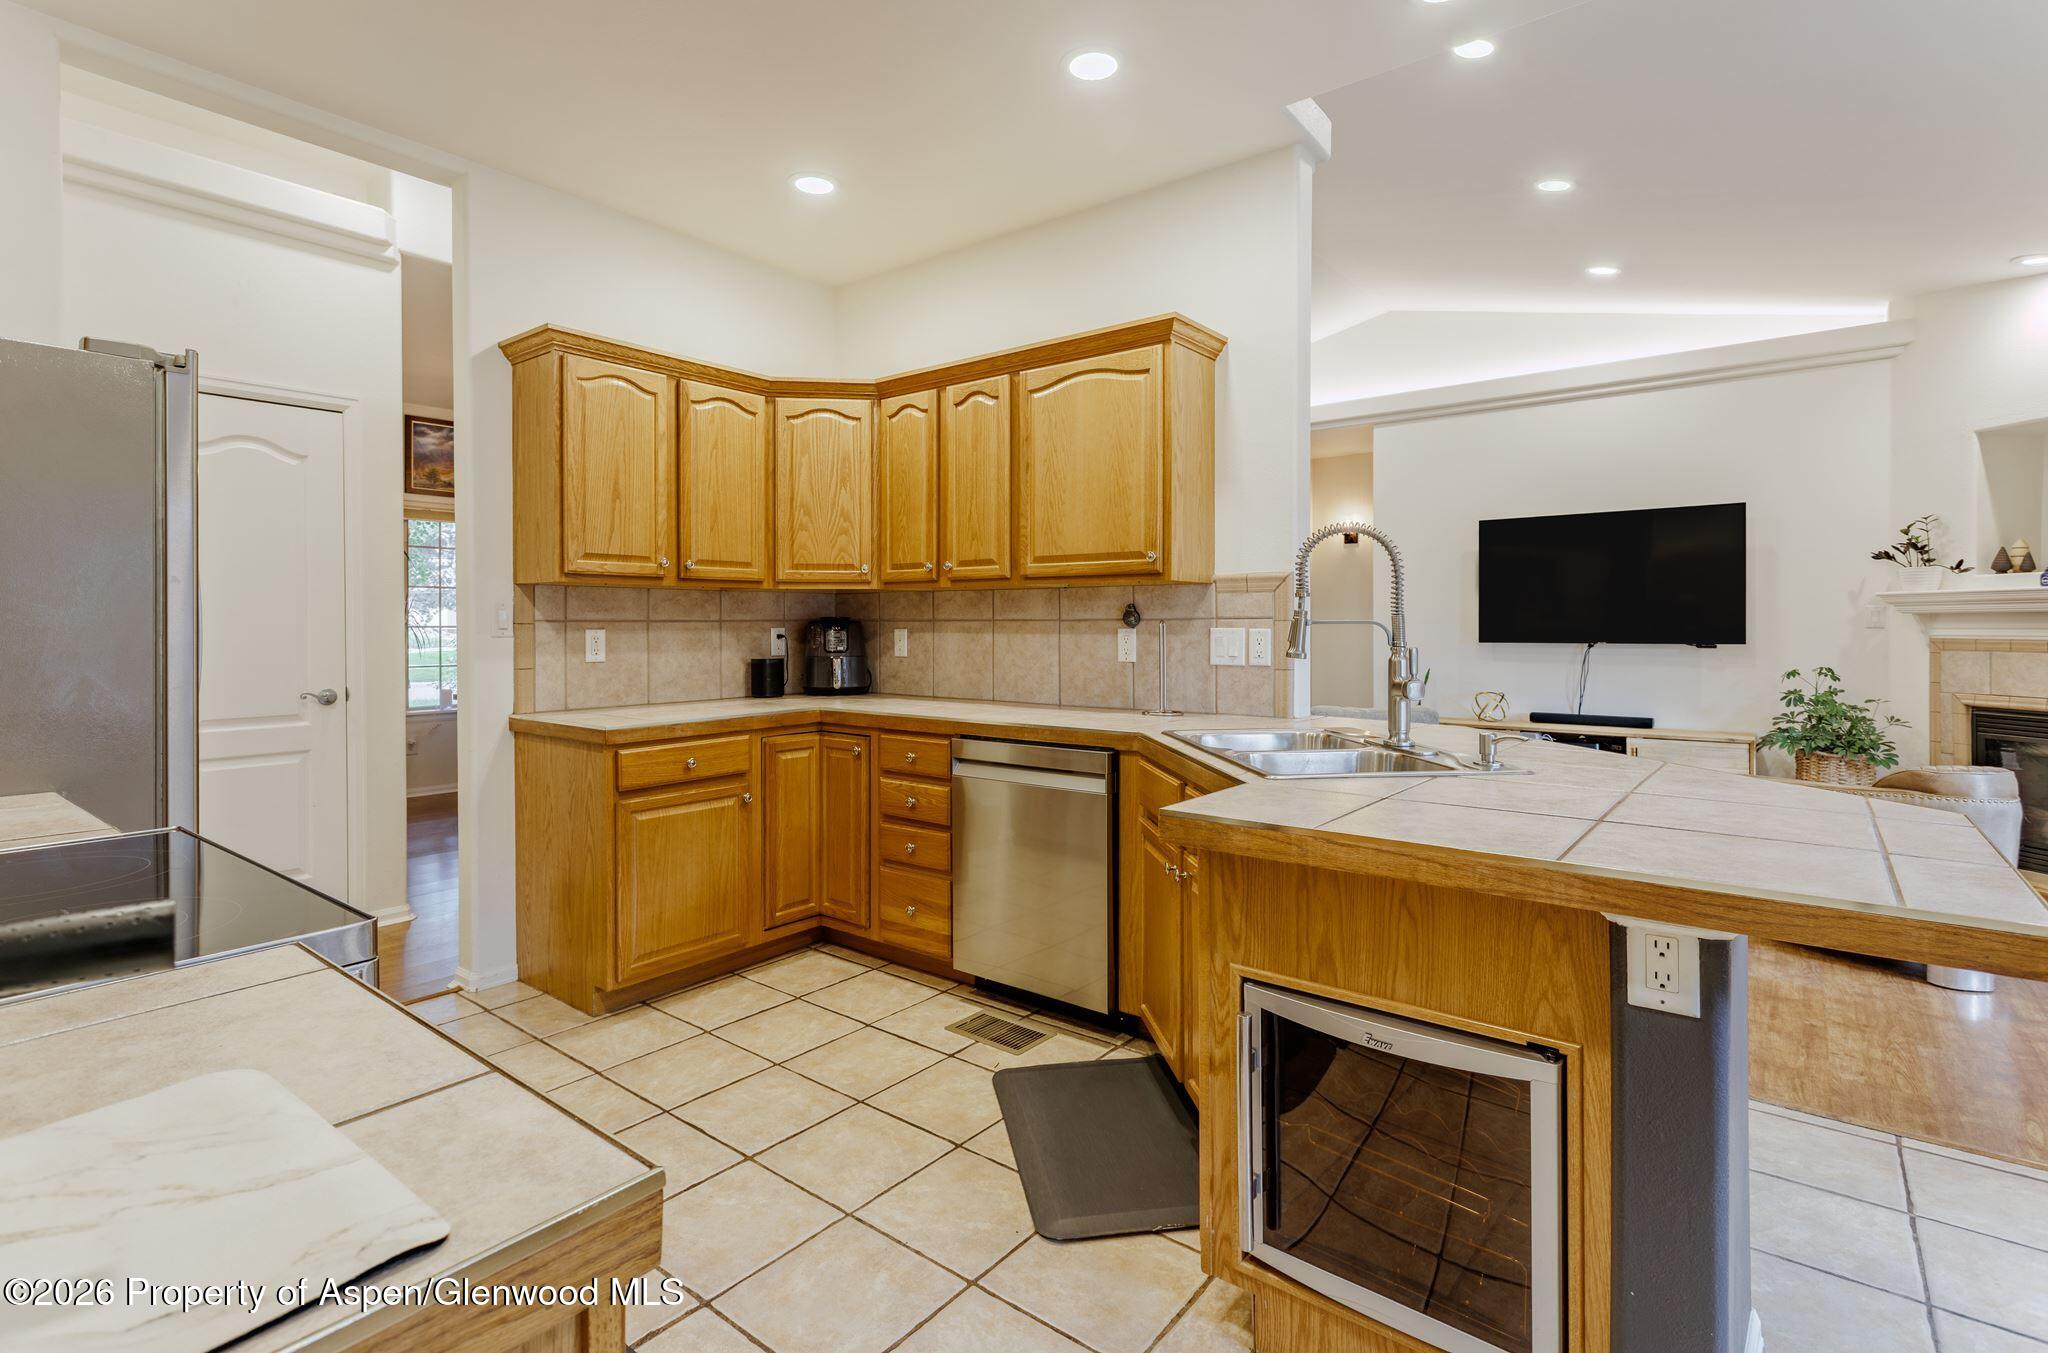
Kitchen with honey-toned wood cabinets, tiled counters, stainless appliances, and a double-basin sink.
Kitchen with oak cabinets, stainless steel appliances, tiled floors, and a window-side dining nook.
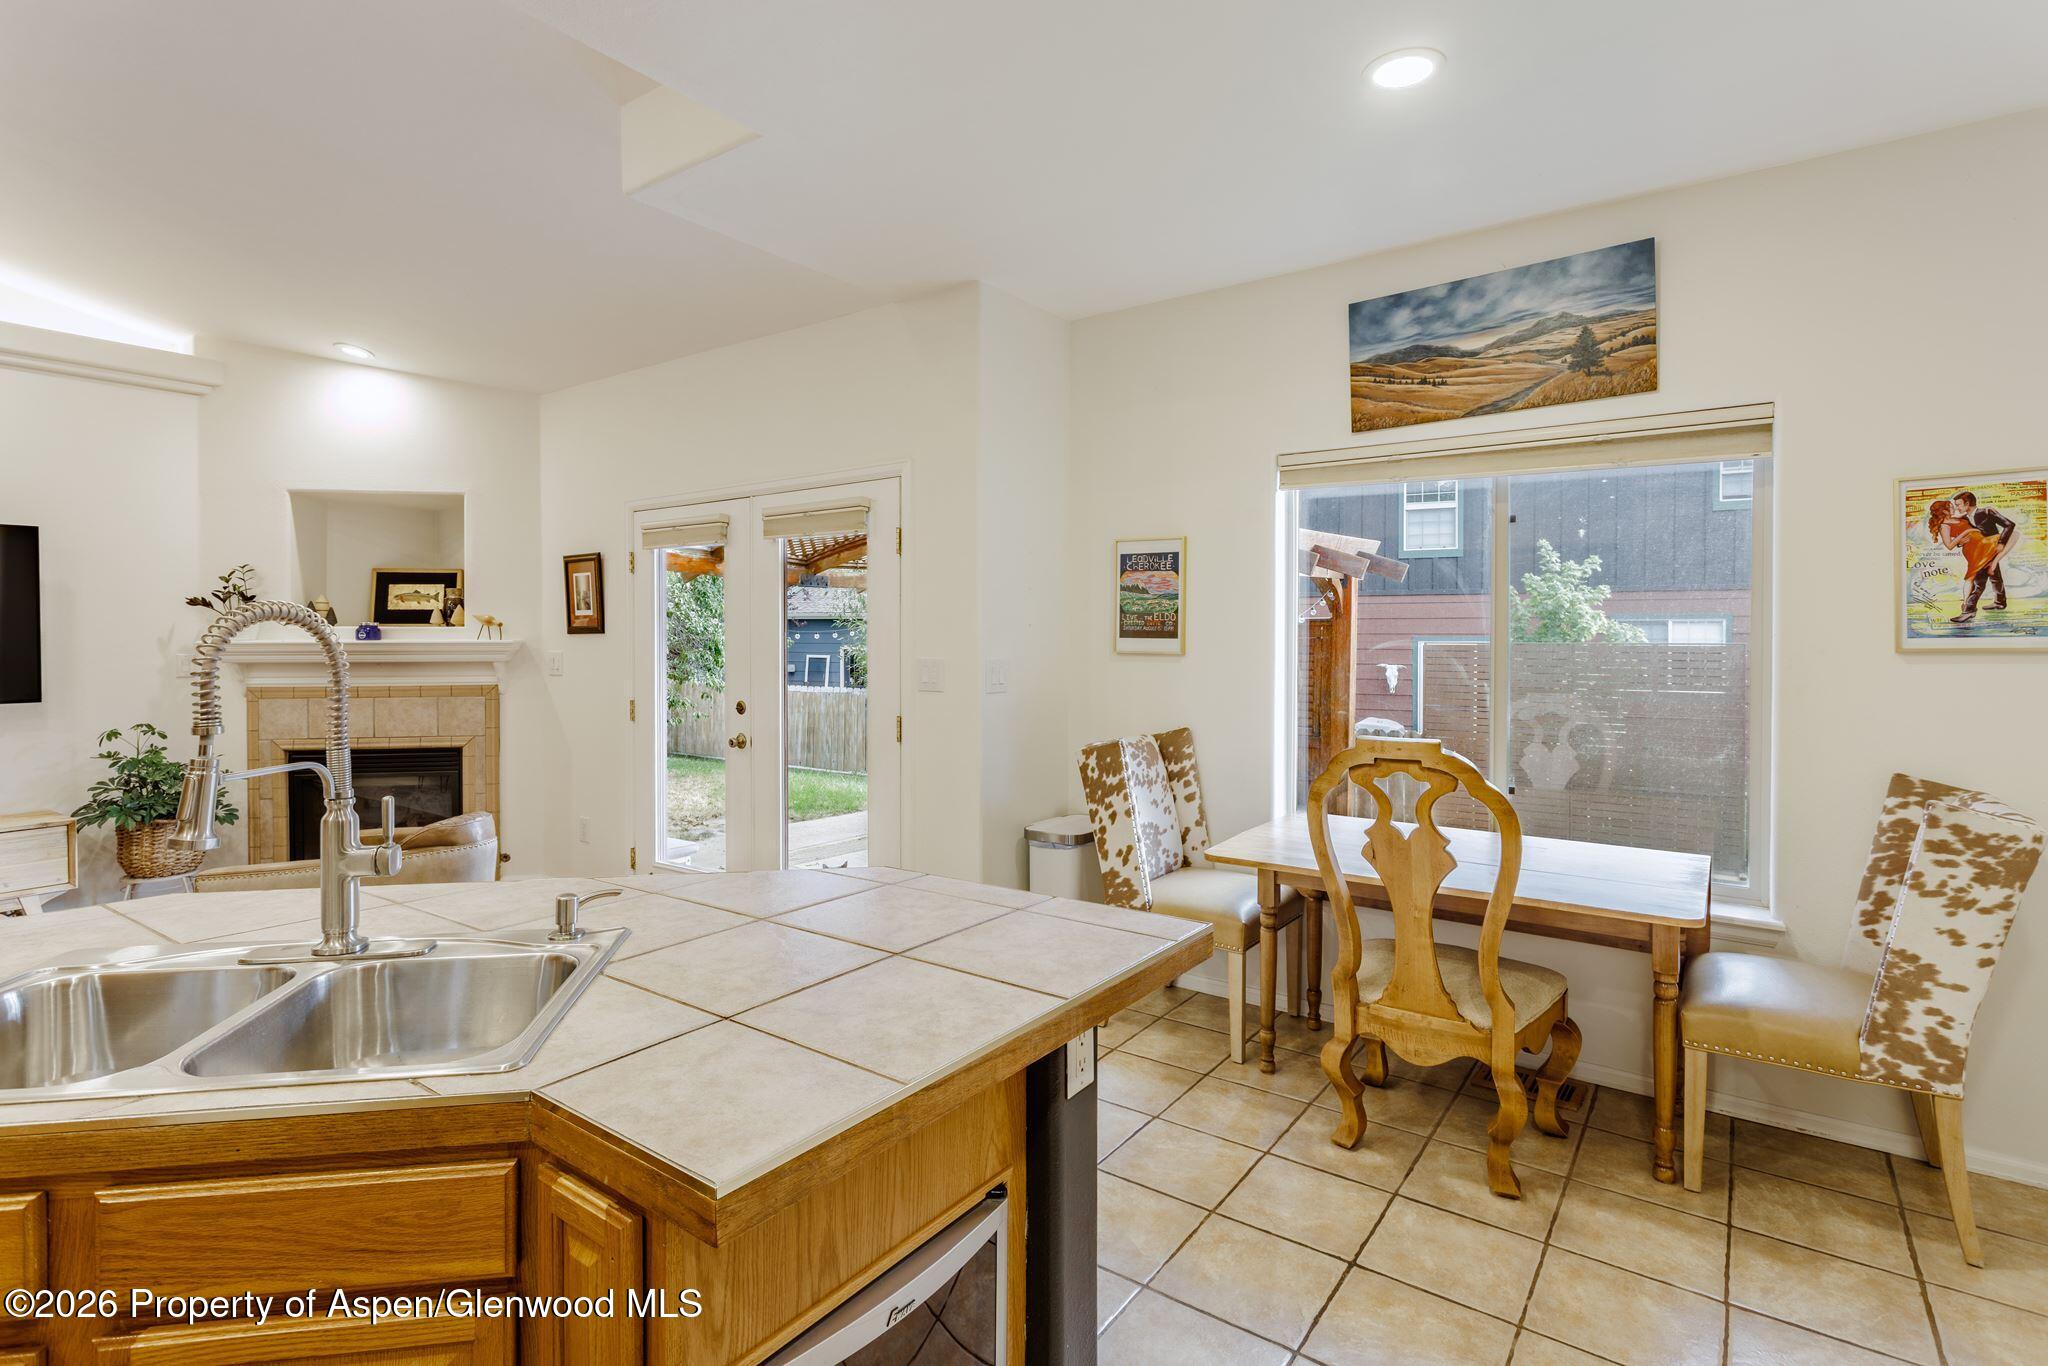
Kitchen and dining area with a tiled island, fireplace, and table beside a large window.
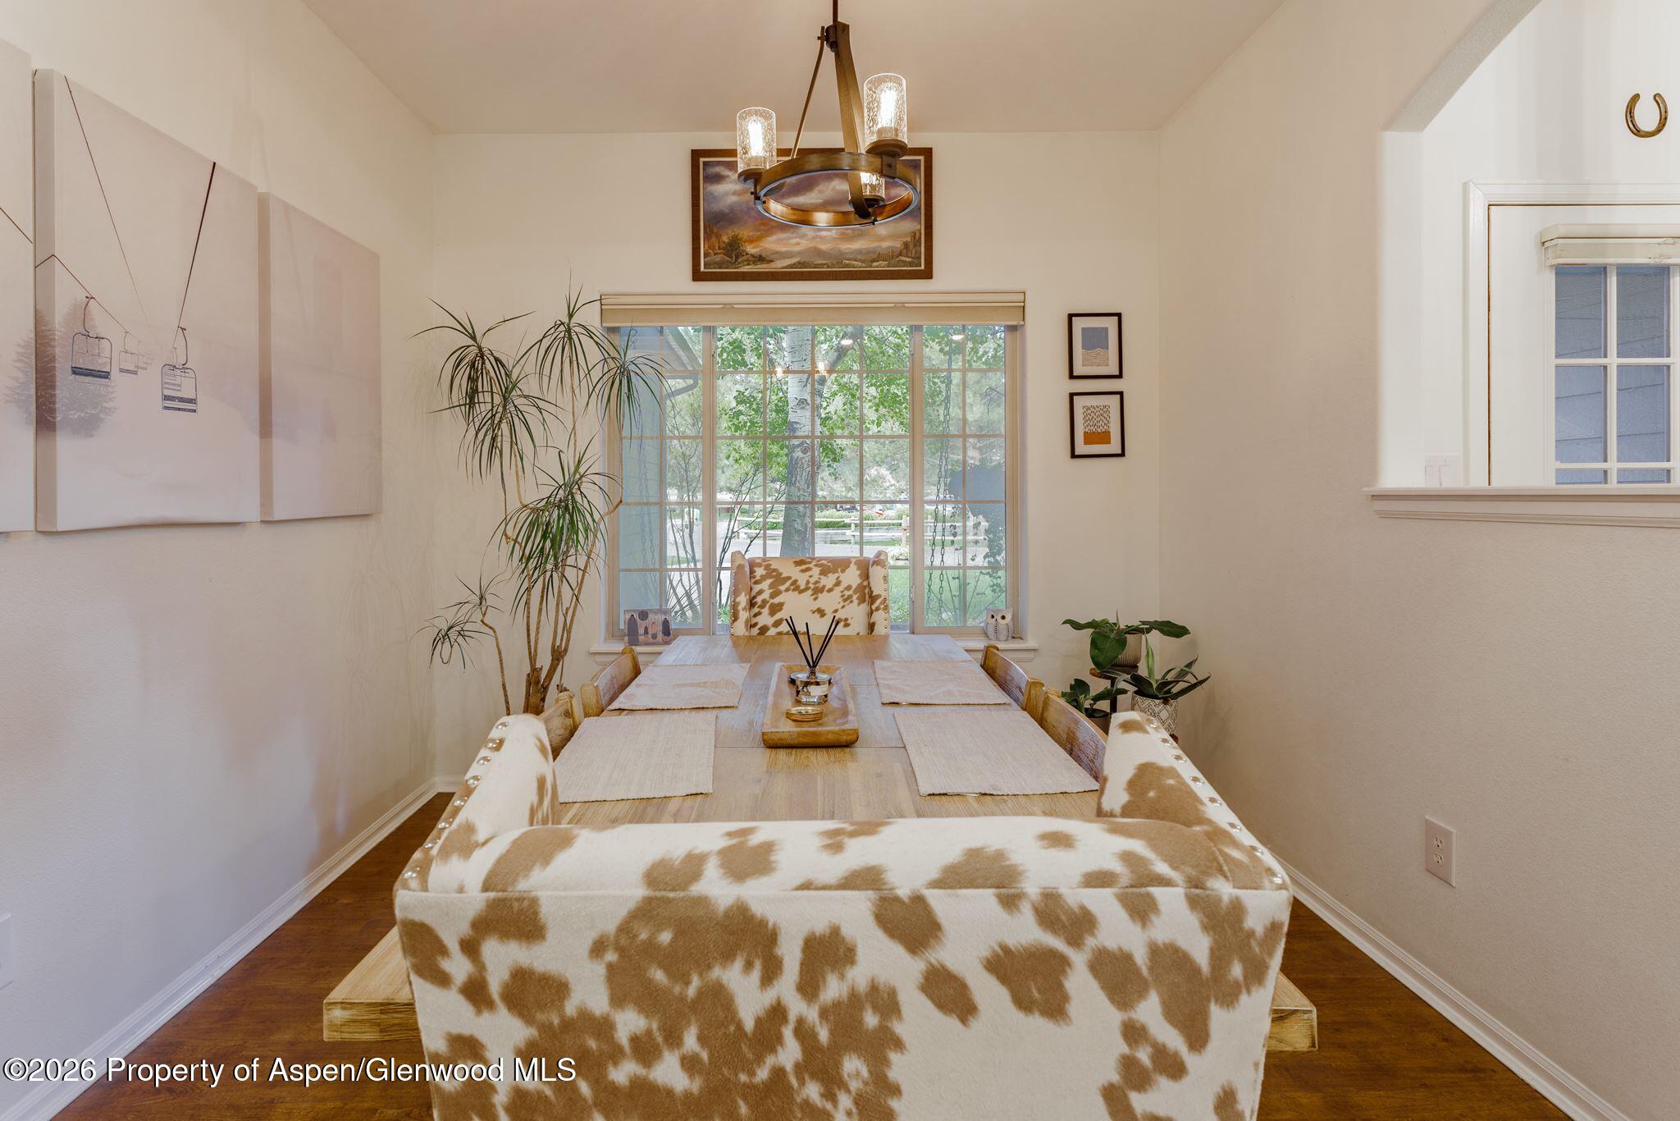
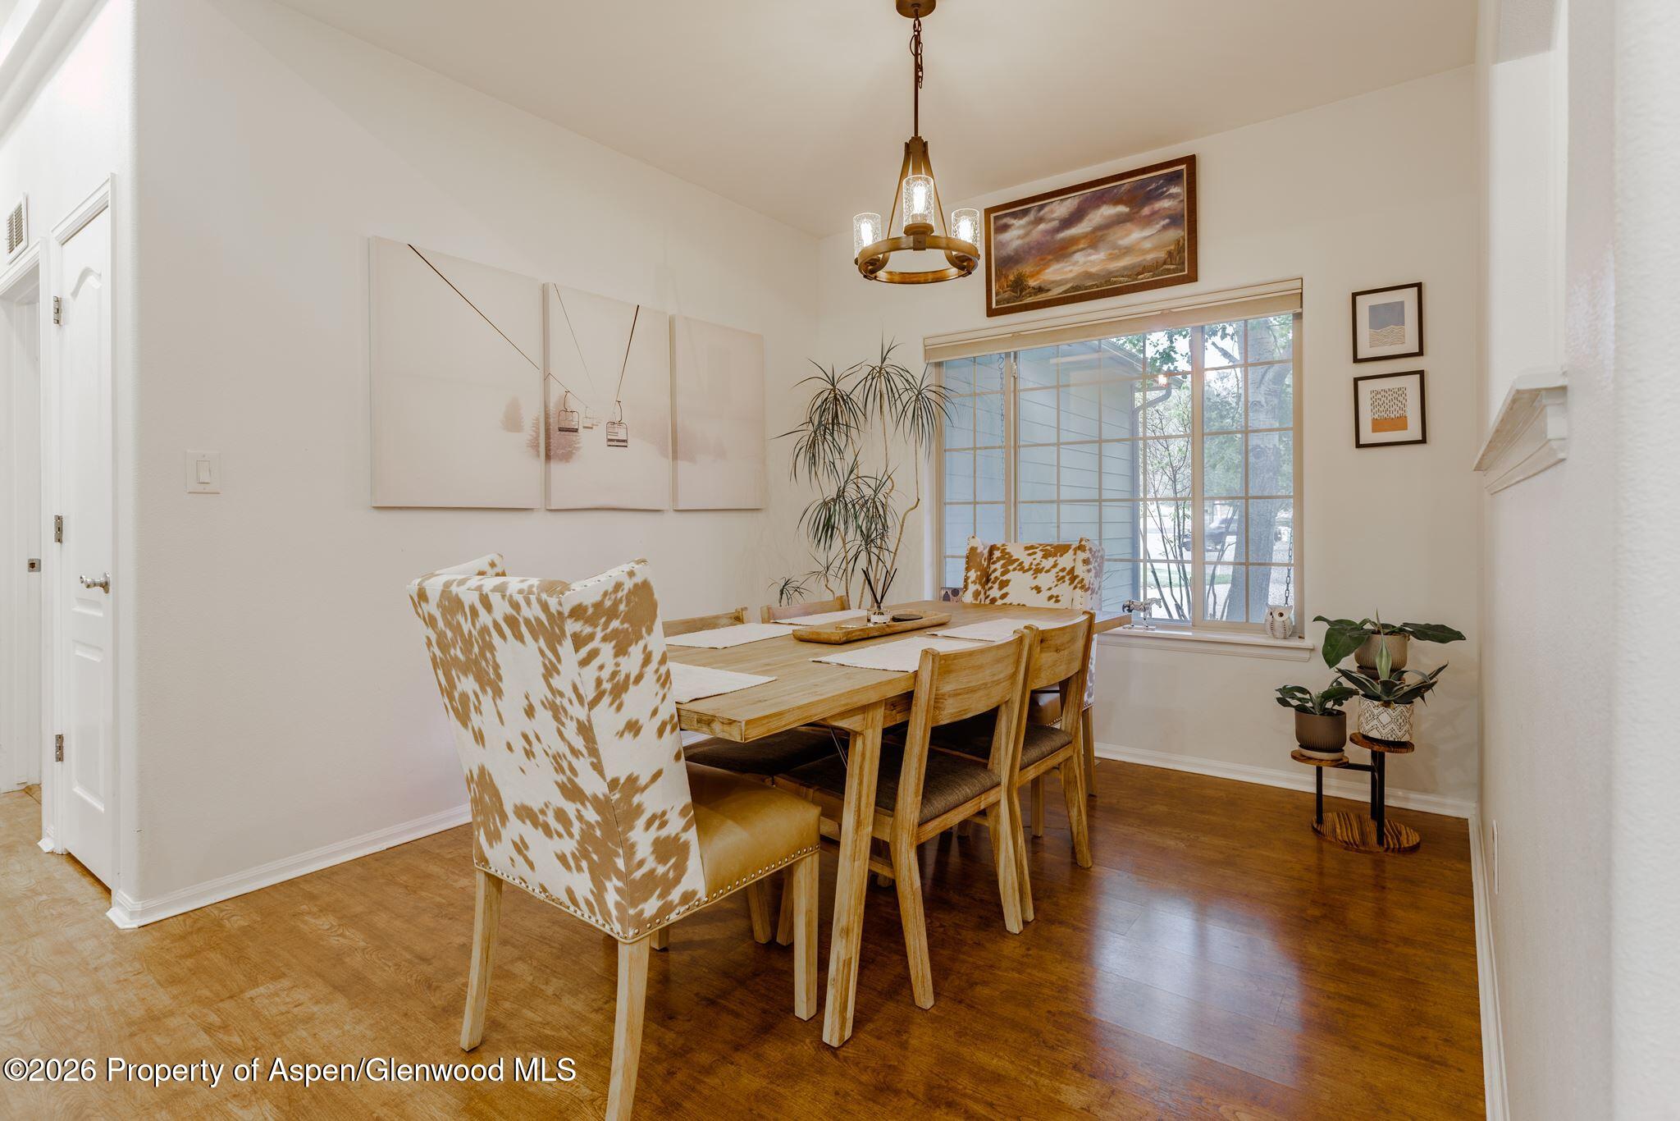
Dining room with a wood table, cowhide-patterned chairs, and a large window overlooking greenery.
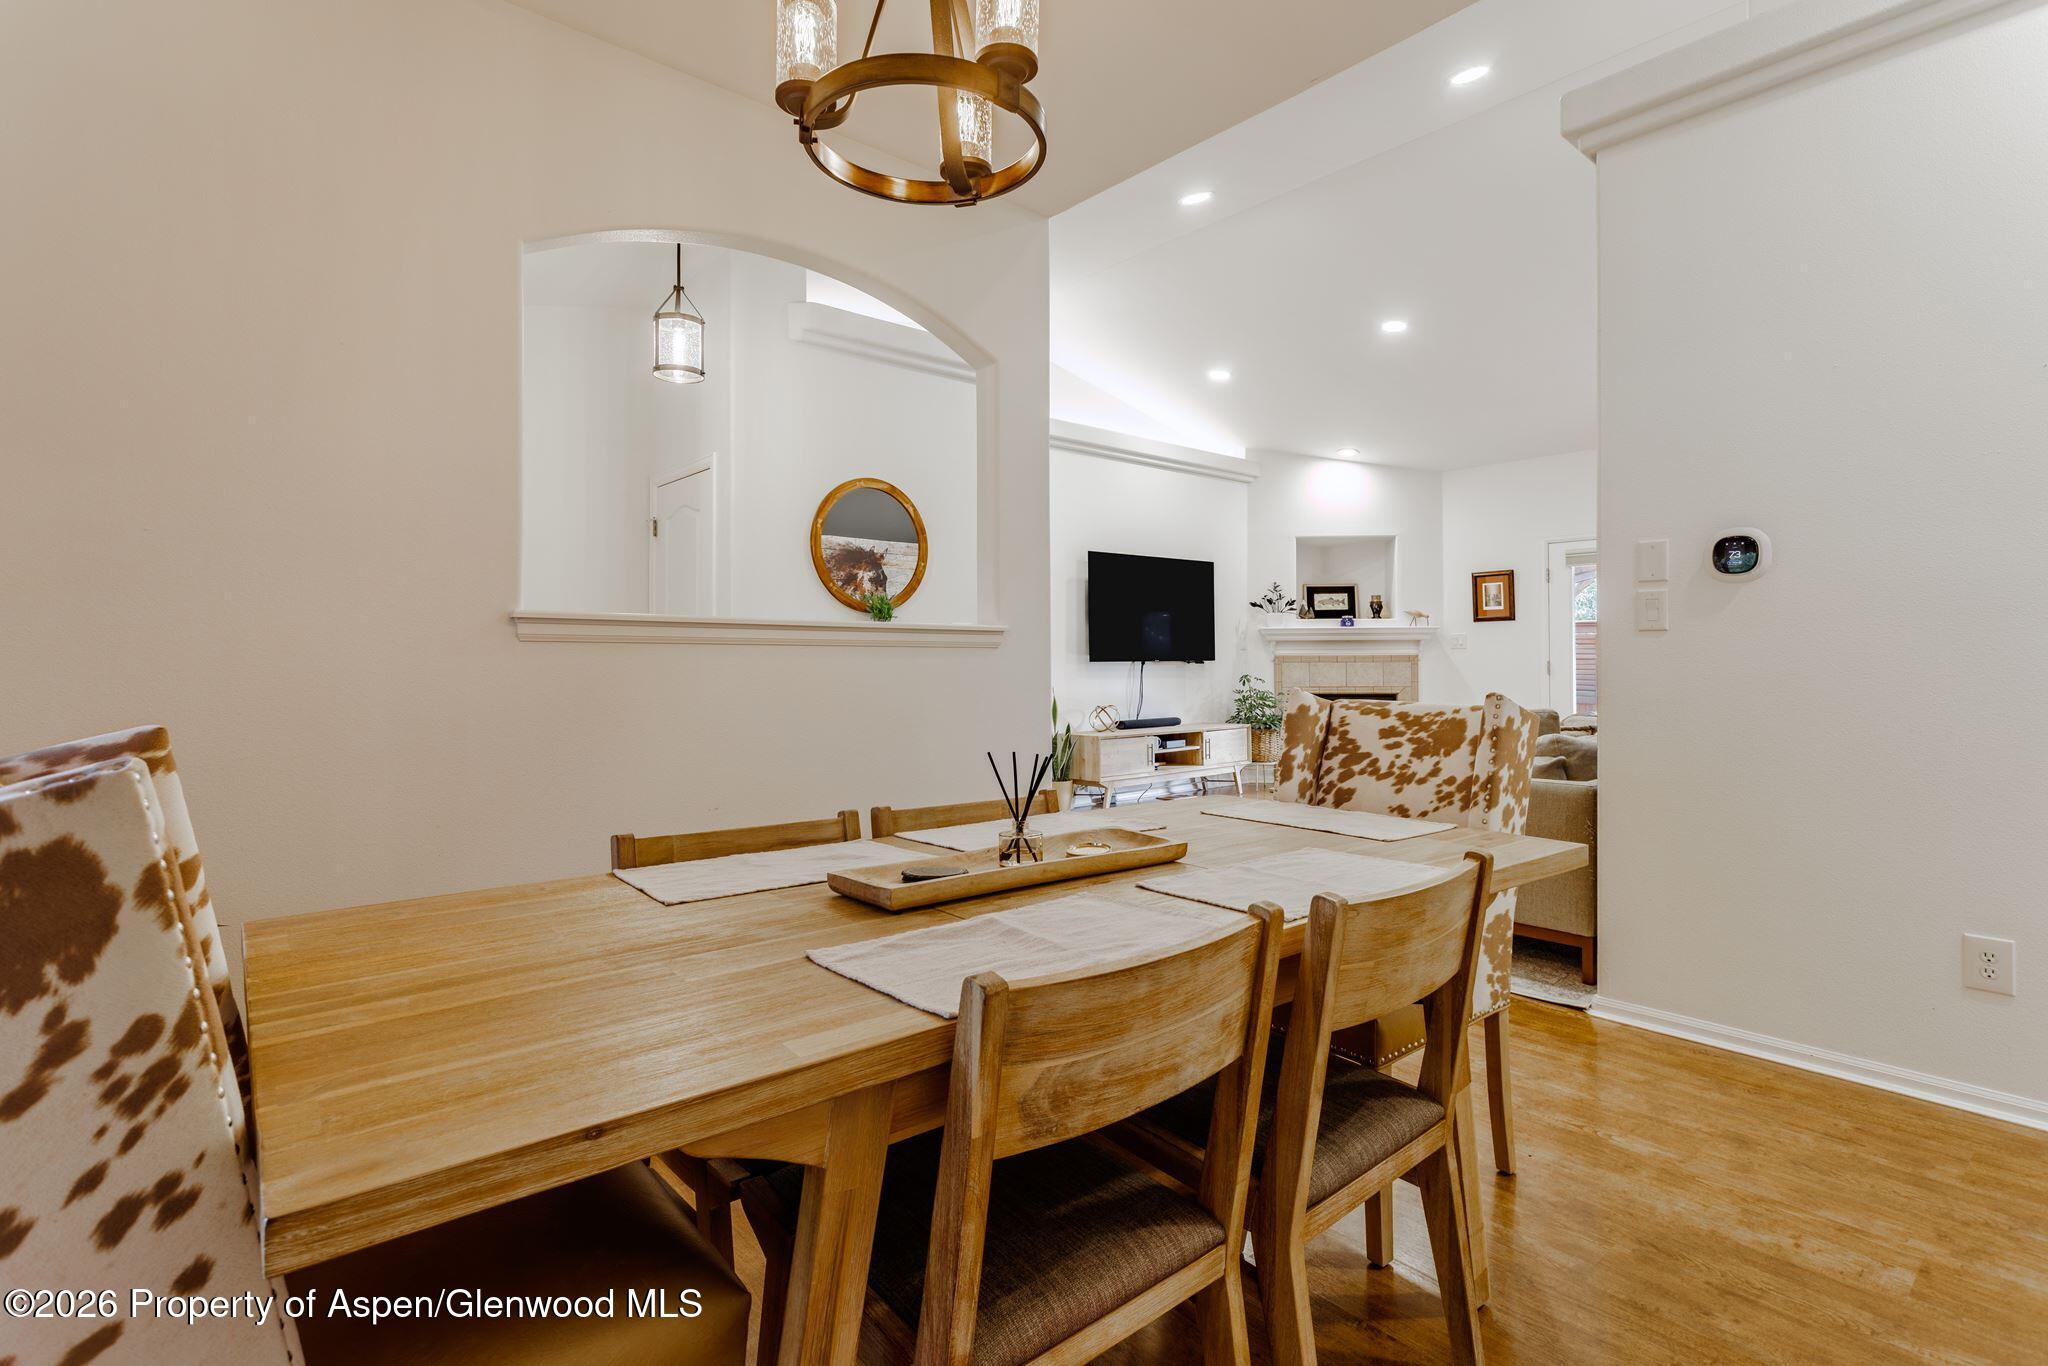
Dining room with a wood table, cowhide-patterned chairs, hardwood floors, and a brass chandelier.
Wooden dining table overlooking a living room with a fireplace and cowhide-patterned seating.
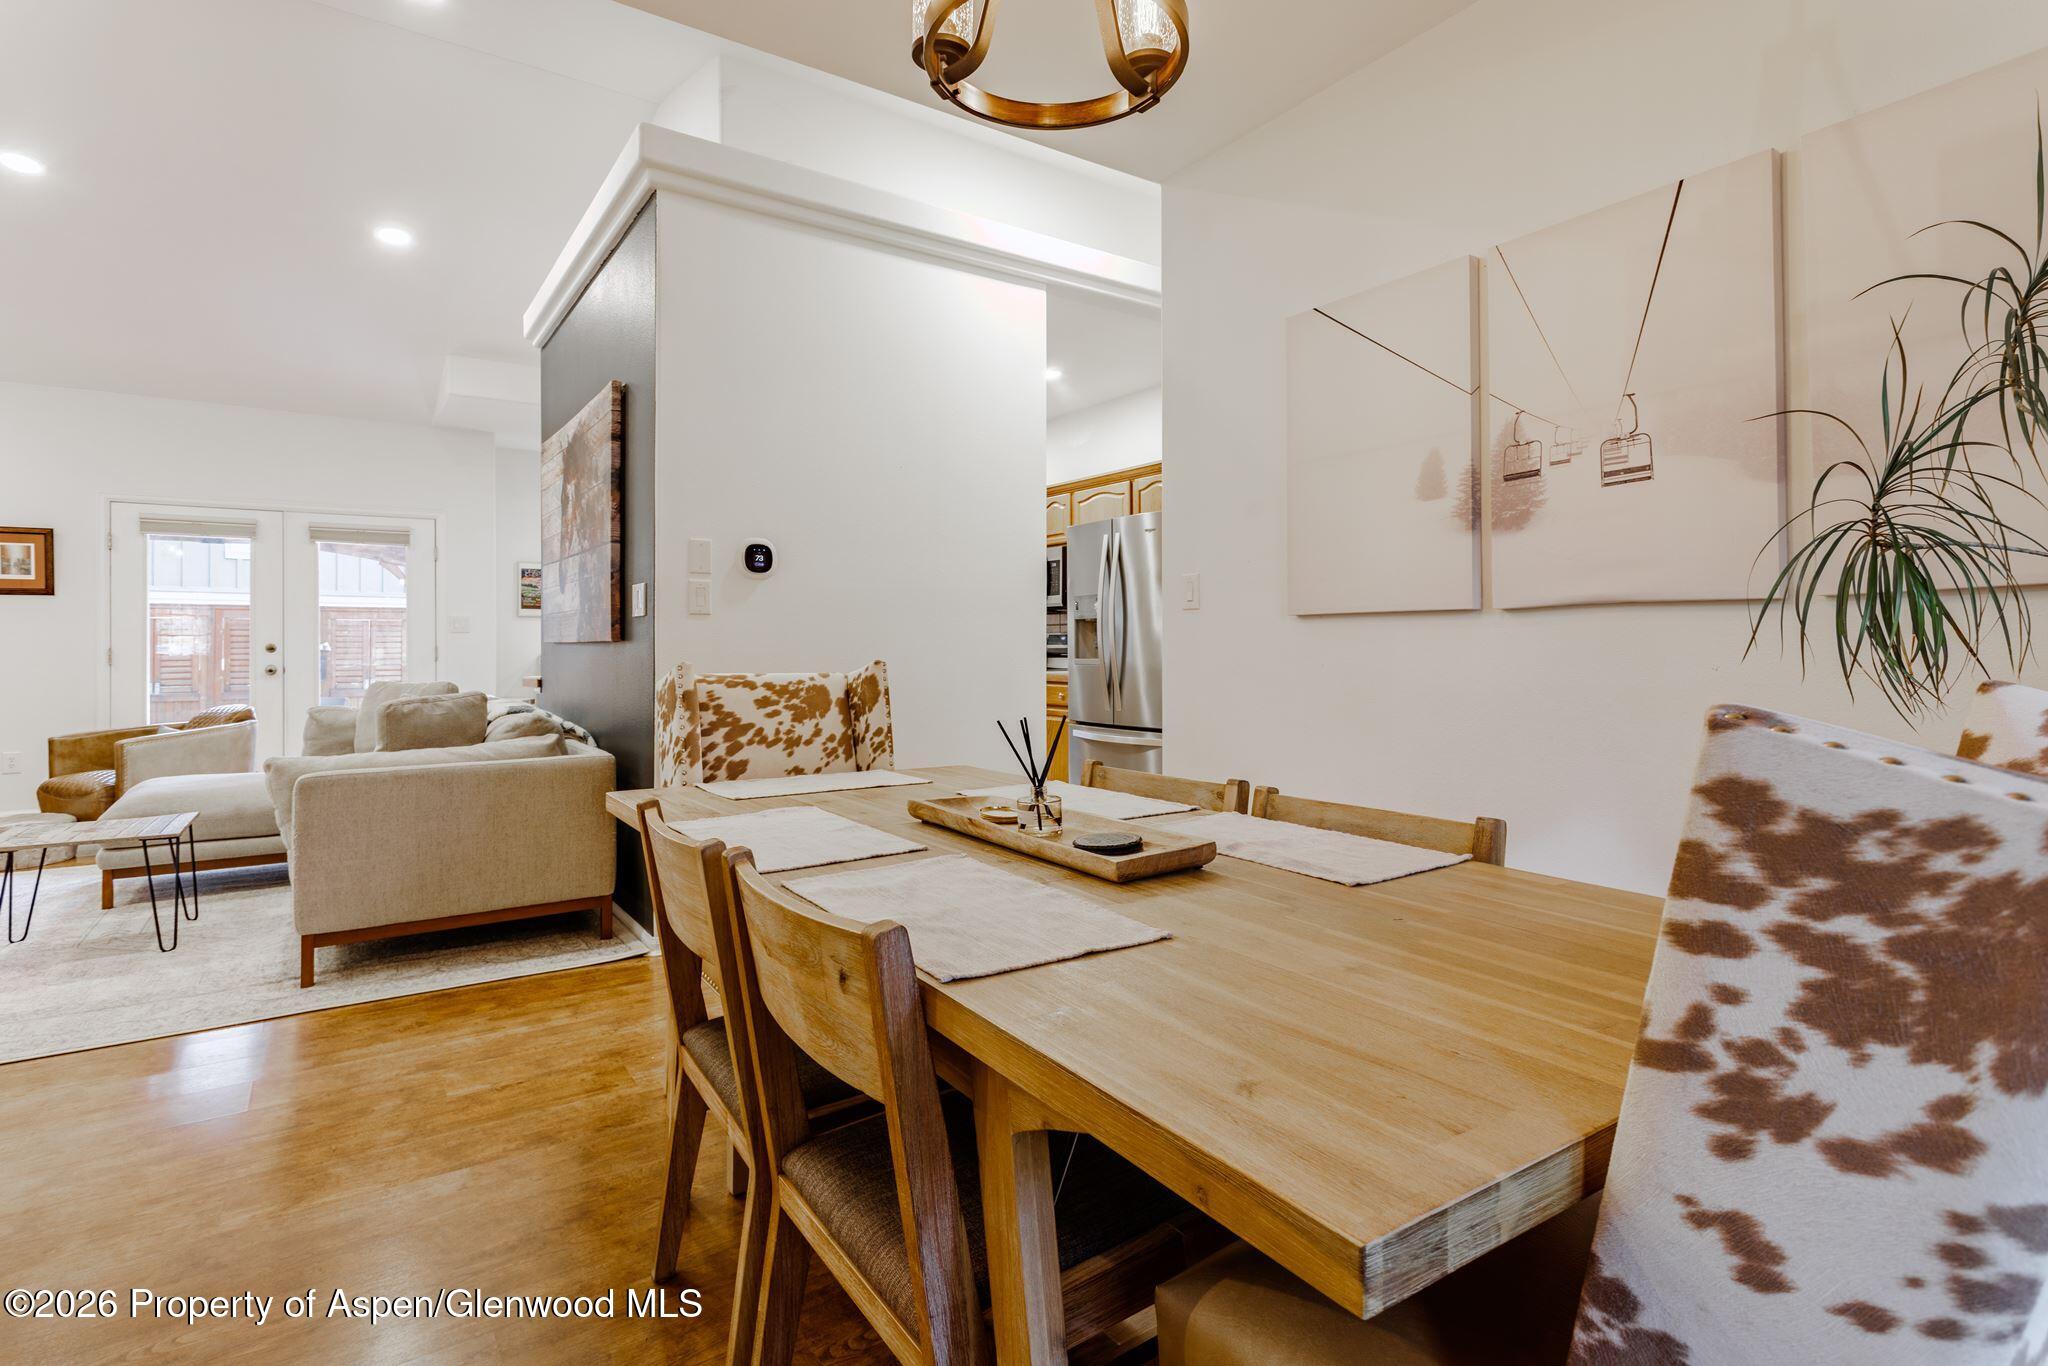
Open-plan dining and living area with a long wood table and cowhide-patterned chairs.
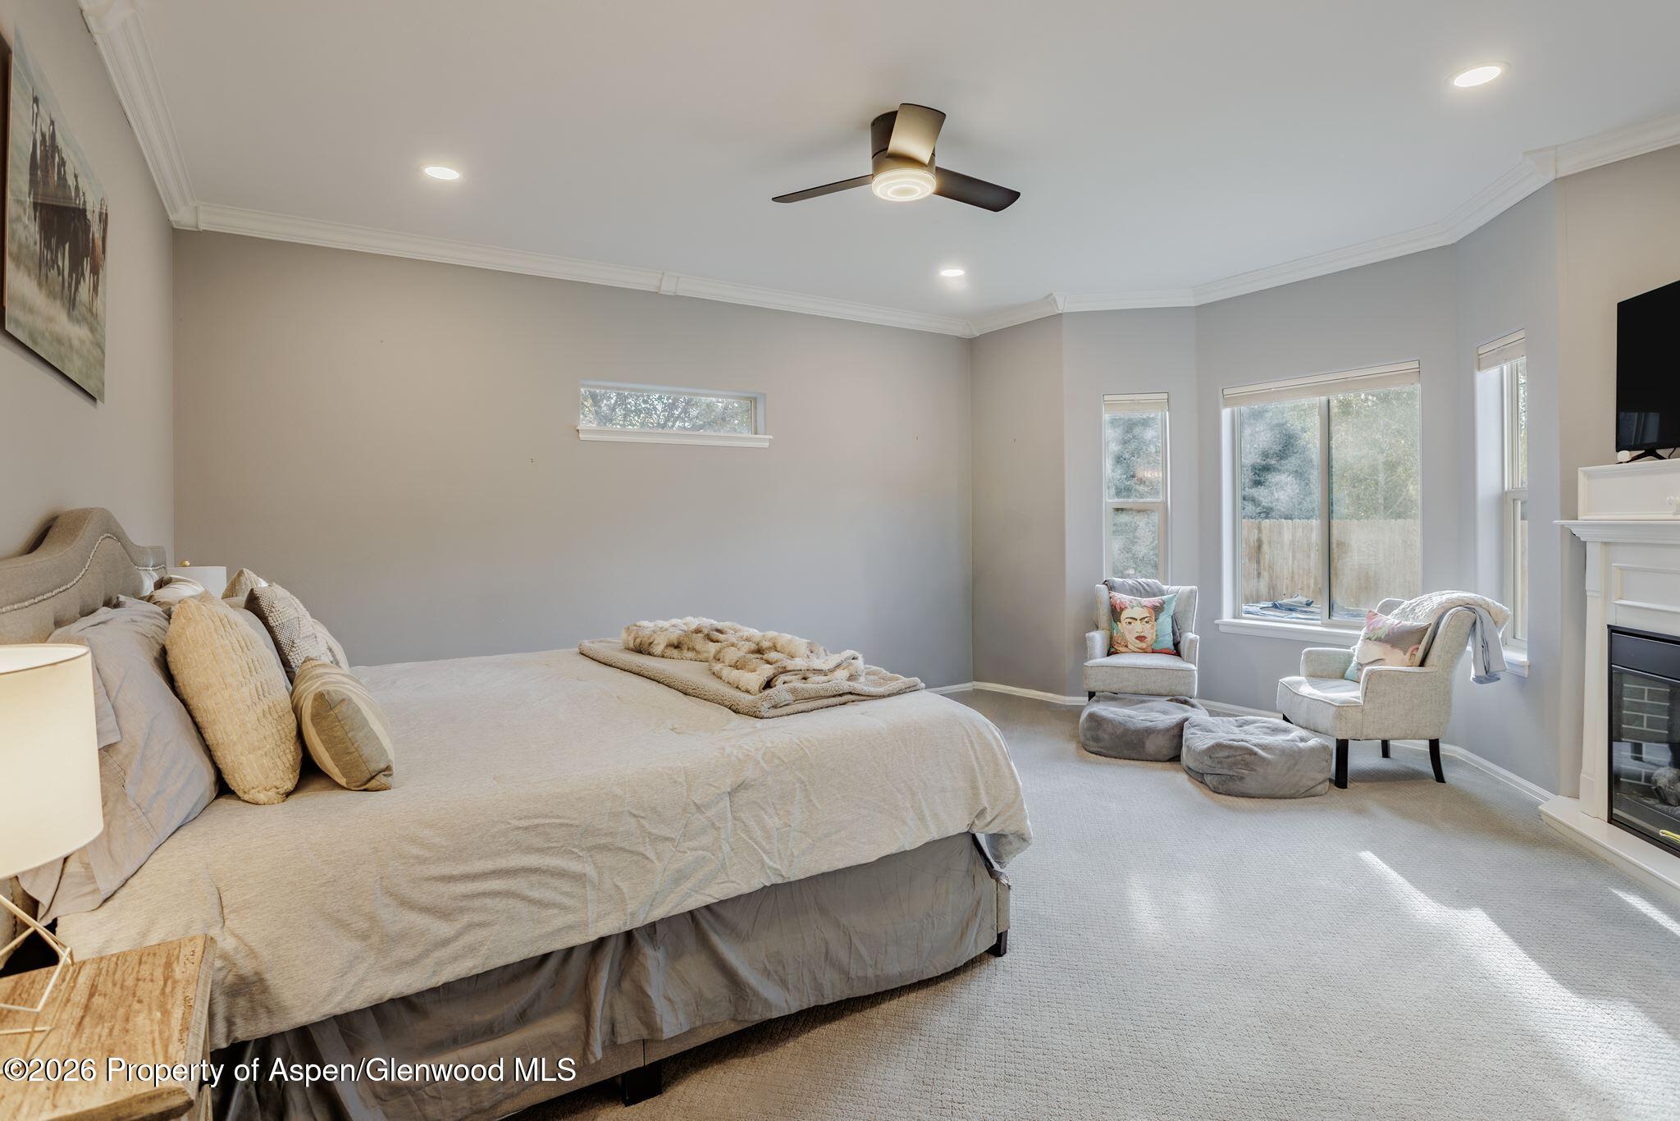
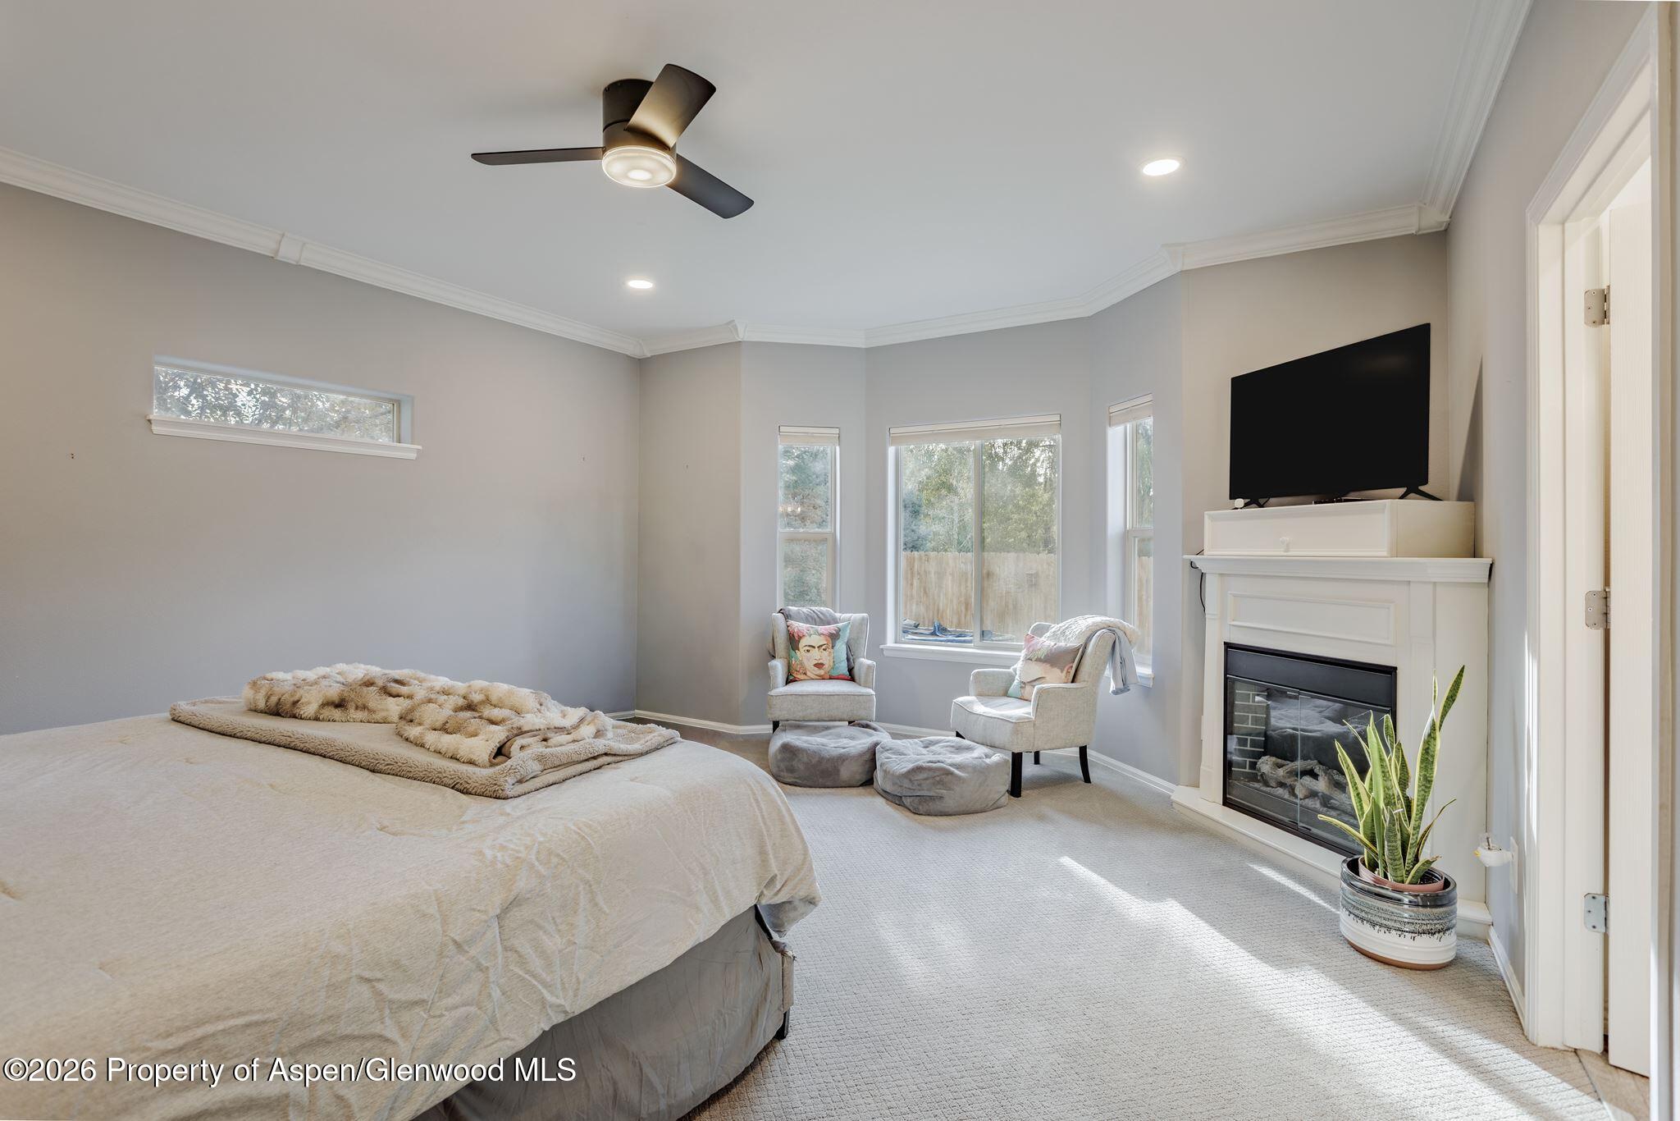
Furnished bedroom with a large neutral-toned bed, window-side seating, and a fireplace.
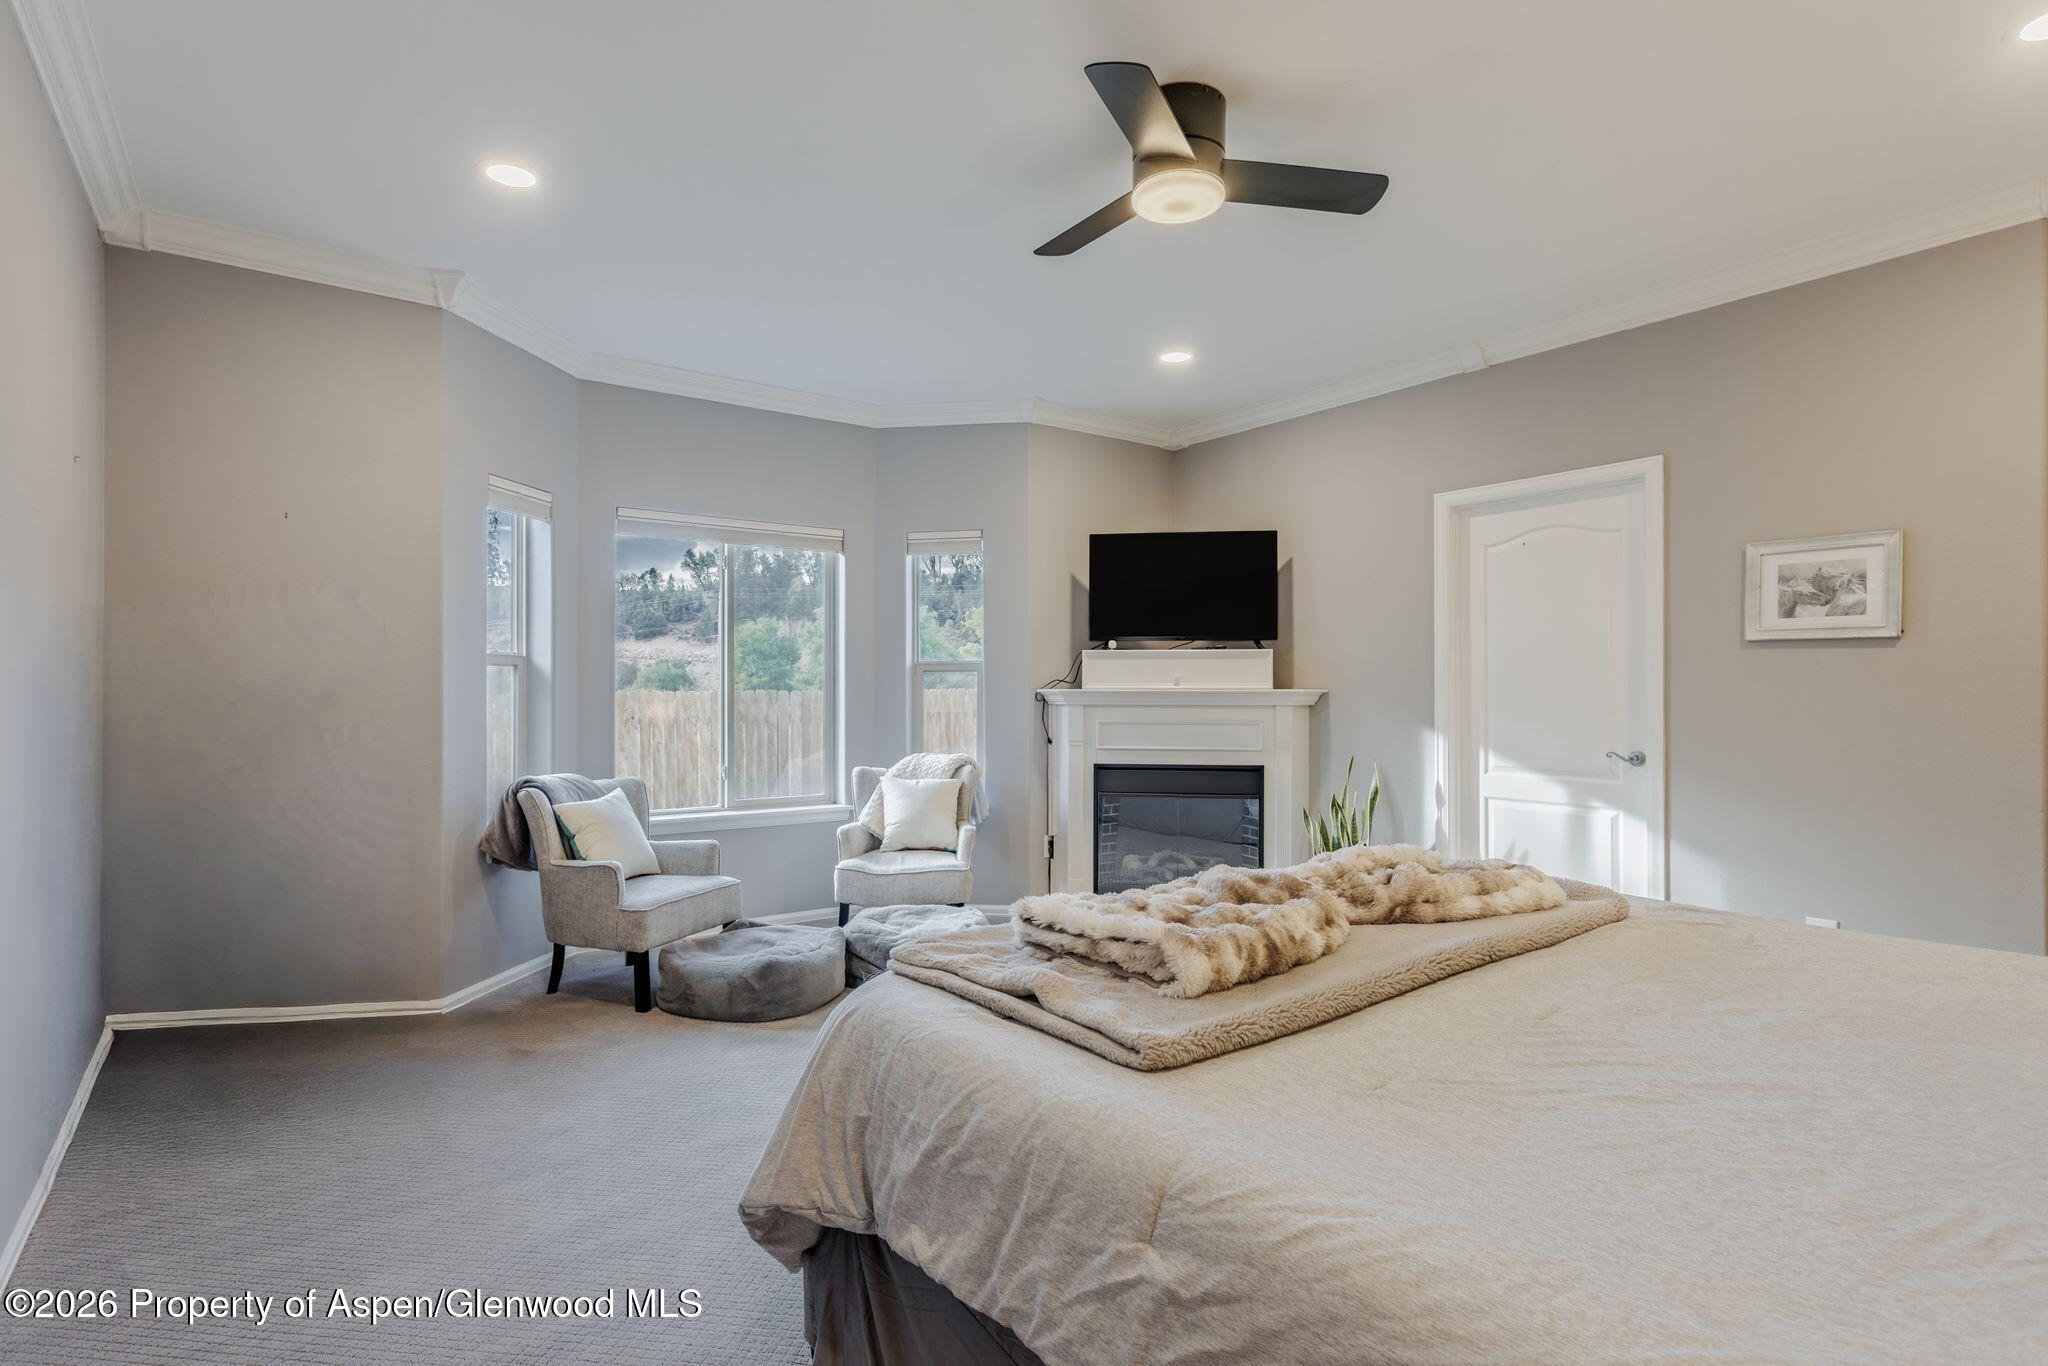
Bedroom with a large bed, window-side seating, and a fireplace beneath a television.
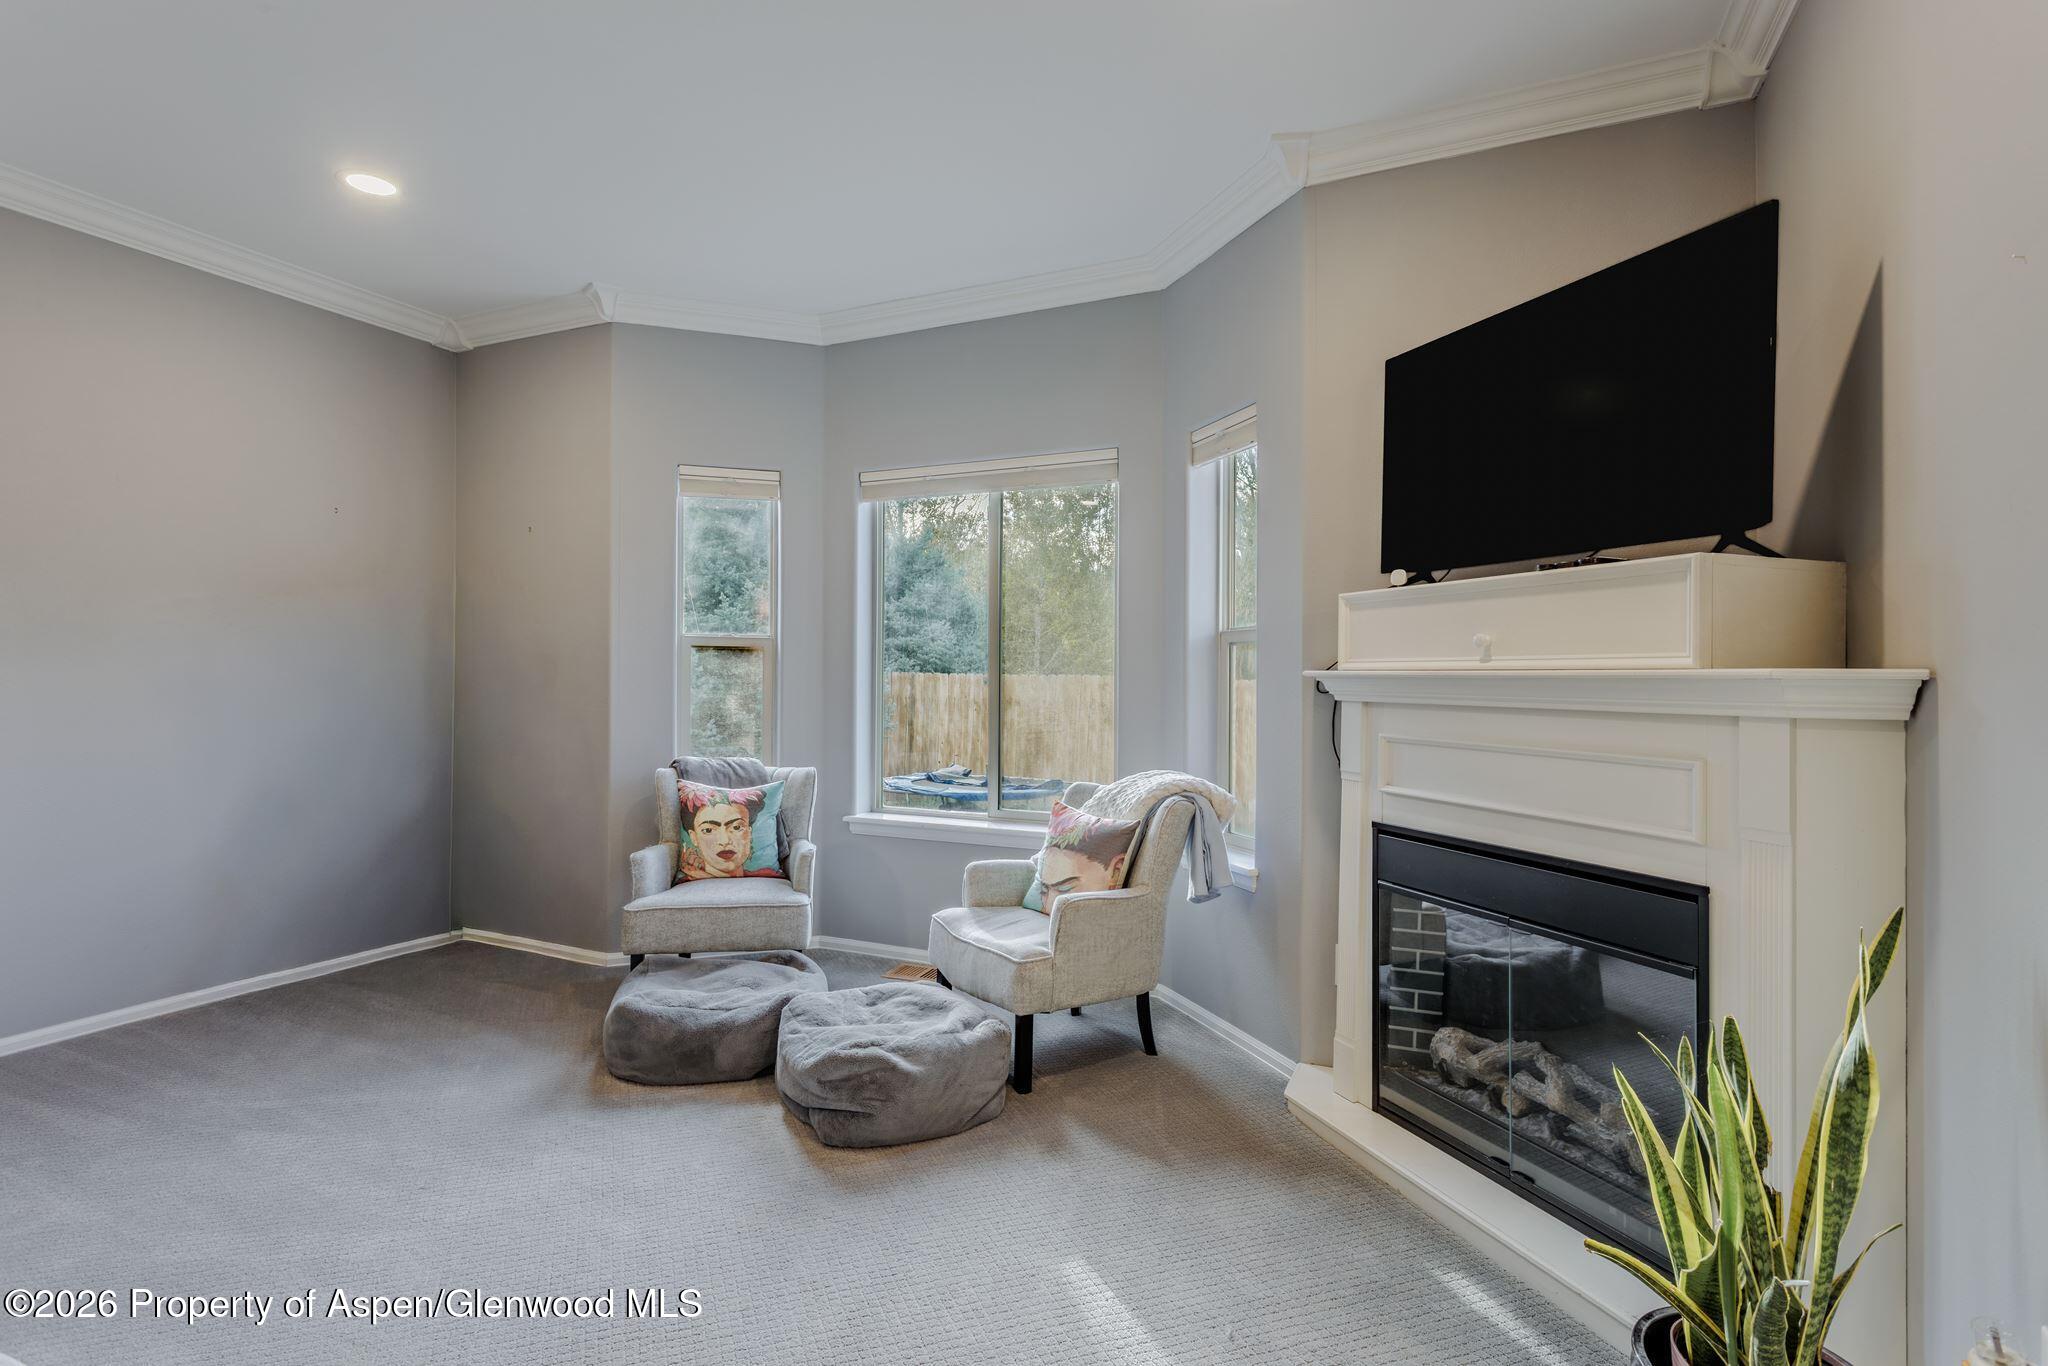
Furnished living room with a white fireplace, large television, and two chairs beside the windows.
Furnished bedroom with a large bed, window-side chairs, and a fireplace beneath a television.
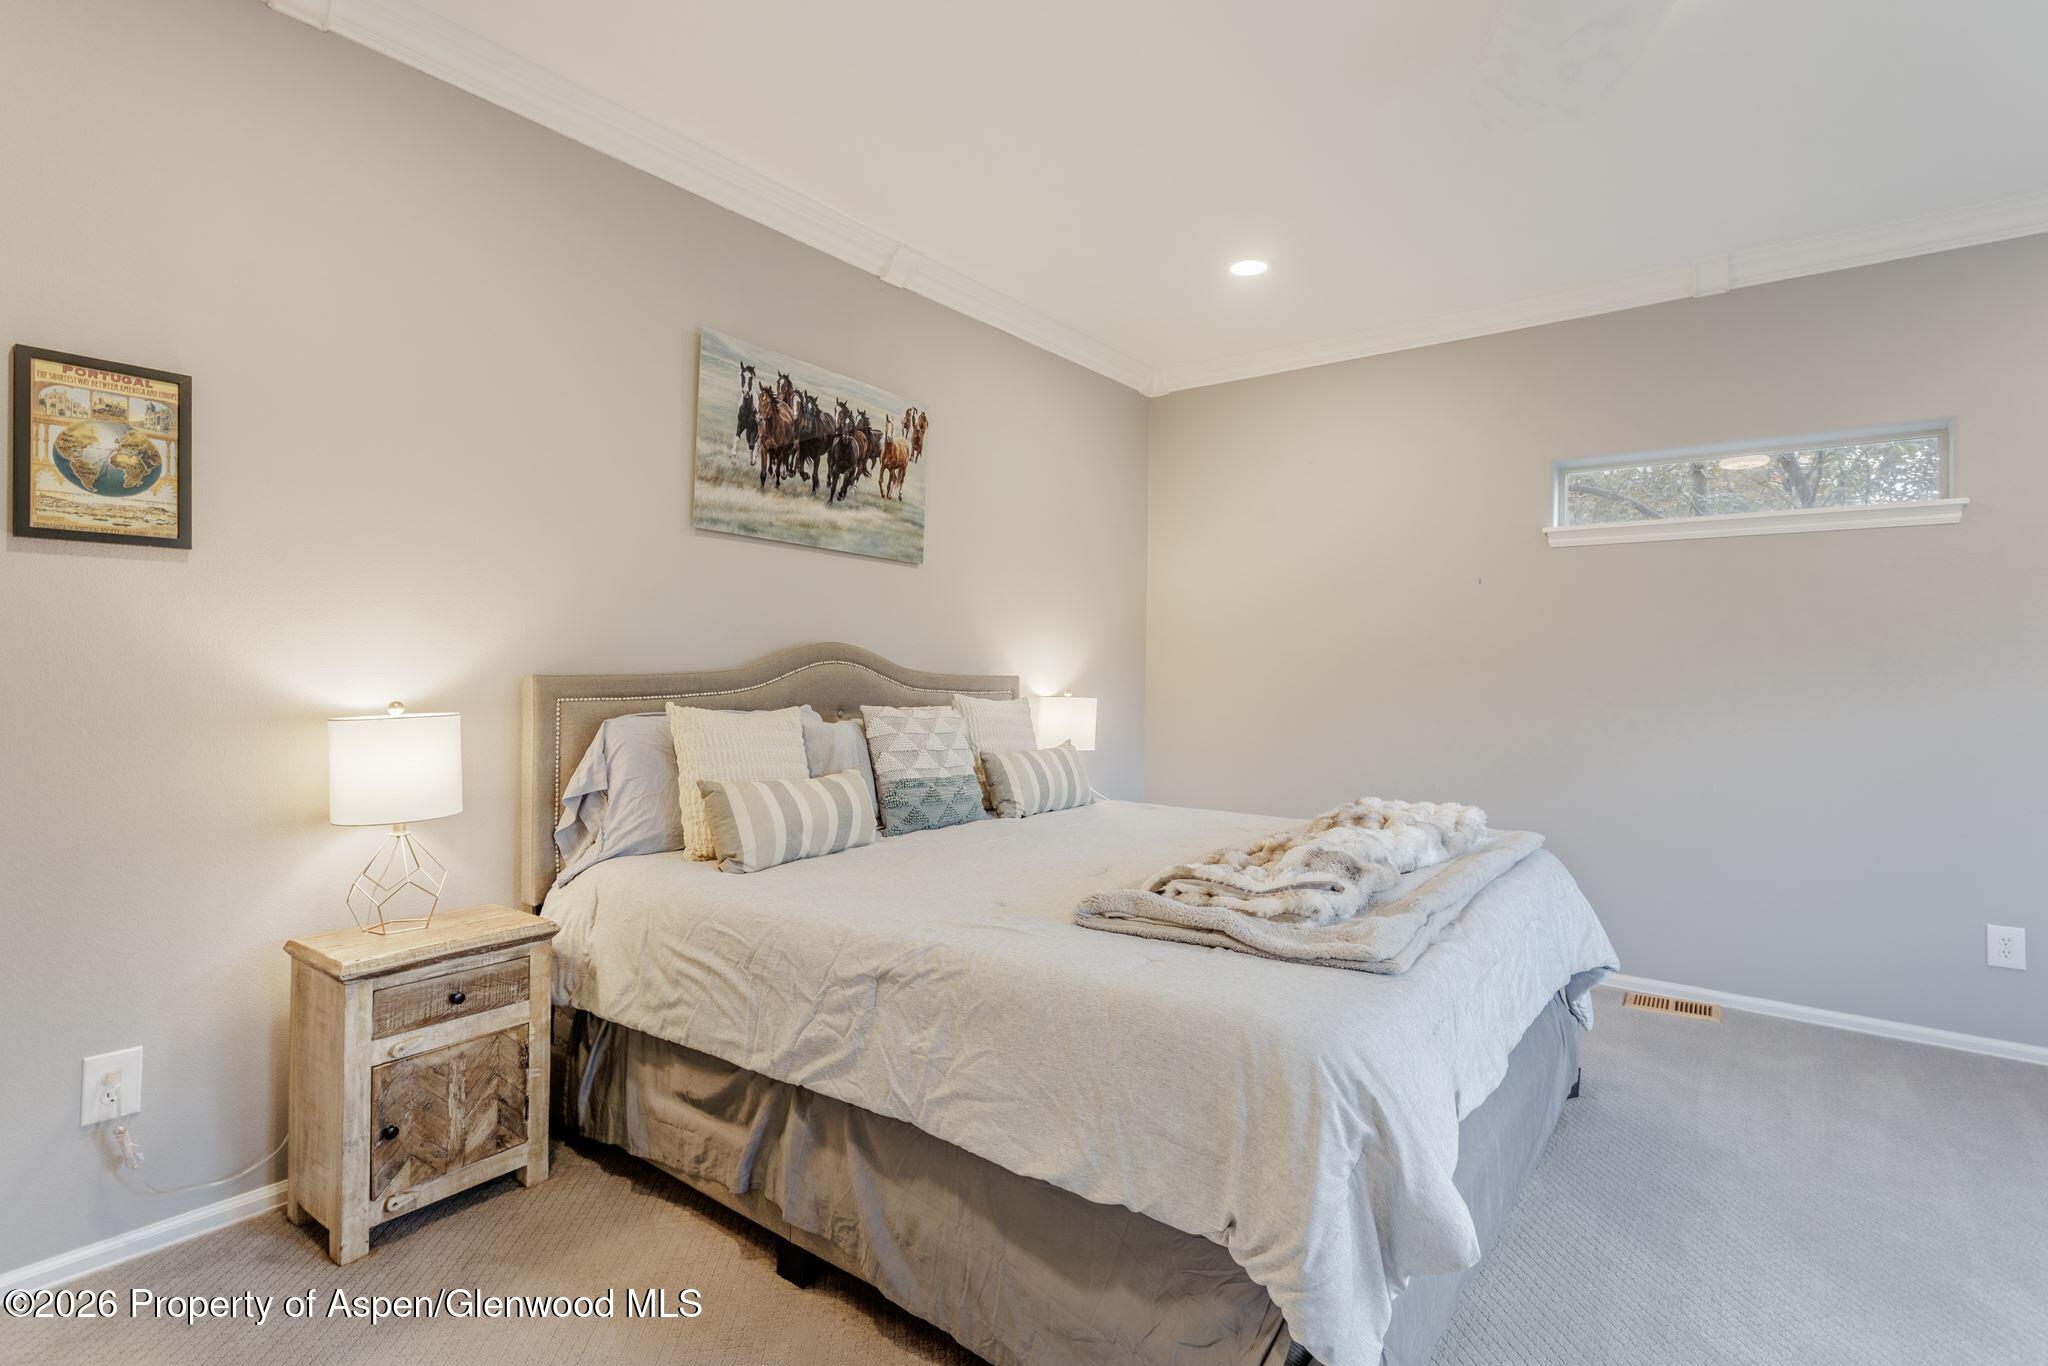
Furnished bedroom with a large bed, rustic wooden nightstand, and horse artwork.
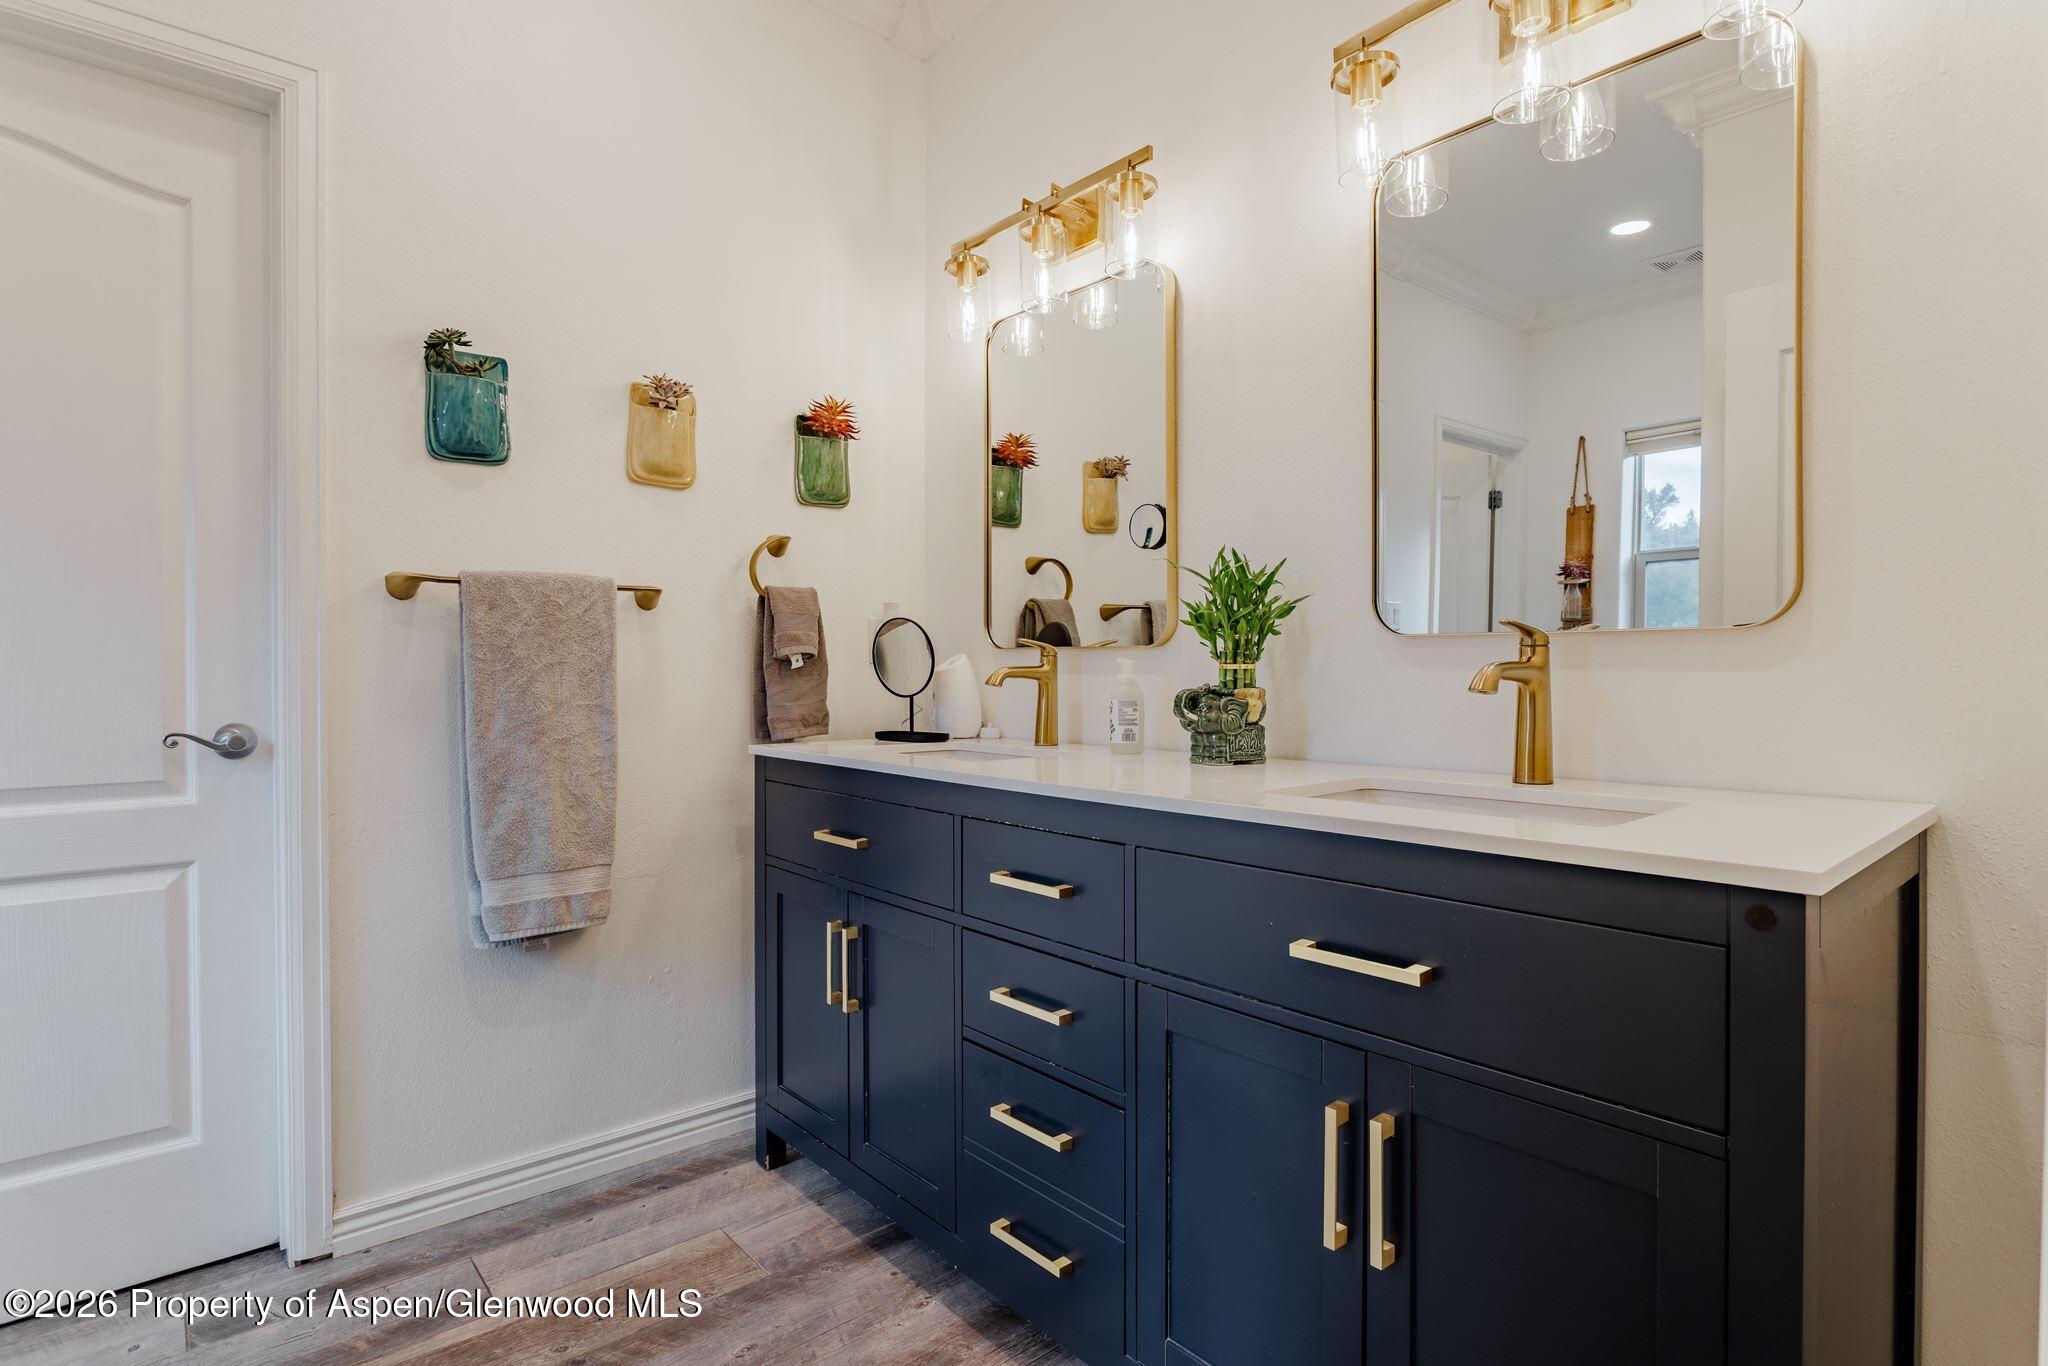
Bathroom with a navy double vanity, brass fixtures, white countertop, and two large mirrors.
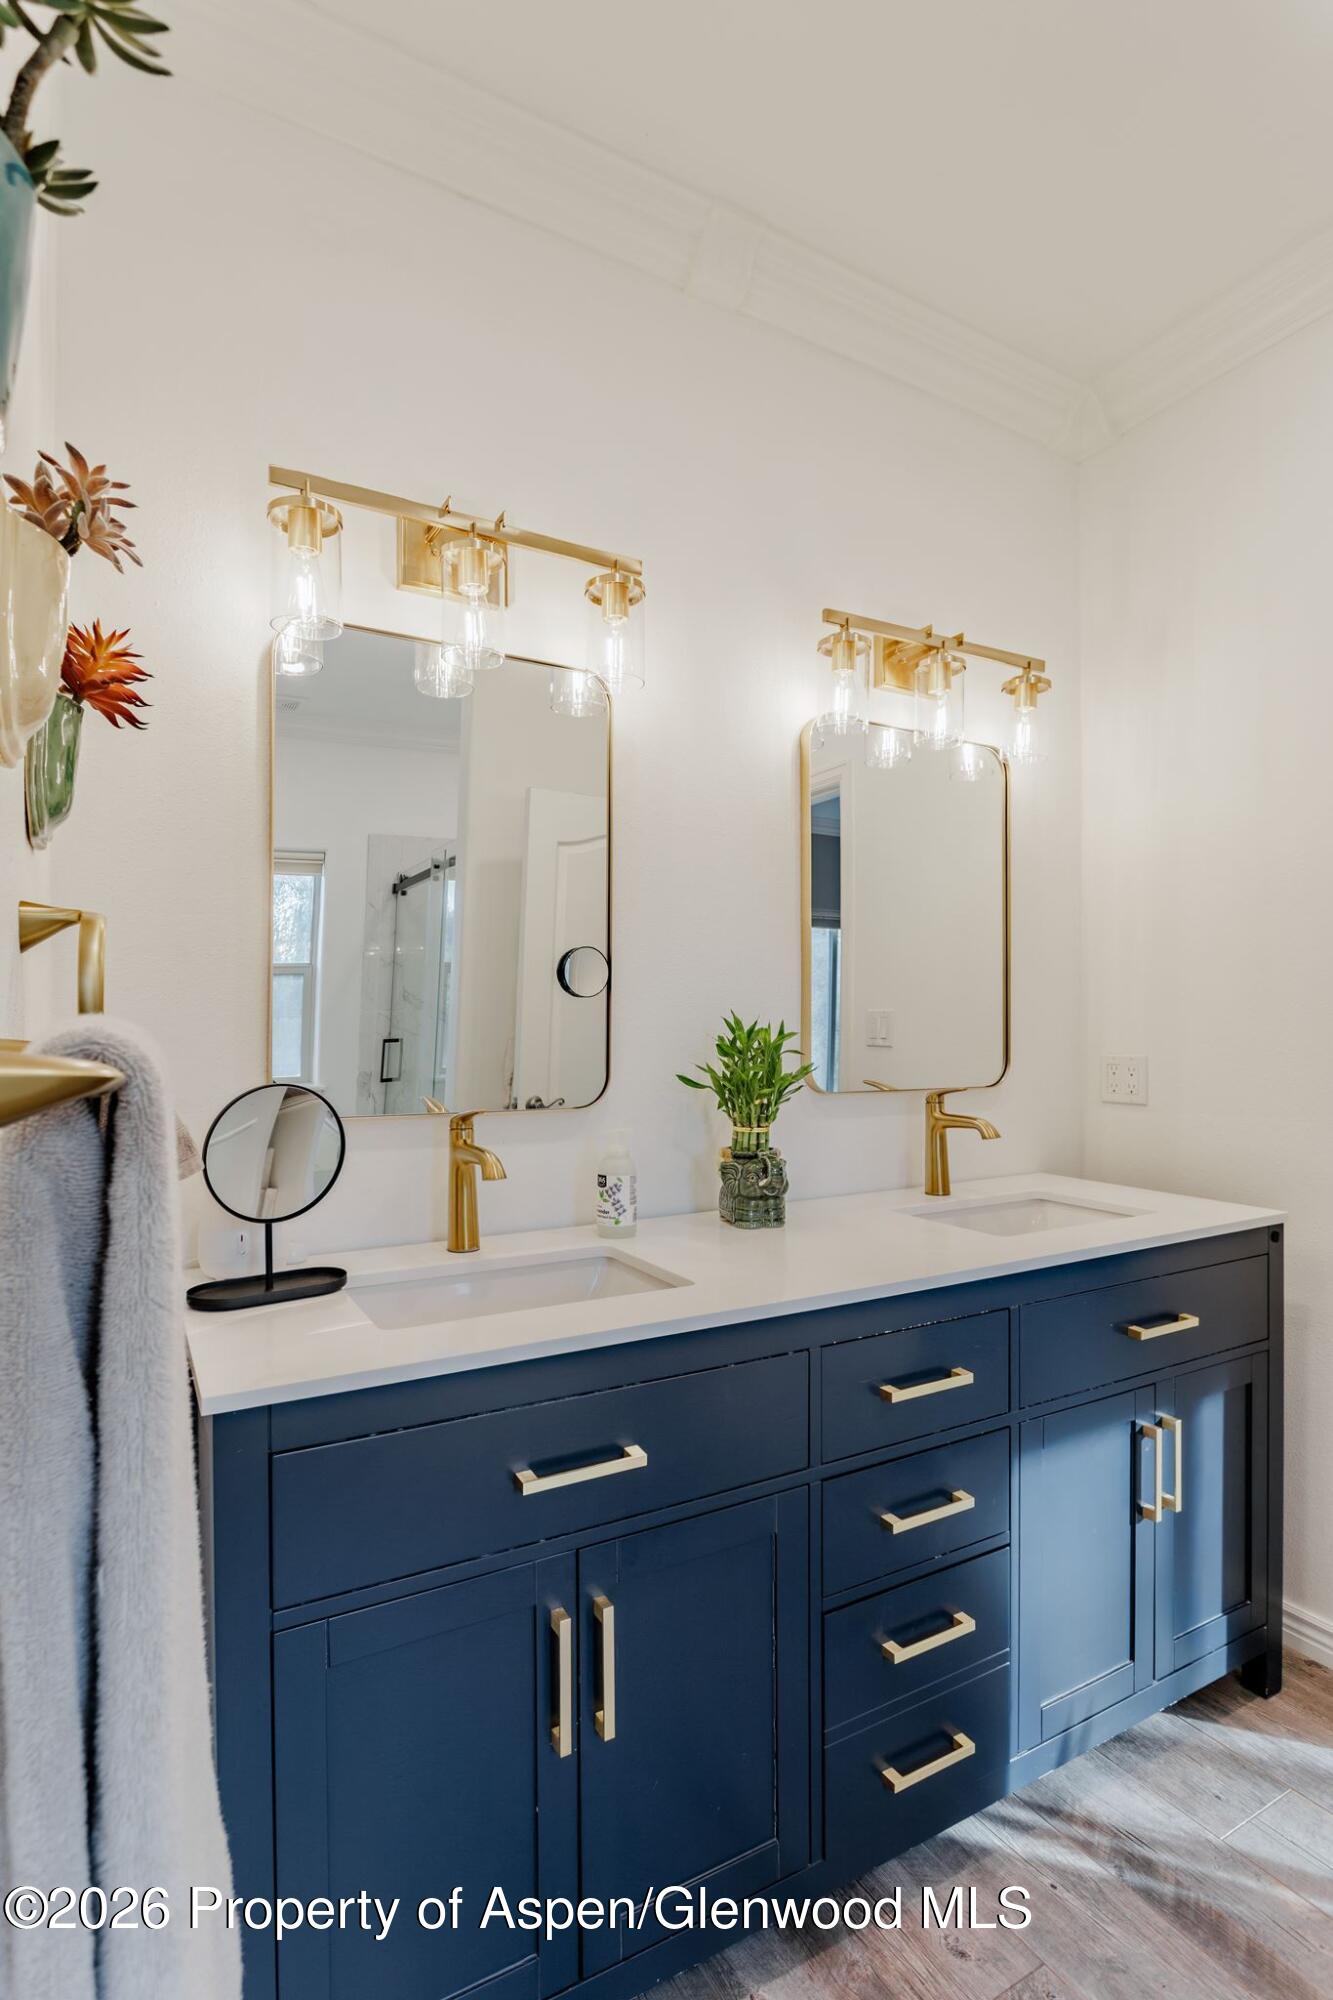
Bathroom with a navy double vanity, brass fixtures, paired mirrors, and pendant lights.
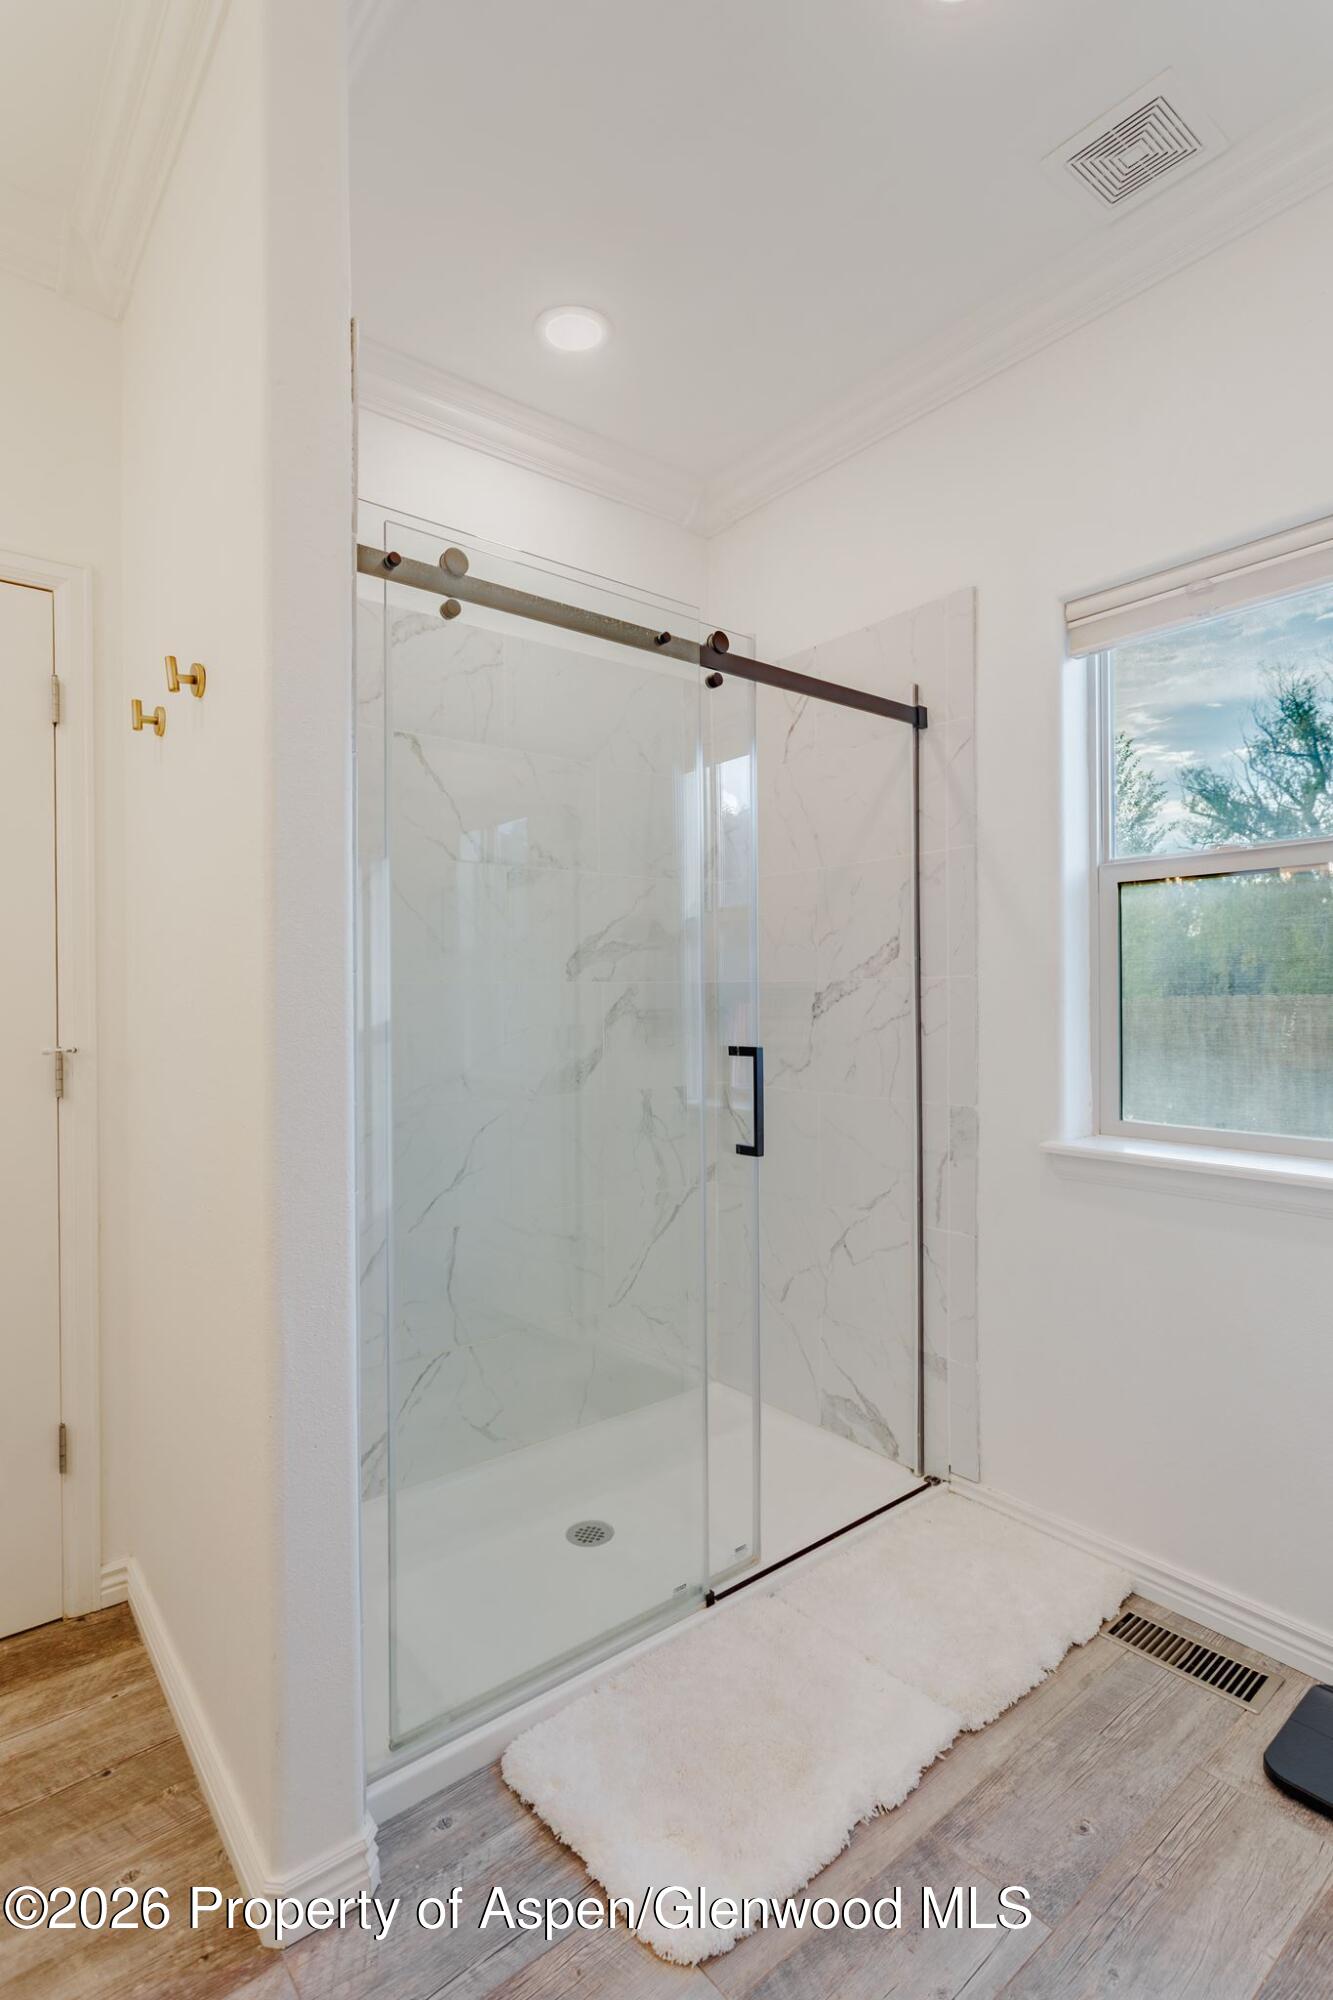
Bathroom with a glass walk-in shower, marble-look tile, dark hardware, and a window.
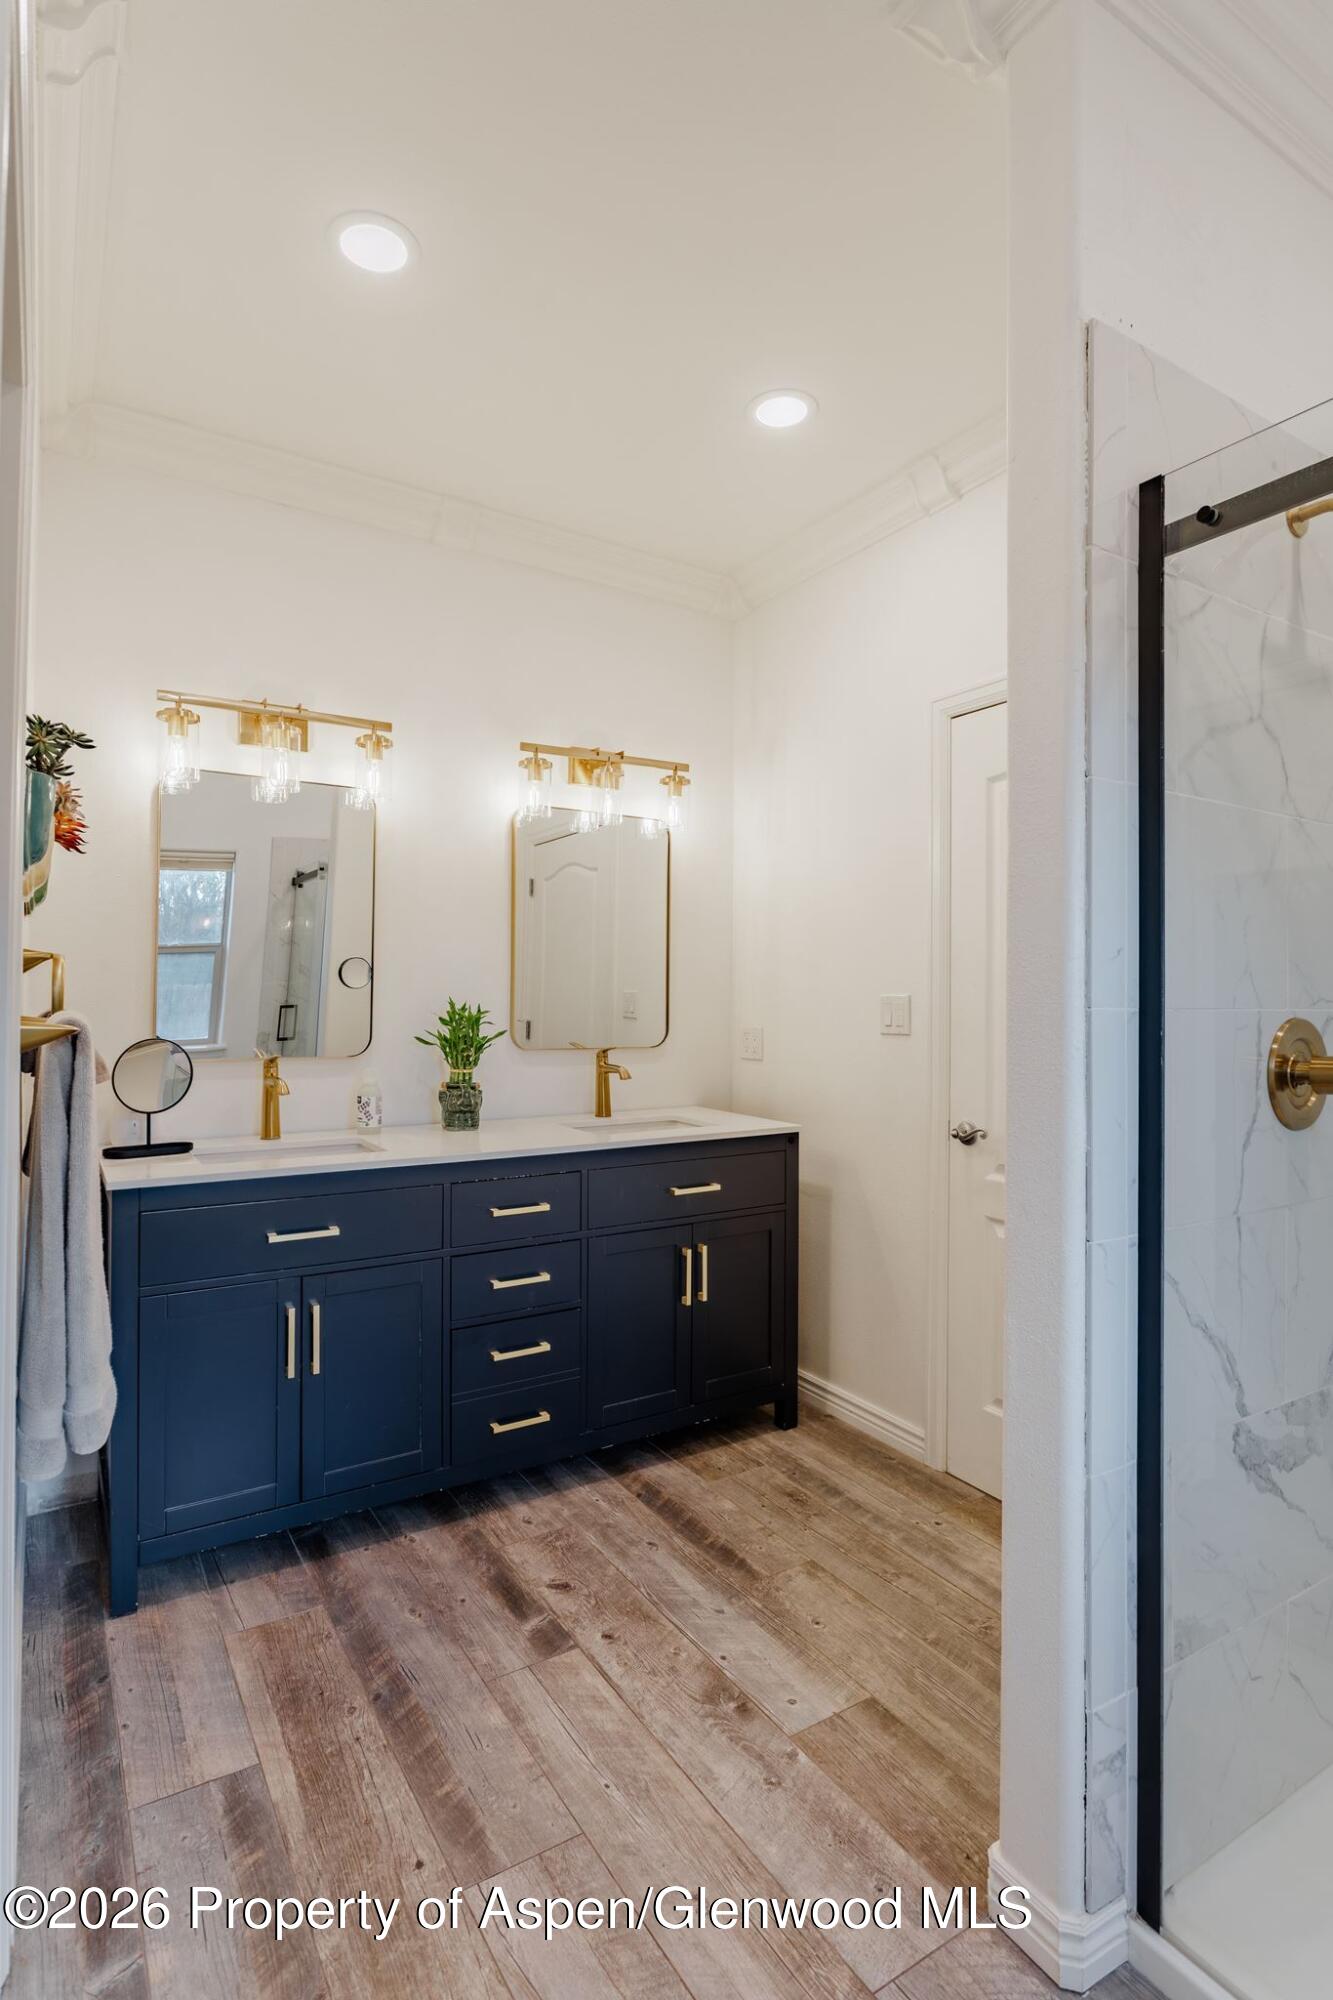
Bathroom with a double navy vanity, gold fixtures, and a marble-patterned glass shower.
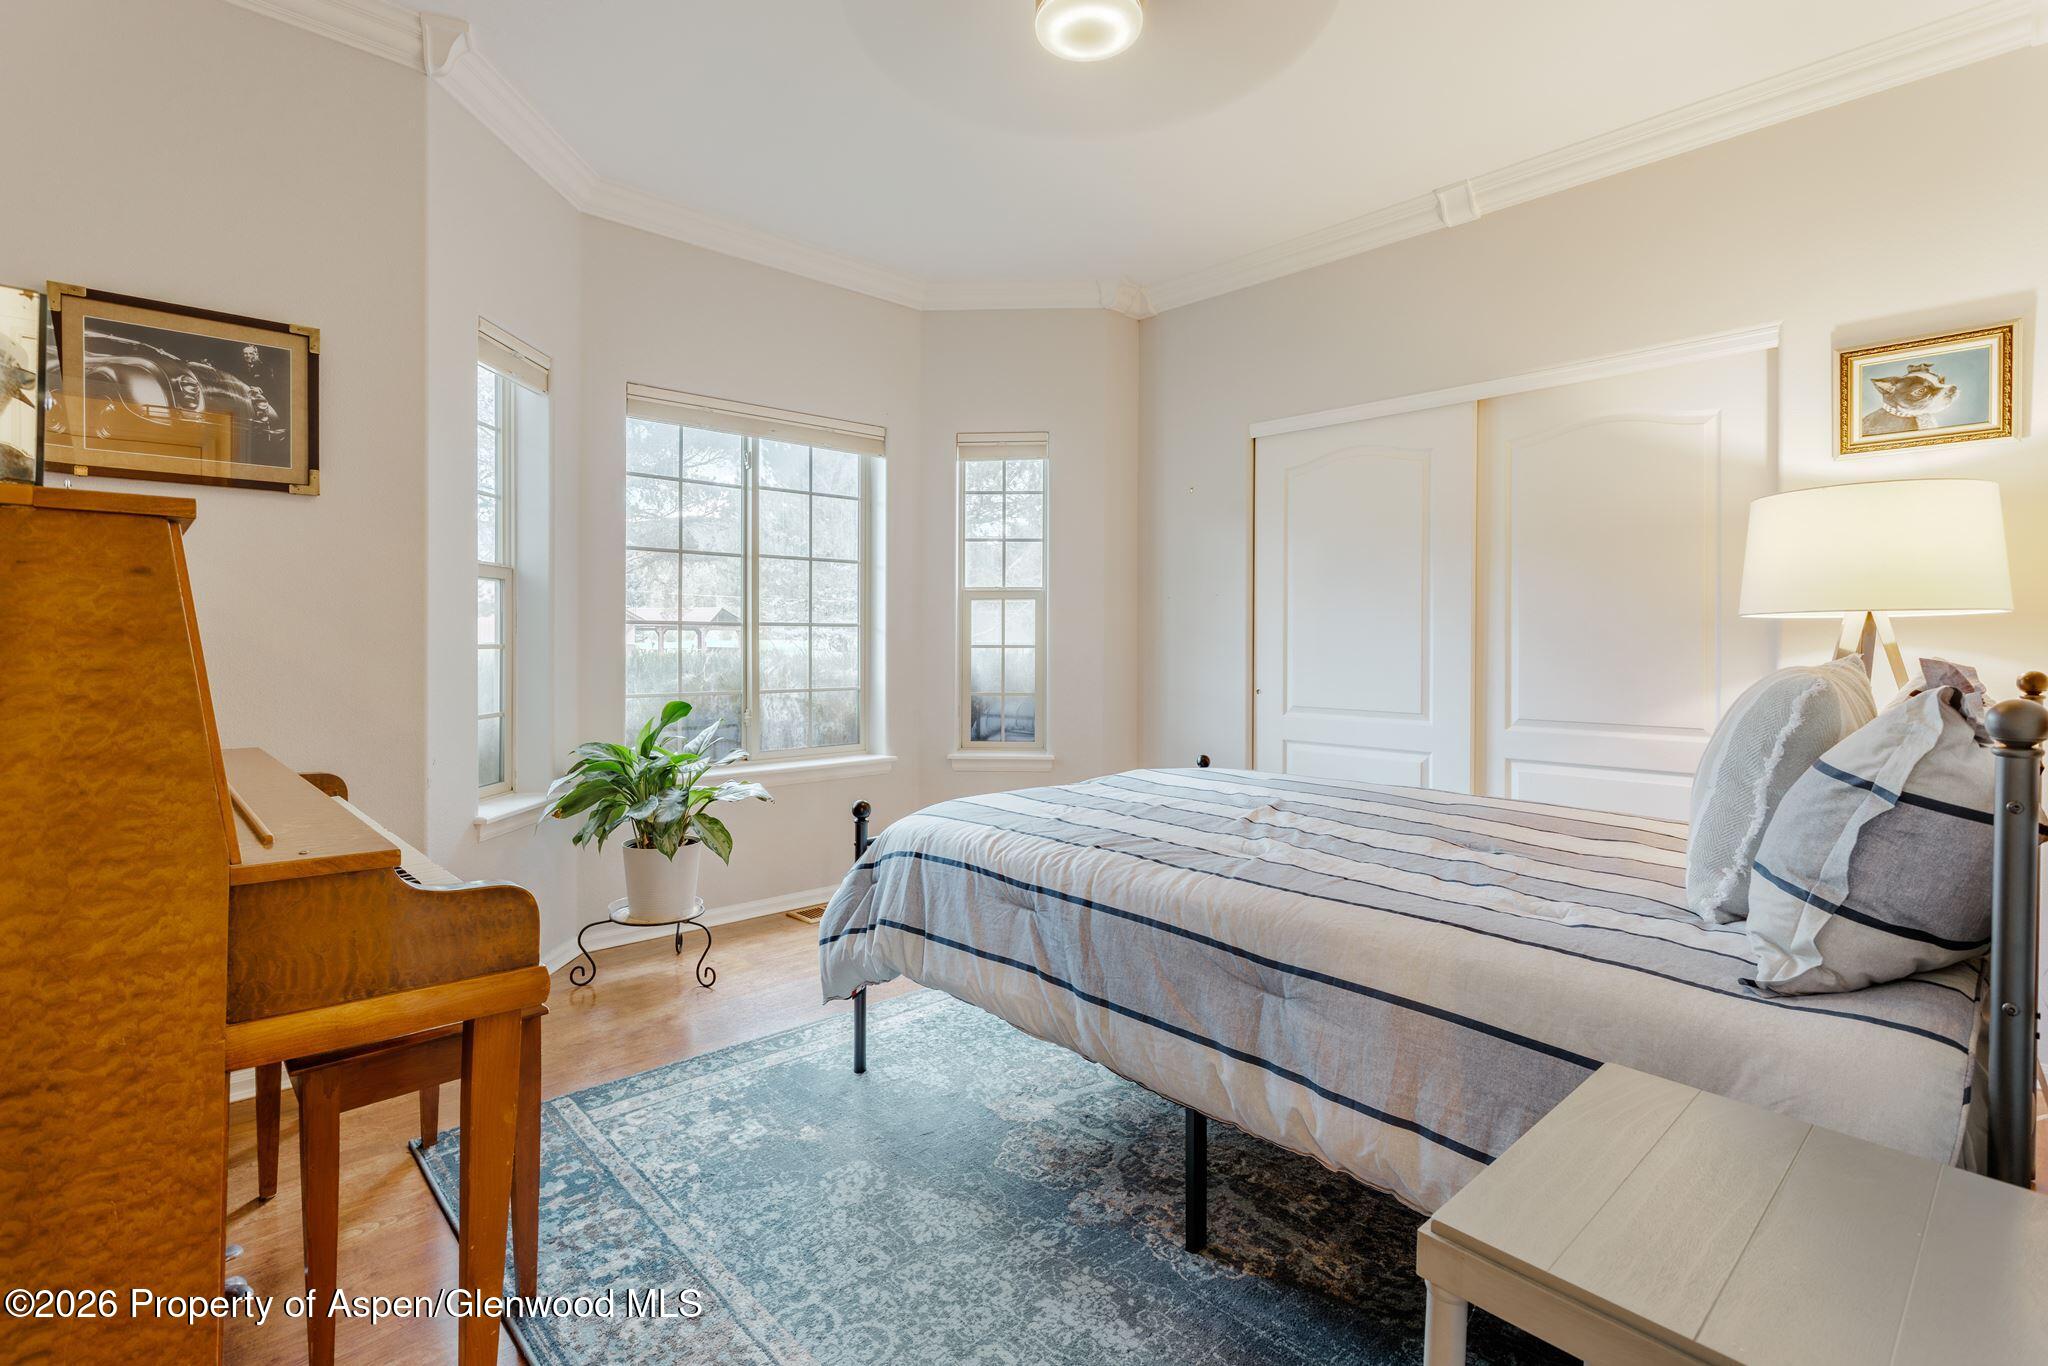
Bedroom with a striped bedspread, blue rug, wooden piano, and tall windows.
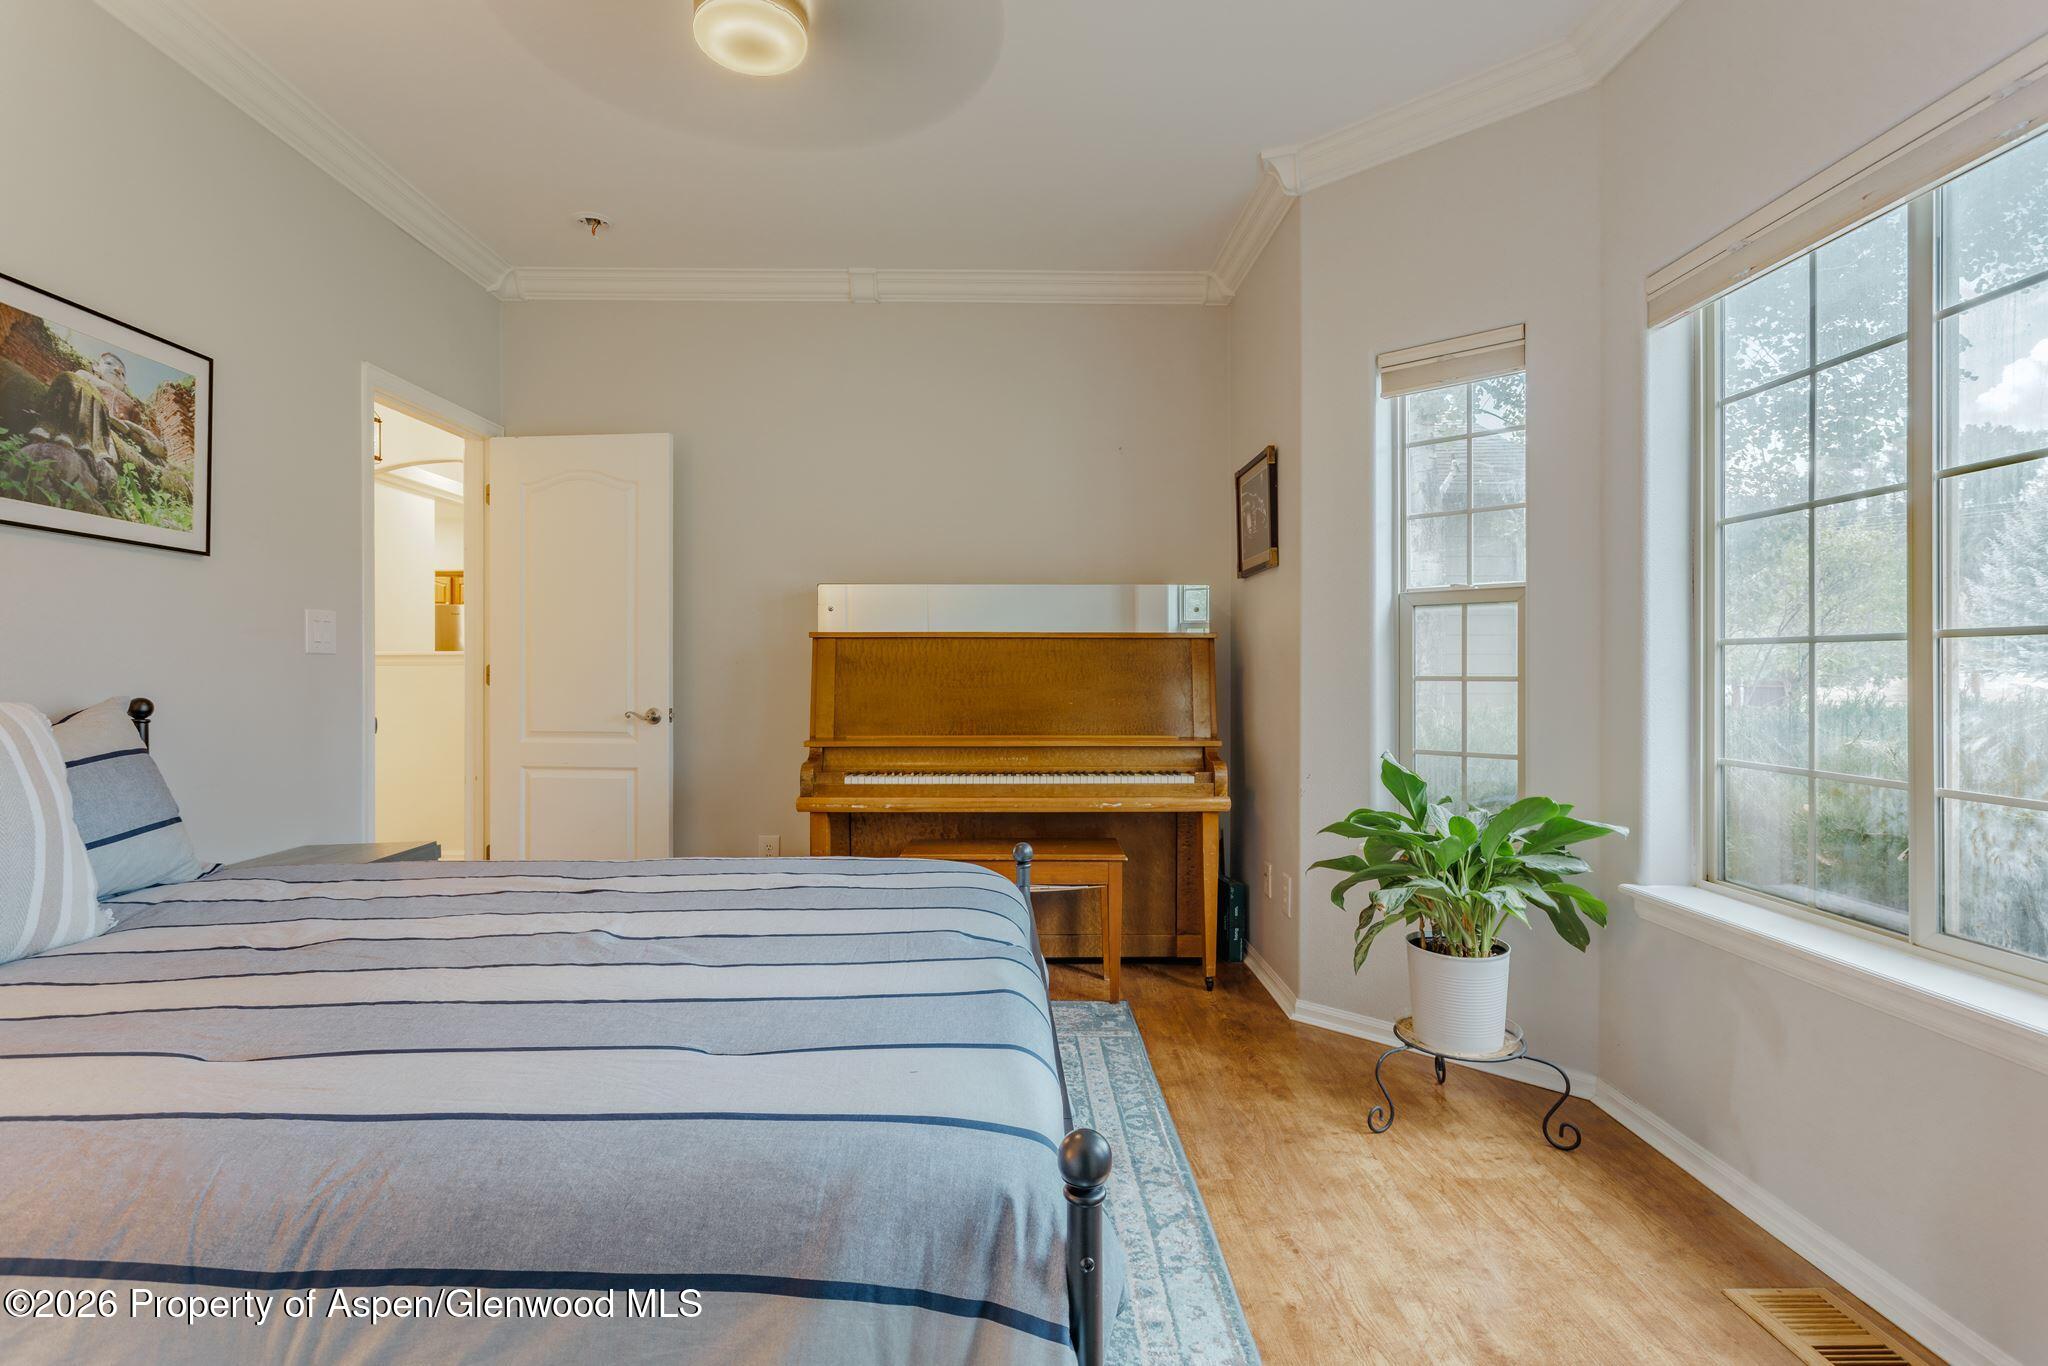
Bedroom with a blue-striped bed, upright piano, and tall windows.
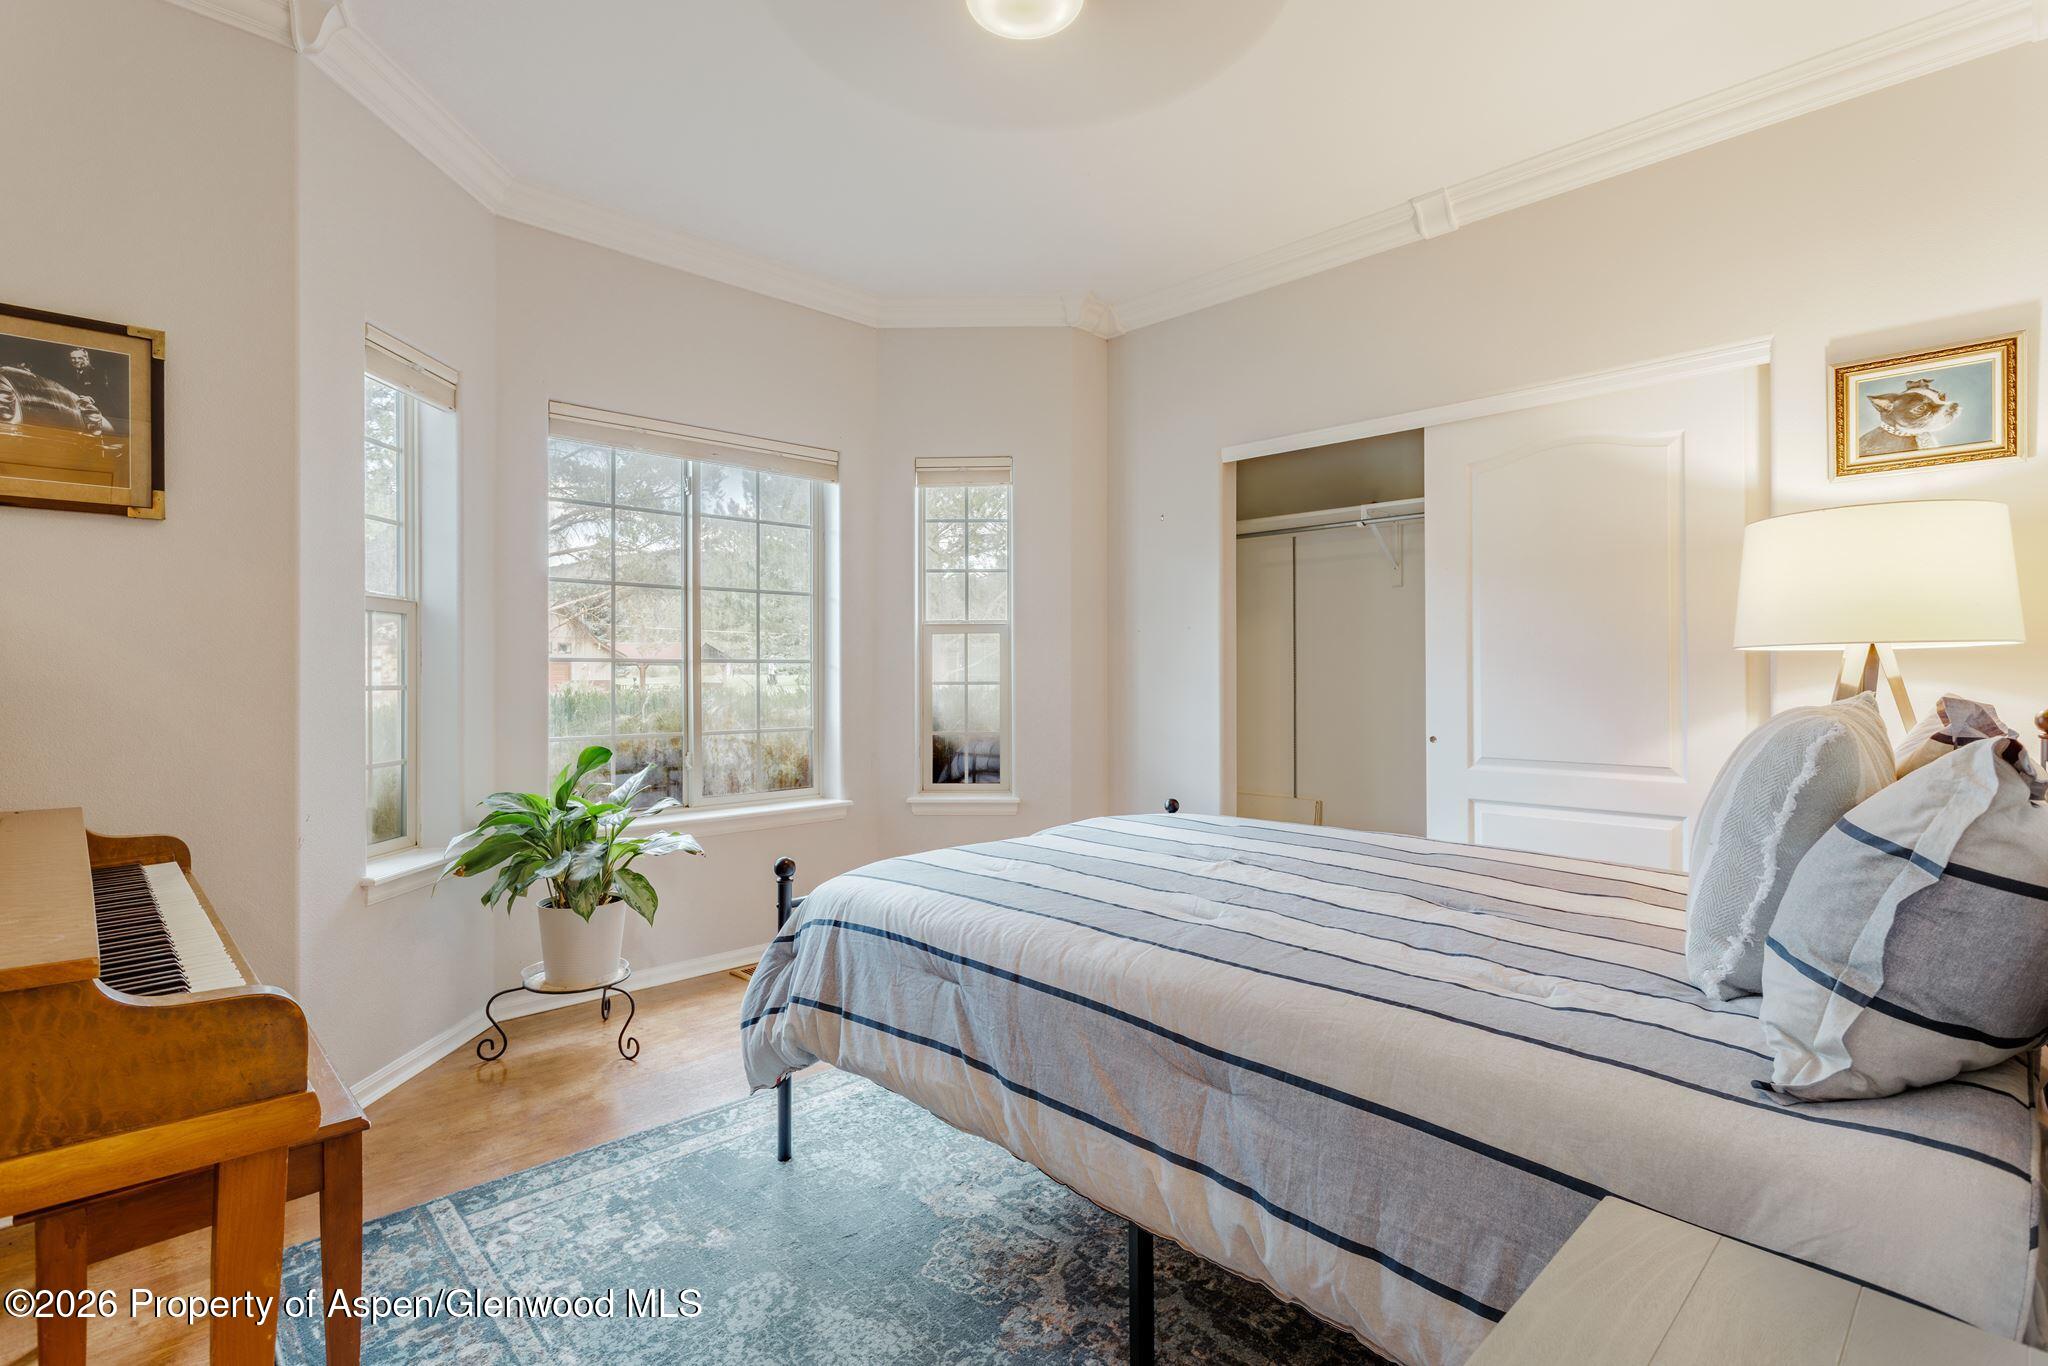
Furnished bedroom with a striped bed, tall windows, an open closet, and a wooden piano.
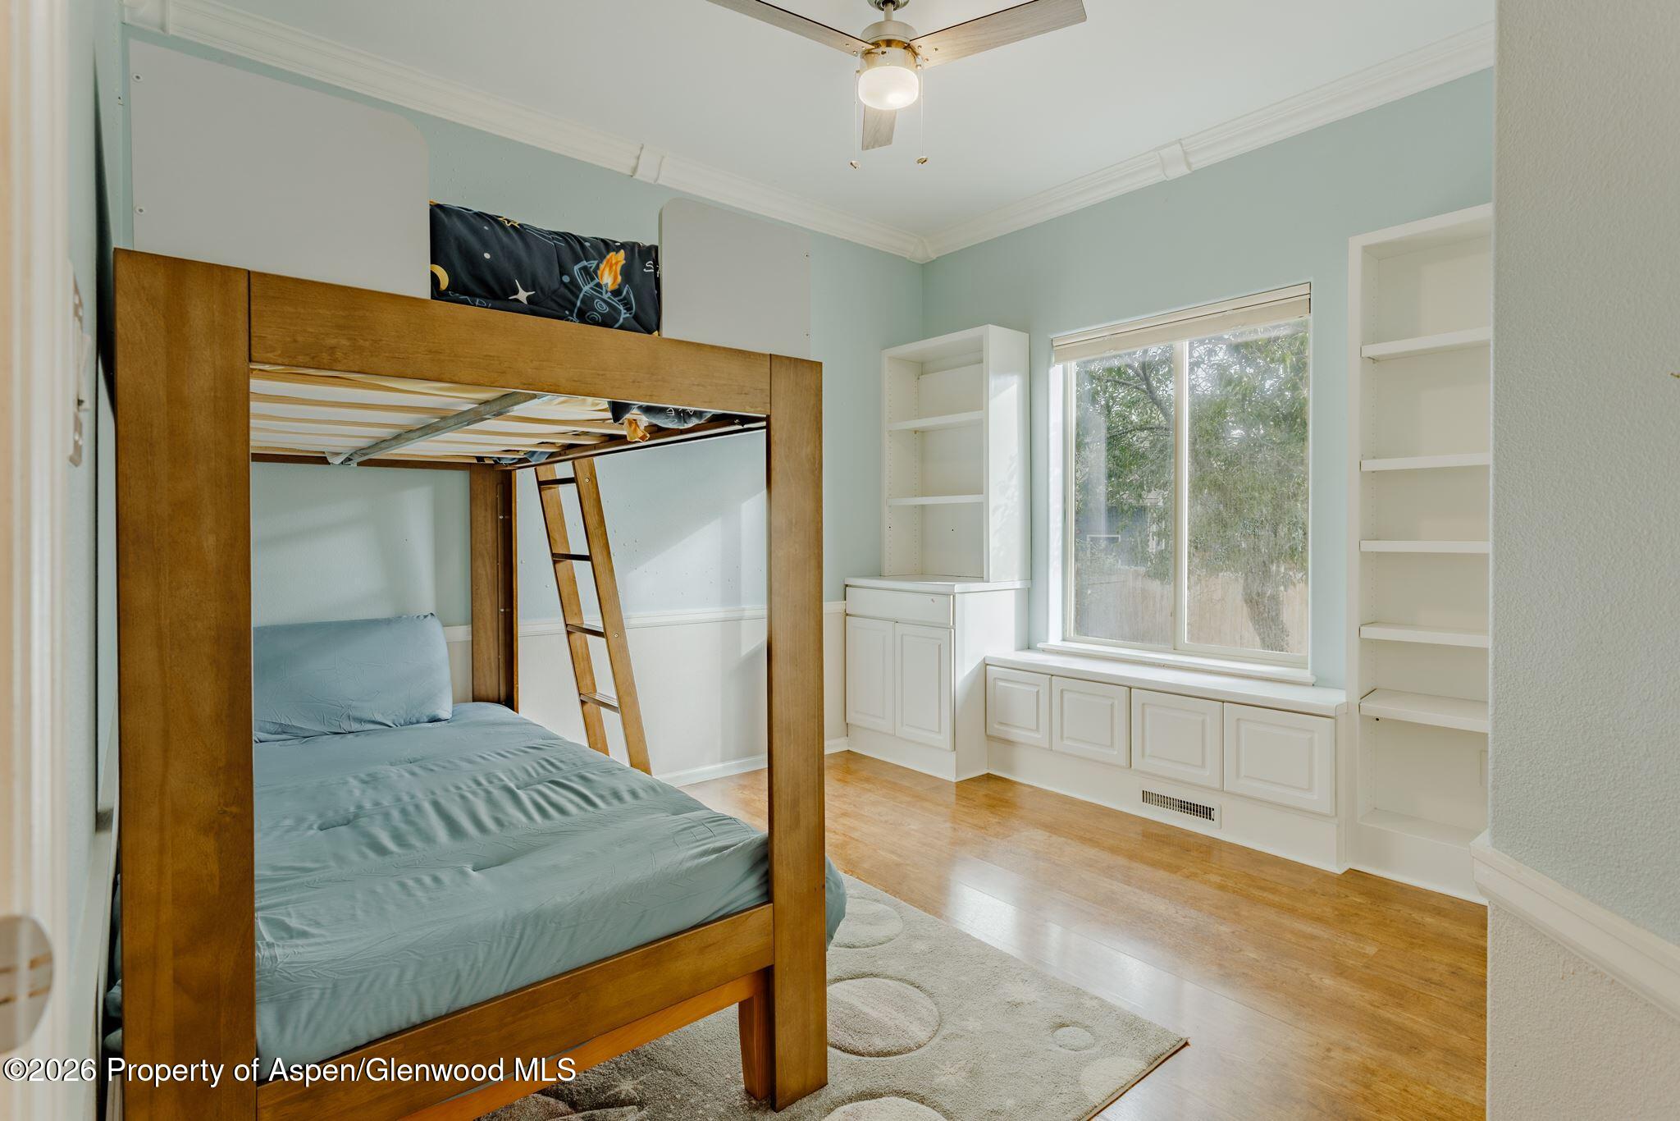
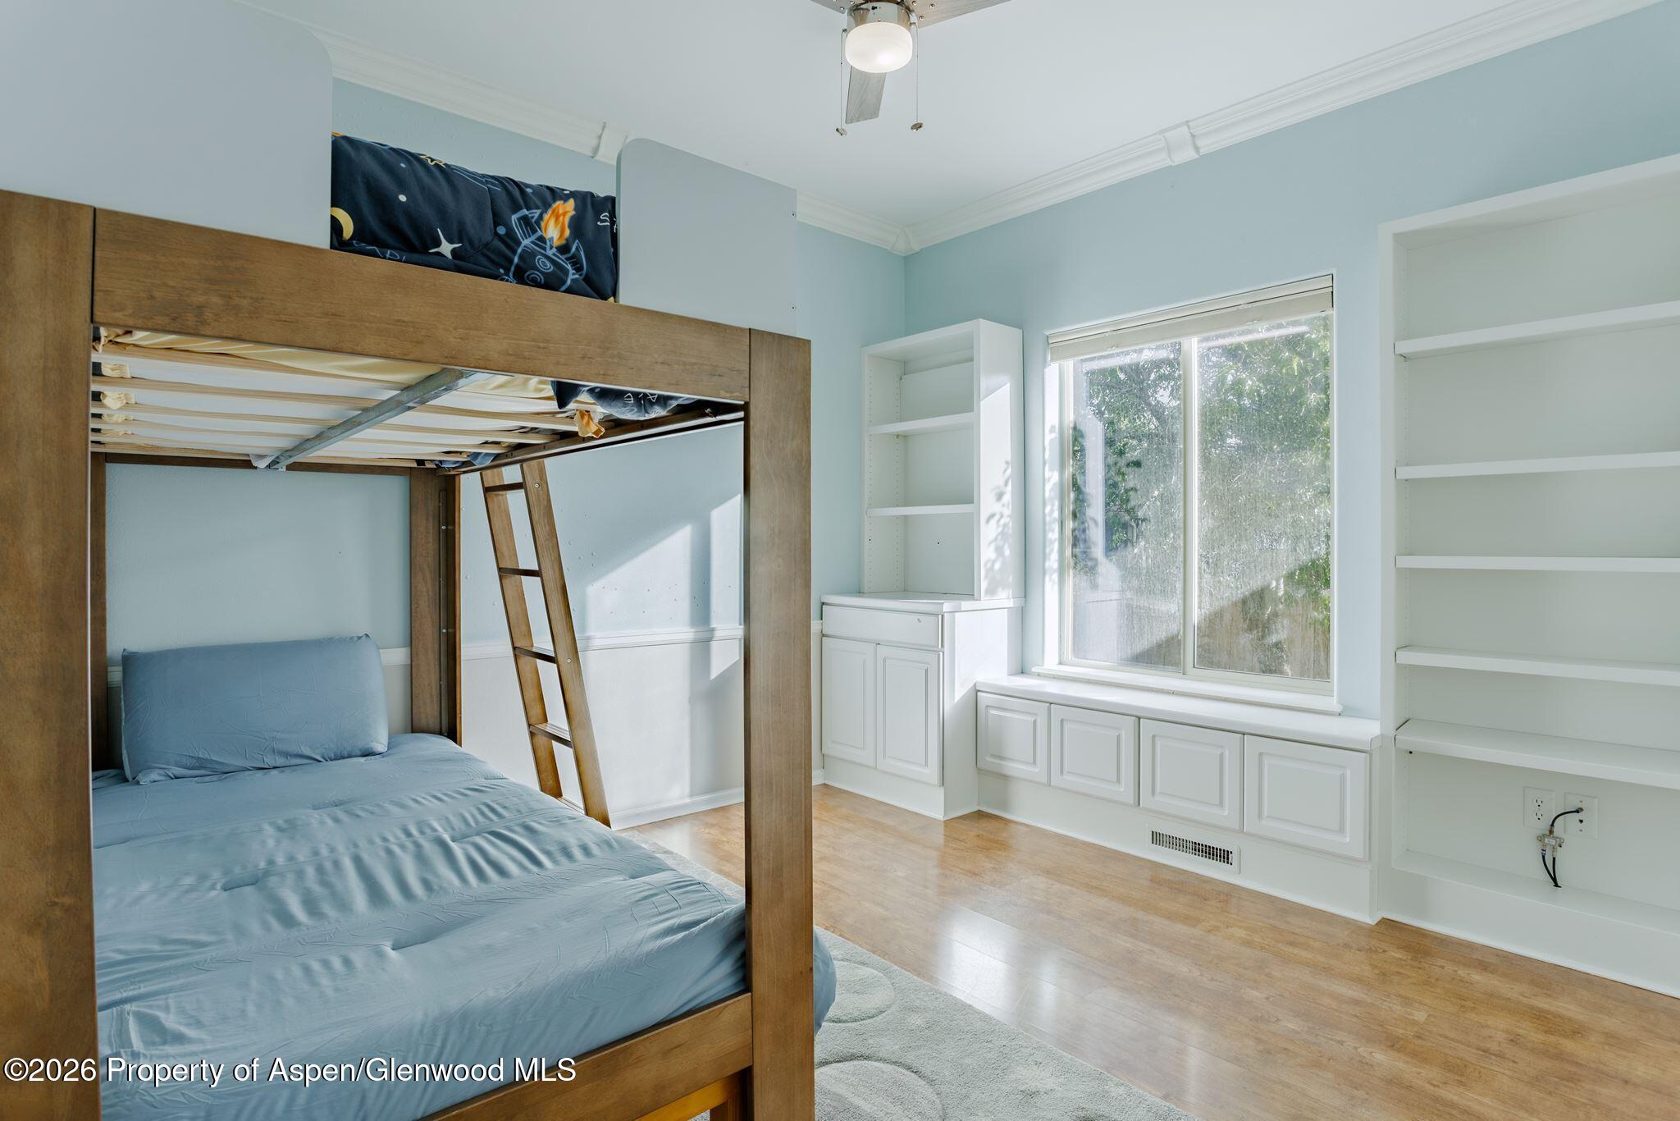
Bedroom with a wooden loft bunk bed, built-in white shelves, and a window seat.
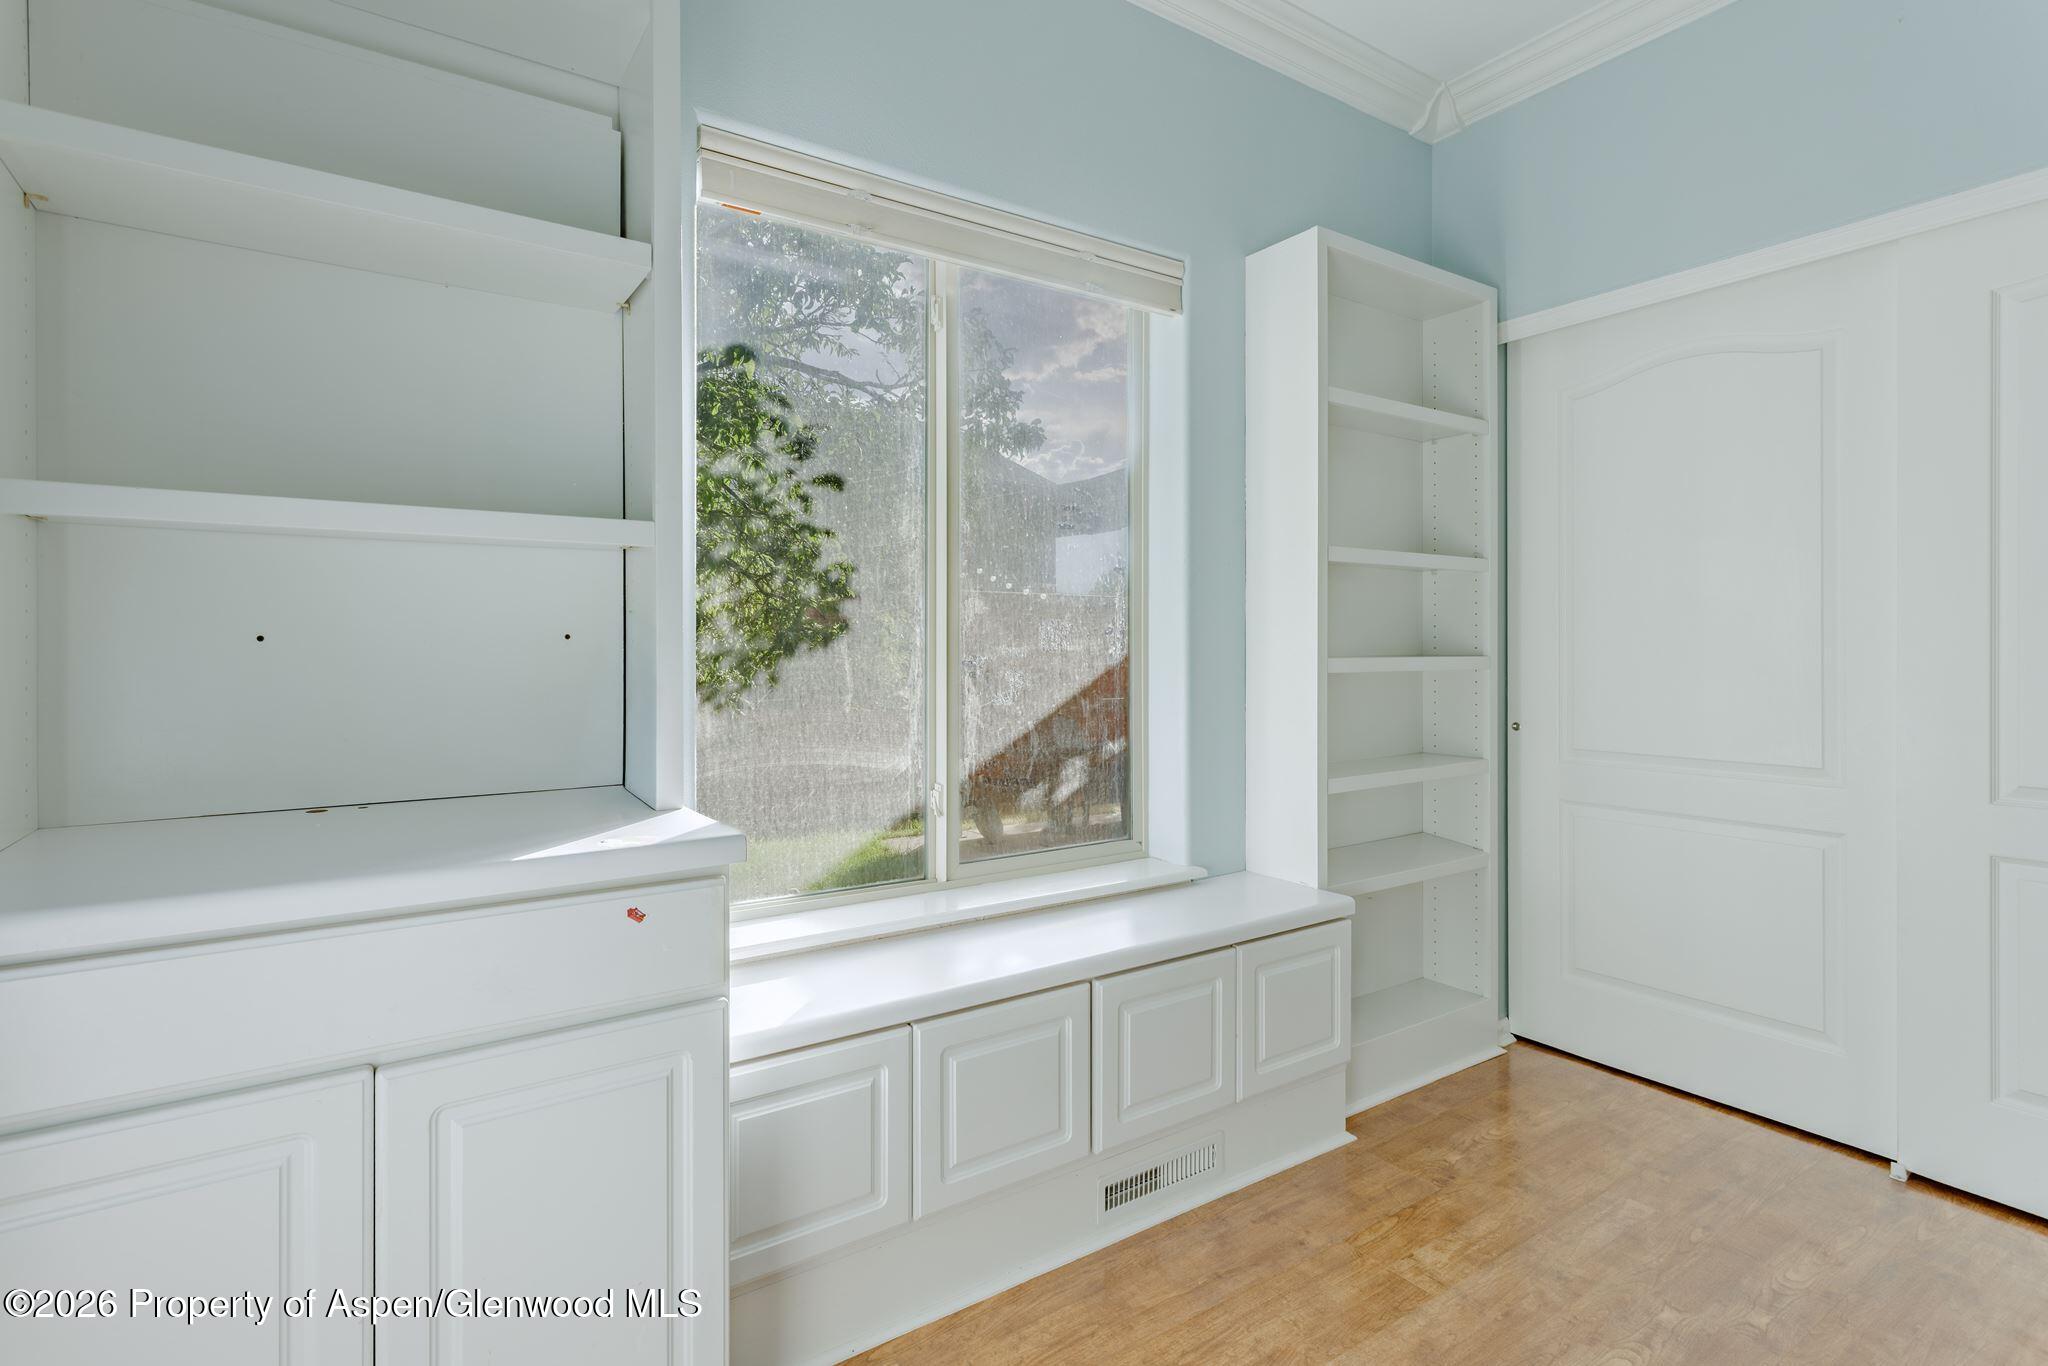
Bright interior with white built-in cabinets and shelves beside a large window.
Bedroom with a wooden bunk bed, blue bedding, built-in white shelving, and a large window.
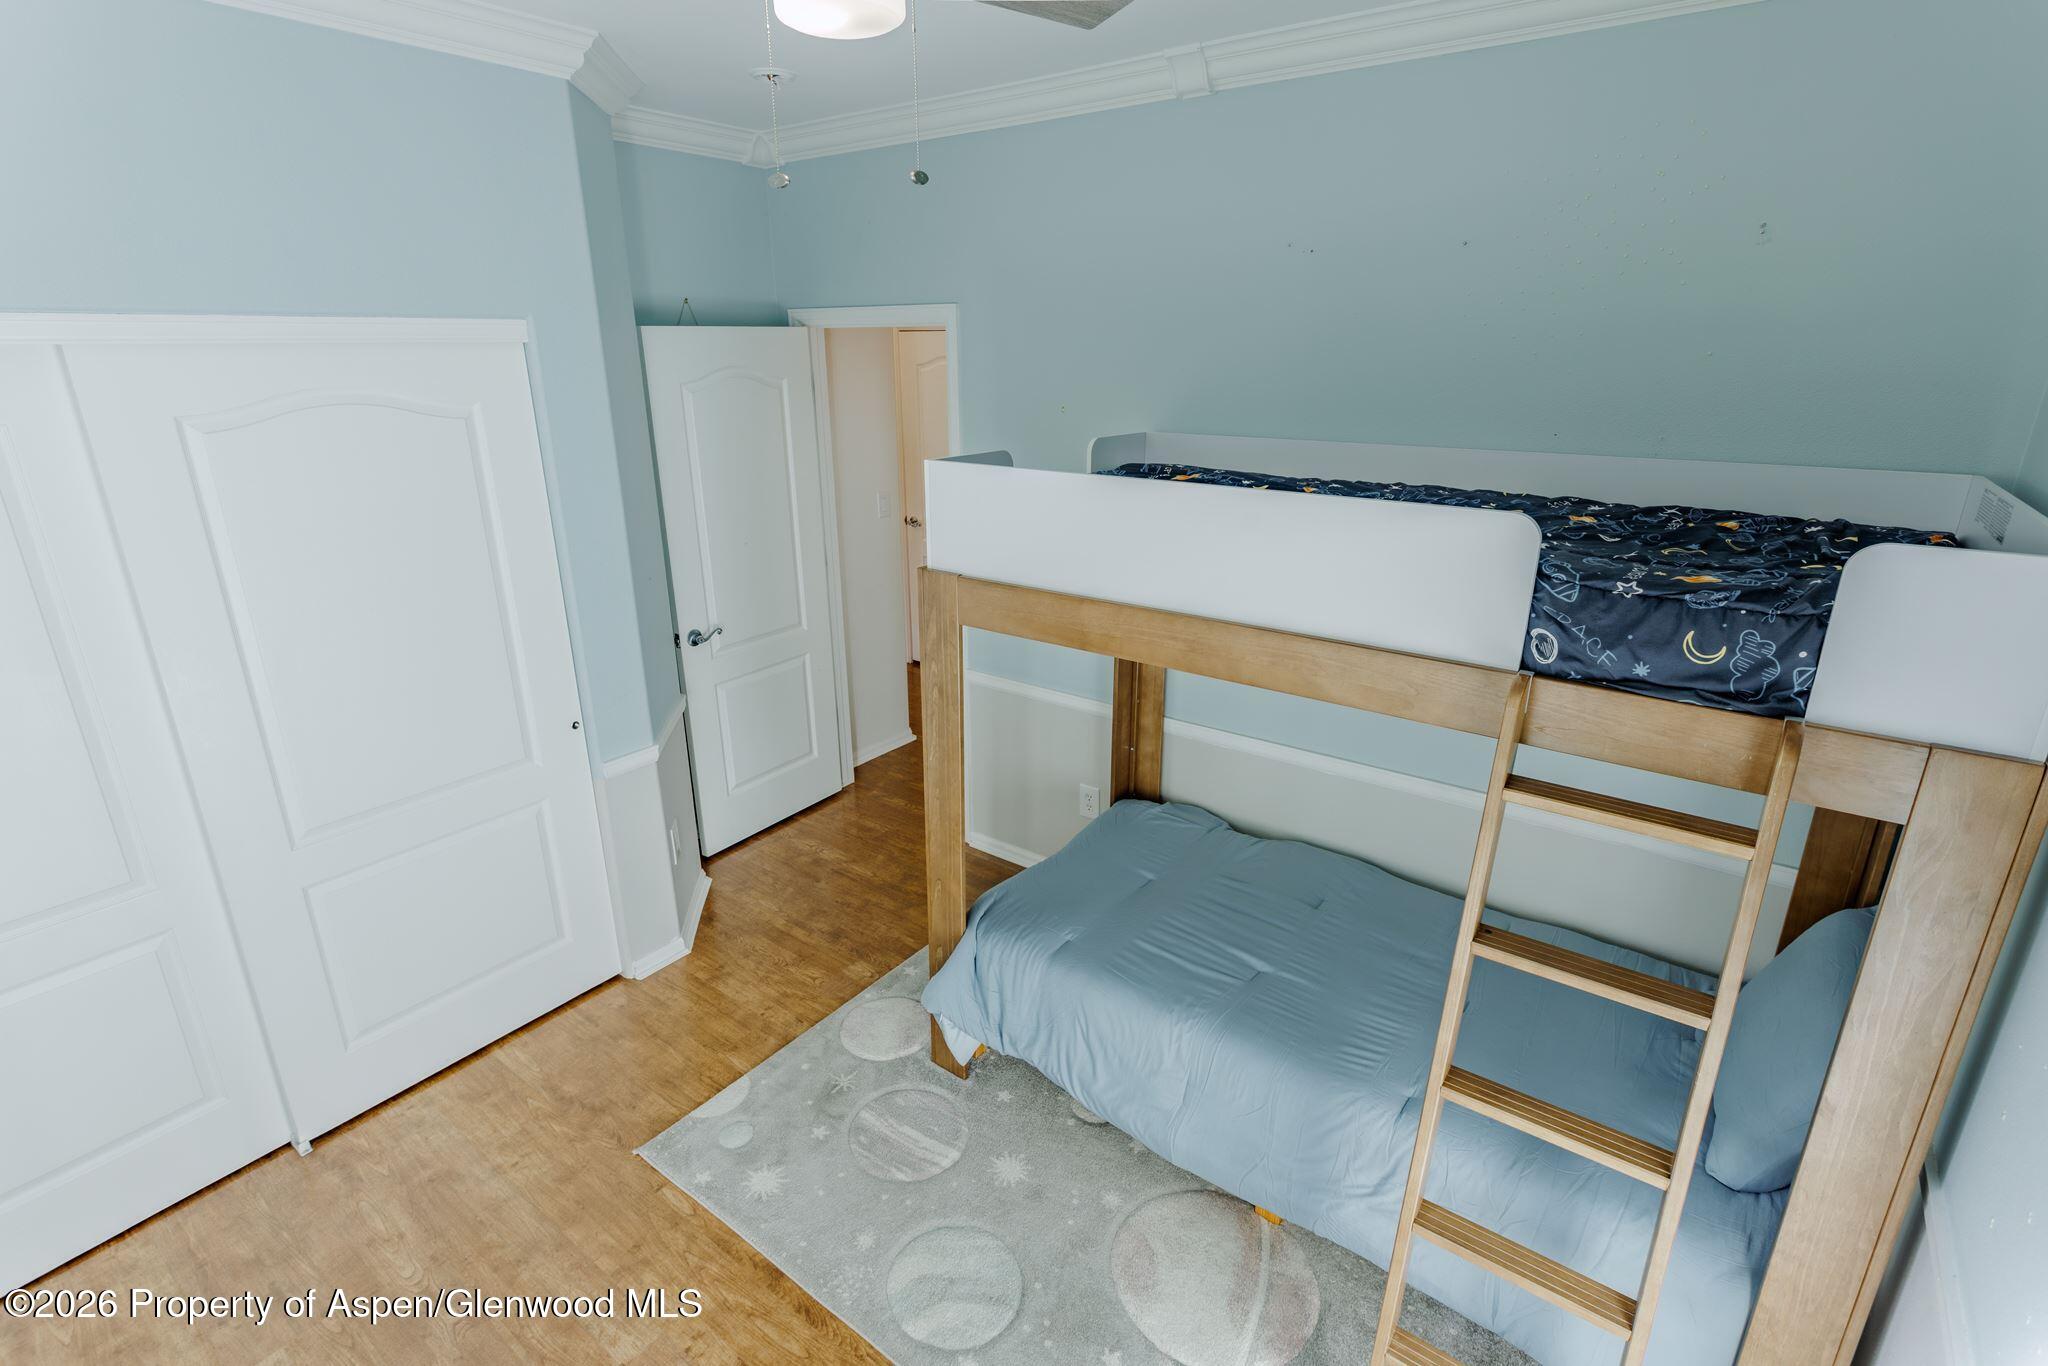
Bedroom with a wooden bunk bed, blue bedding, and a space-themed rug.
Furnished bedroom with a gray-covered bed, cream armchair, potted plant, and large window.
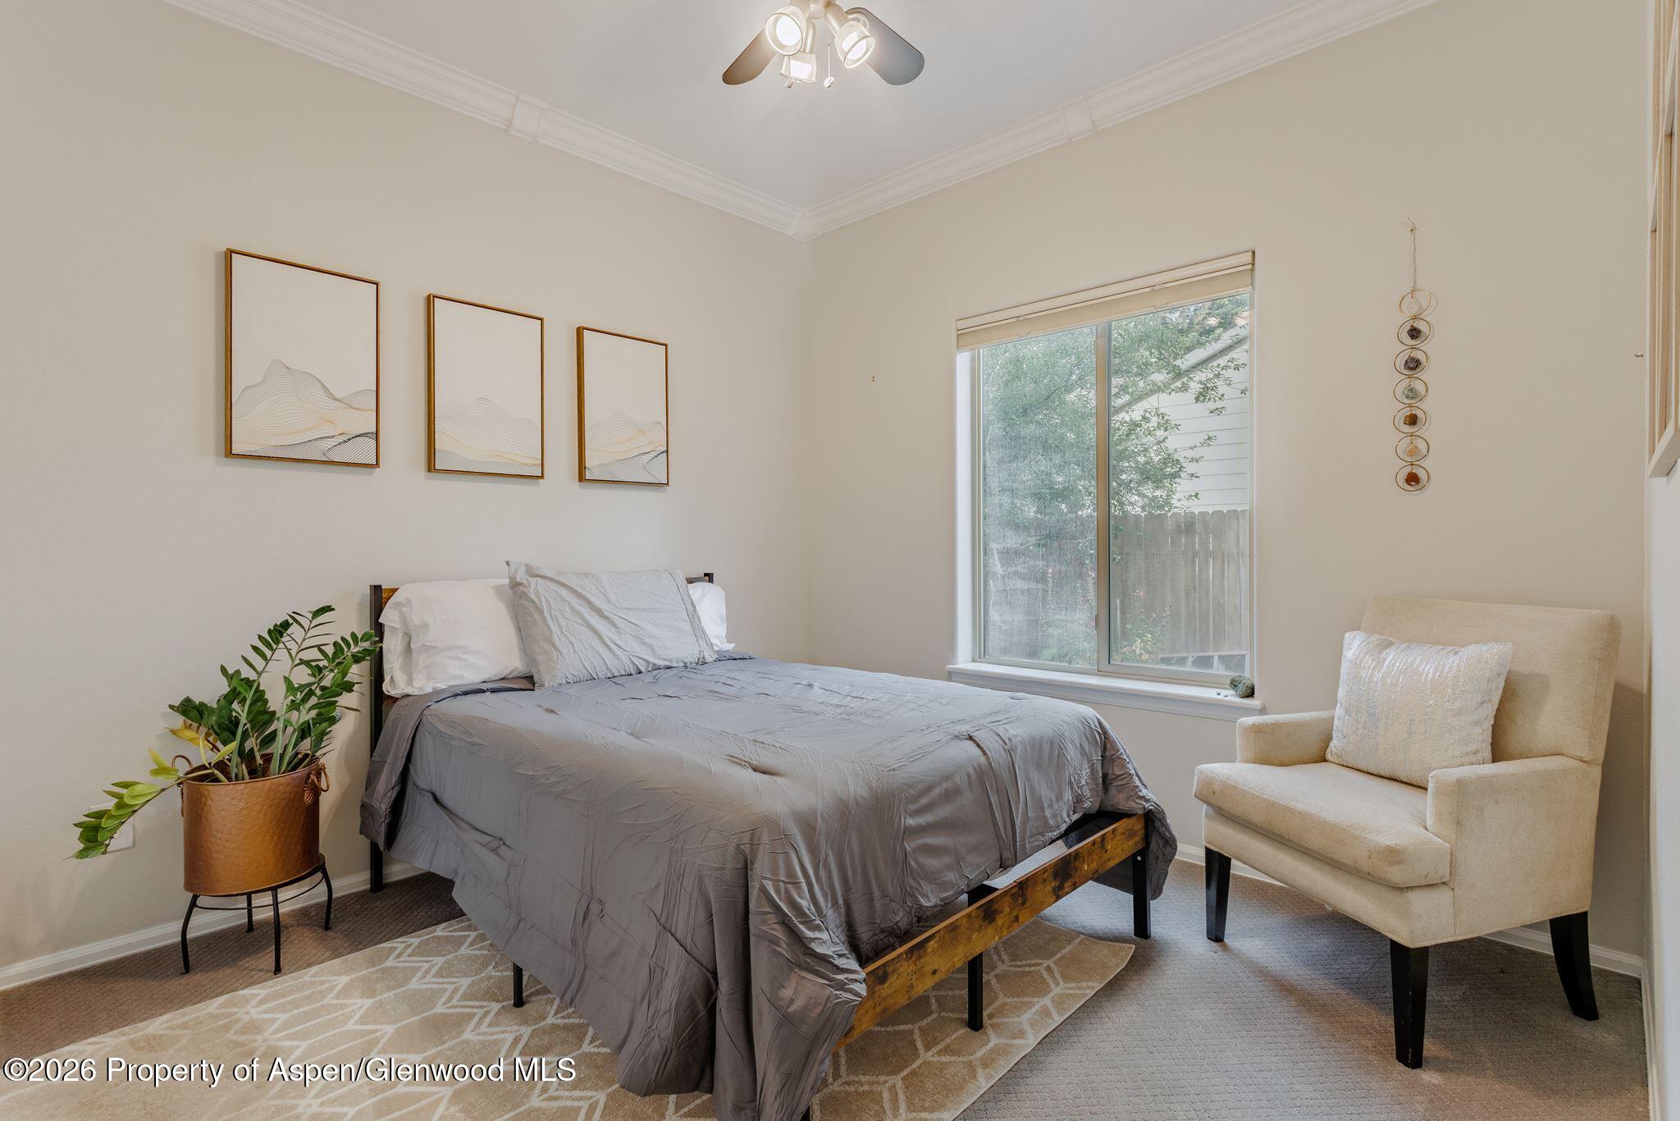
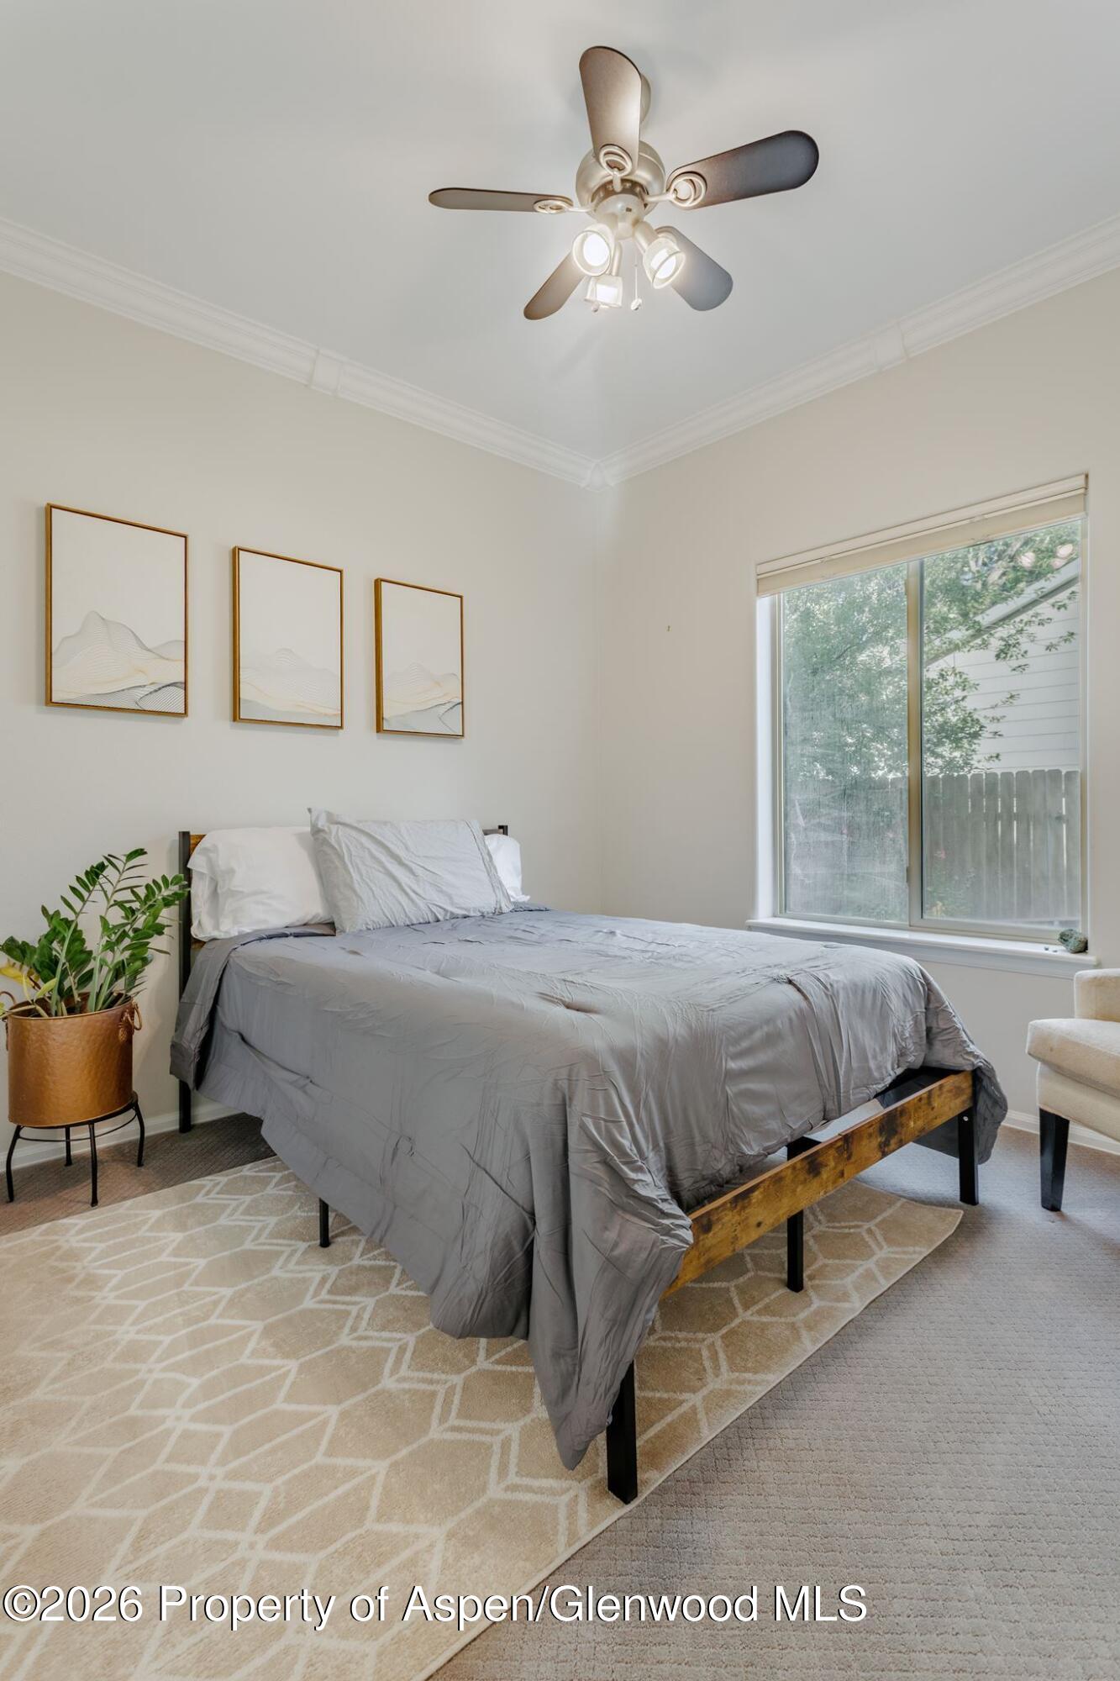
Bedroom with a gray-covered bed, patterned rug, ceiling fan, and large window.
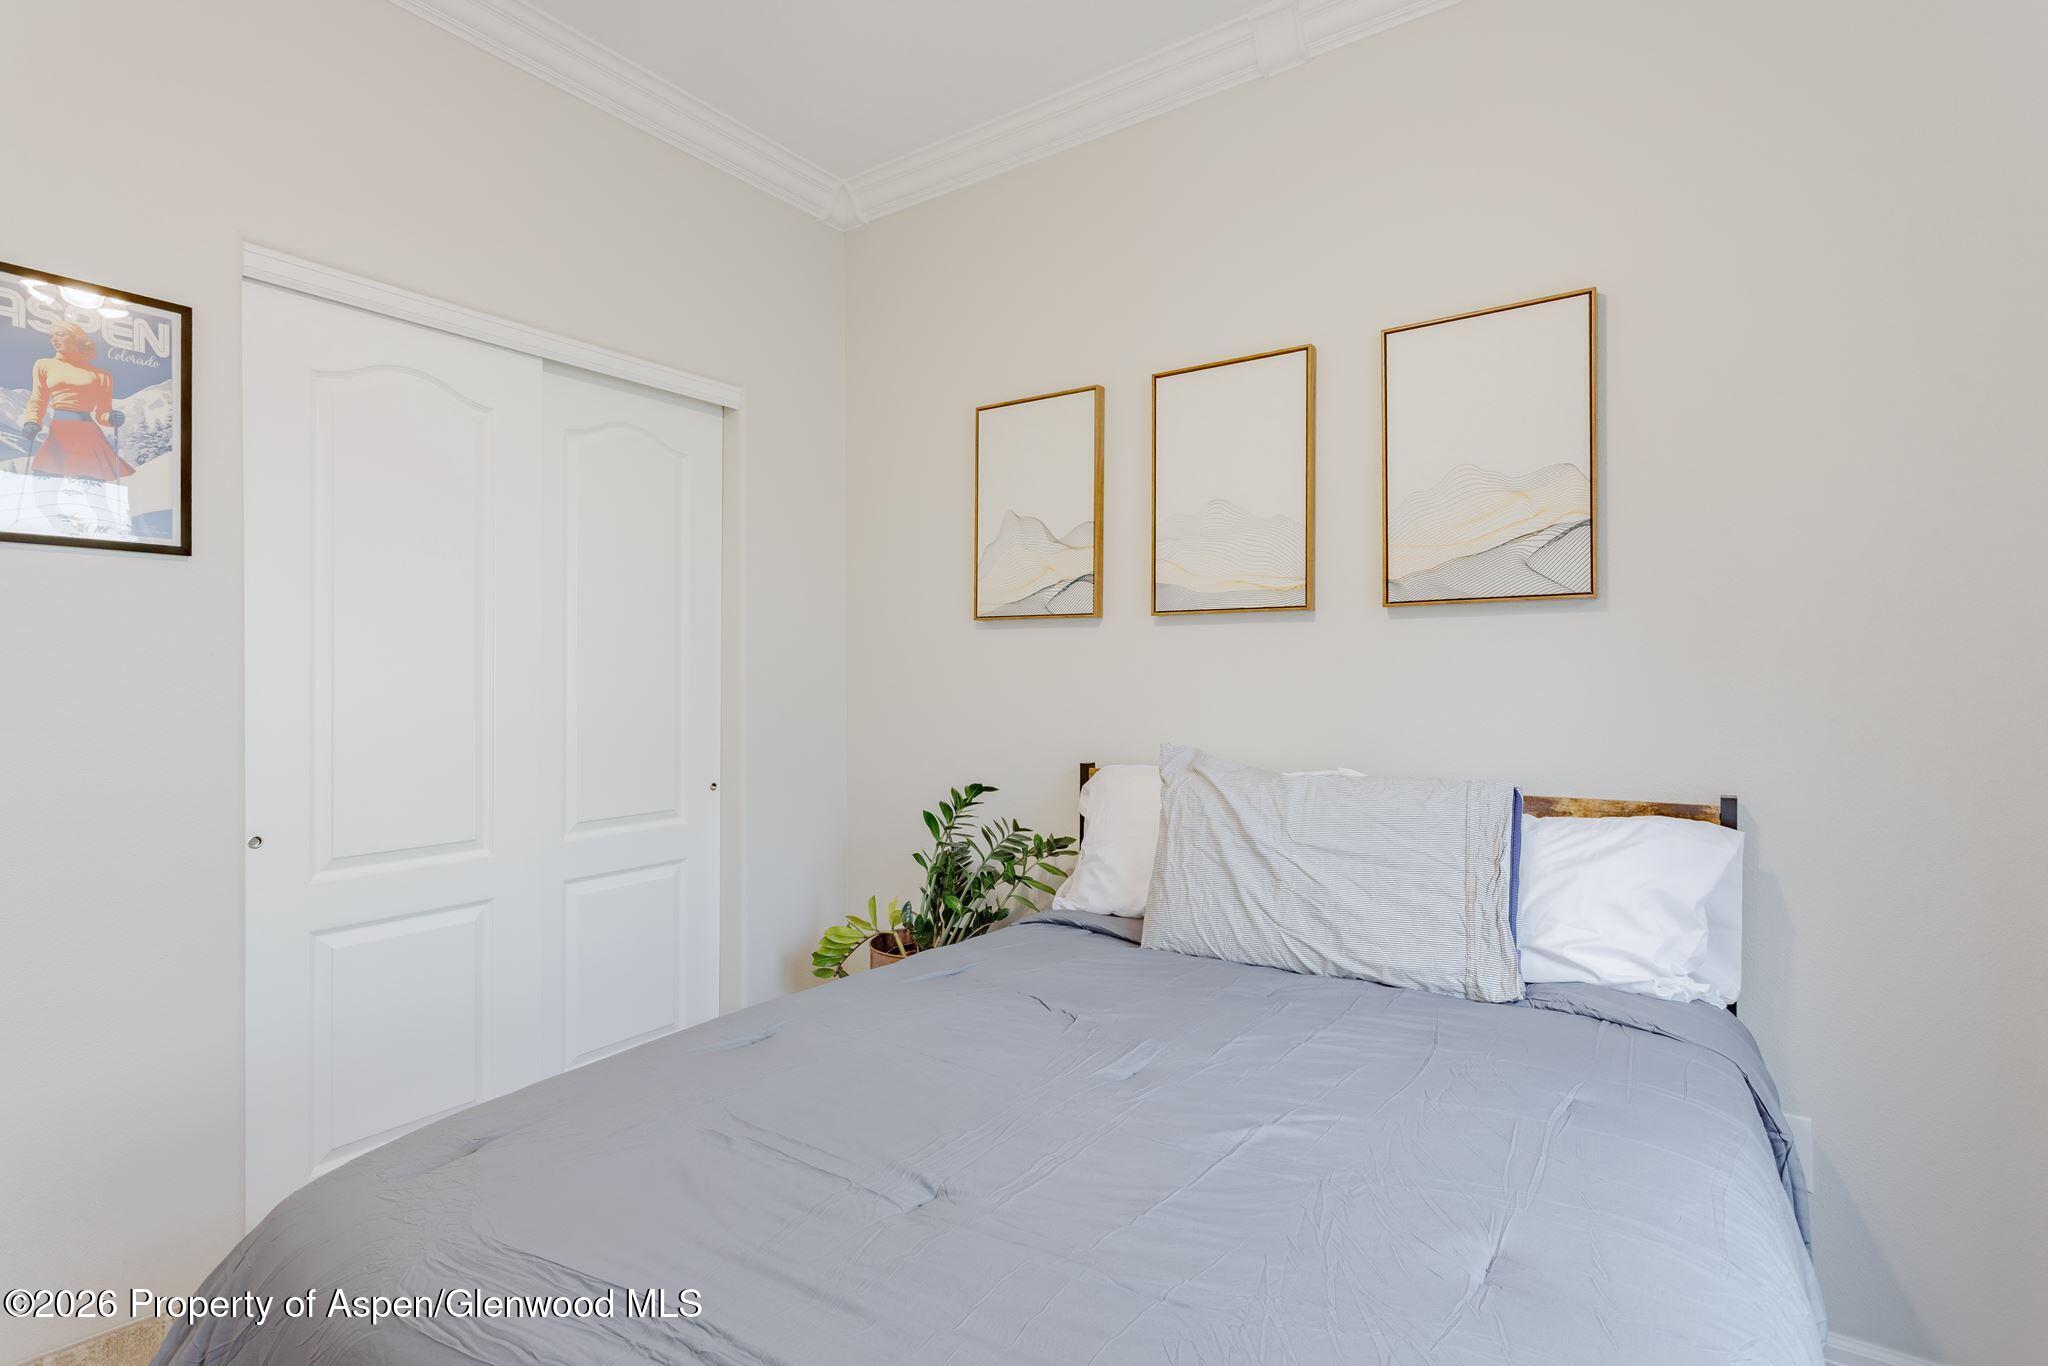
Bedroom with a gray-covered bed, framed landscape prints, and white sliding closet doors.
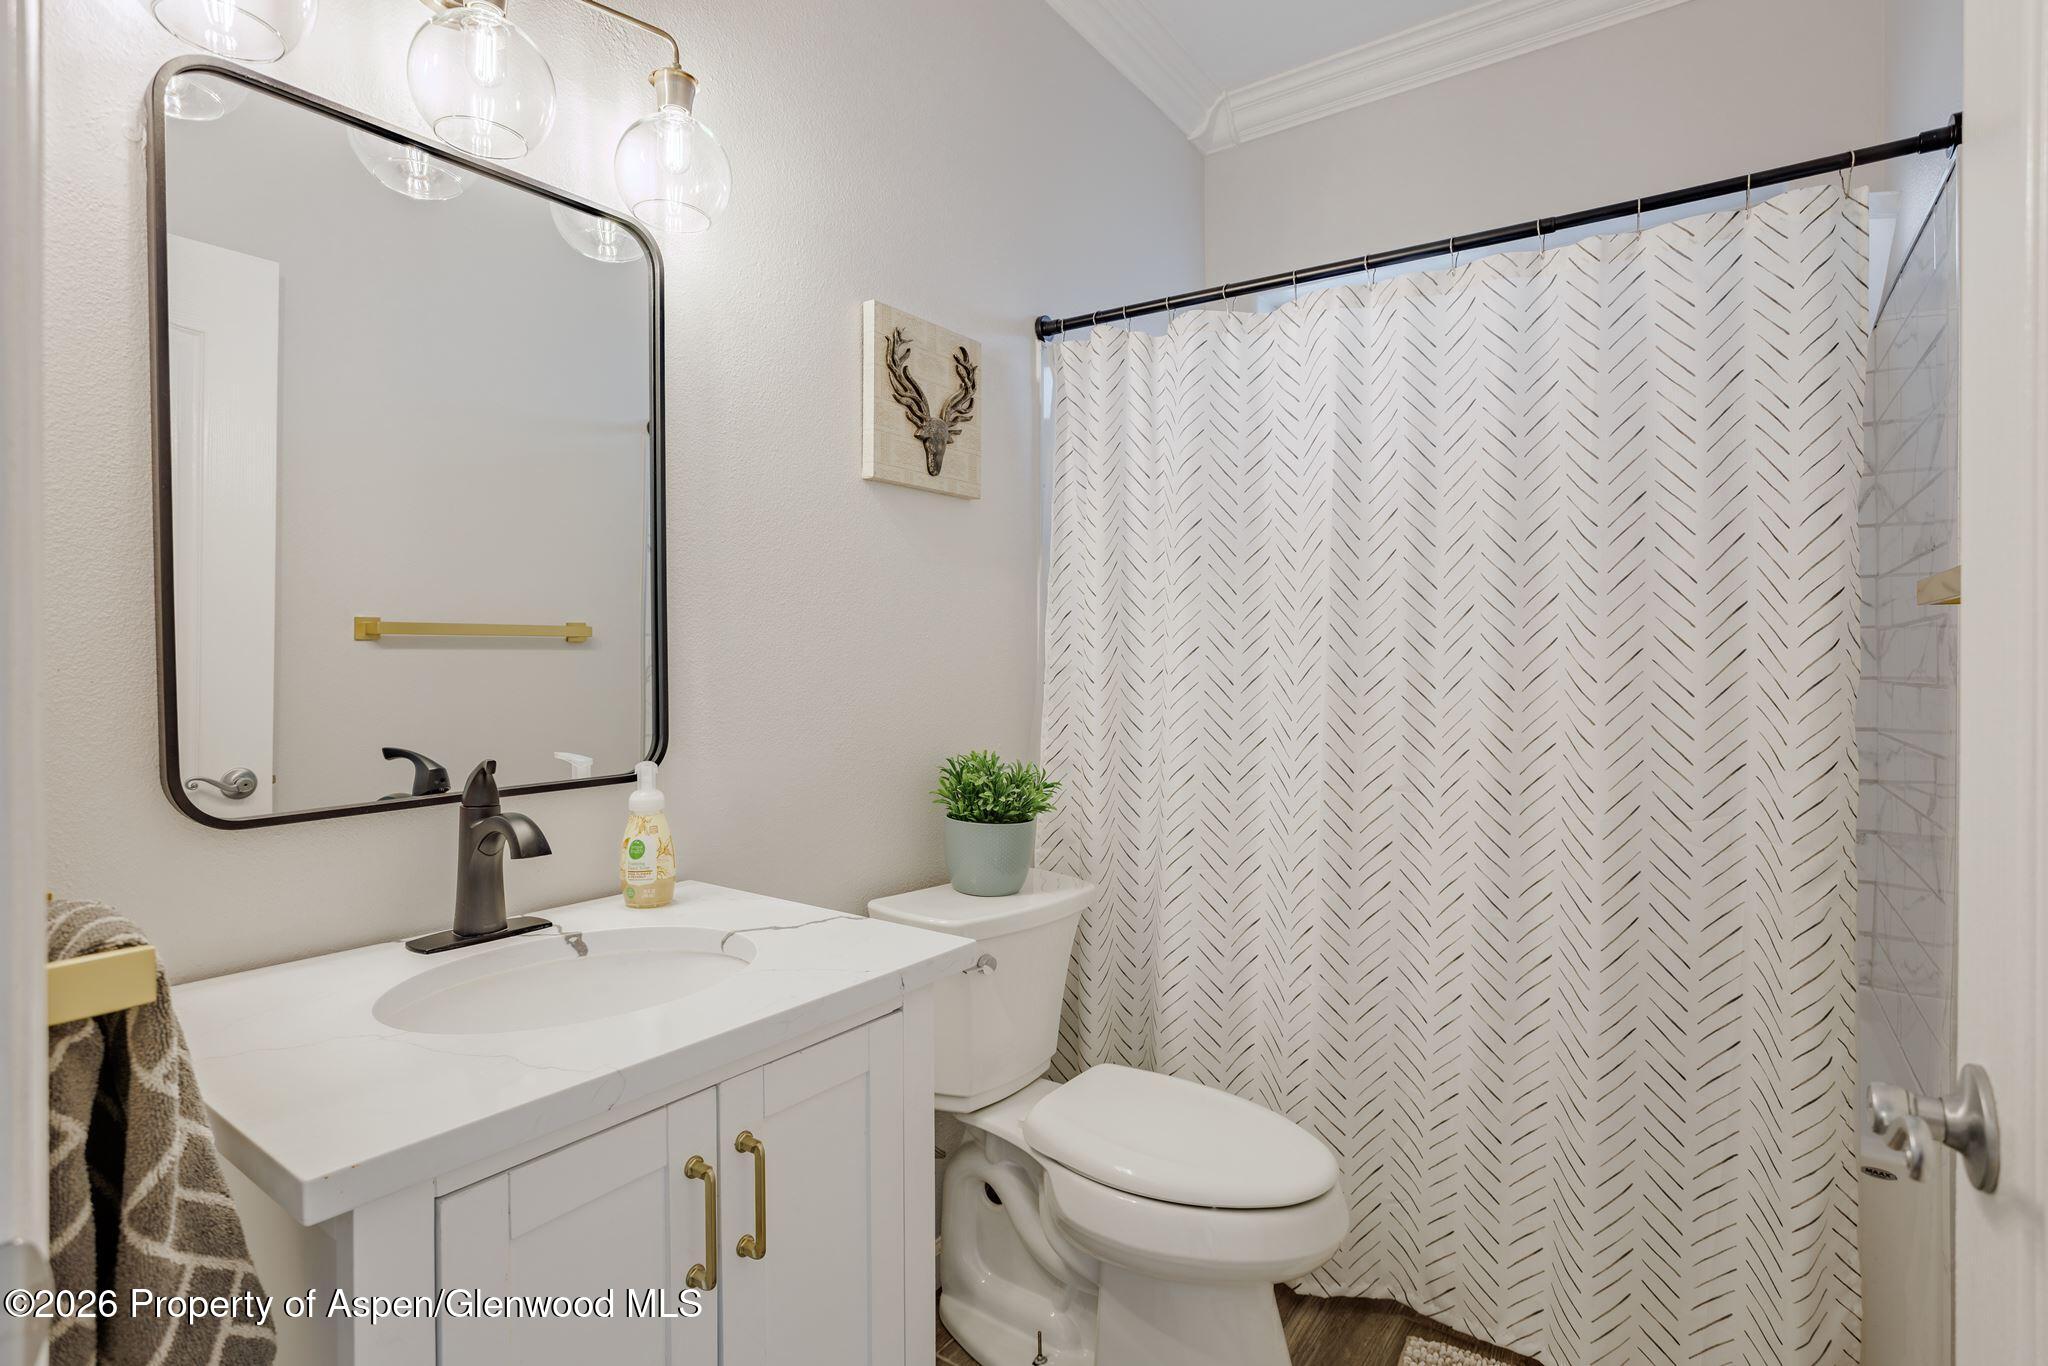
Bathroom with a white vanity, black-framed mirror, and chevron-patterned shower curtain.
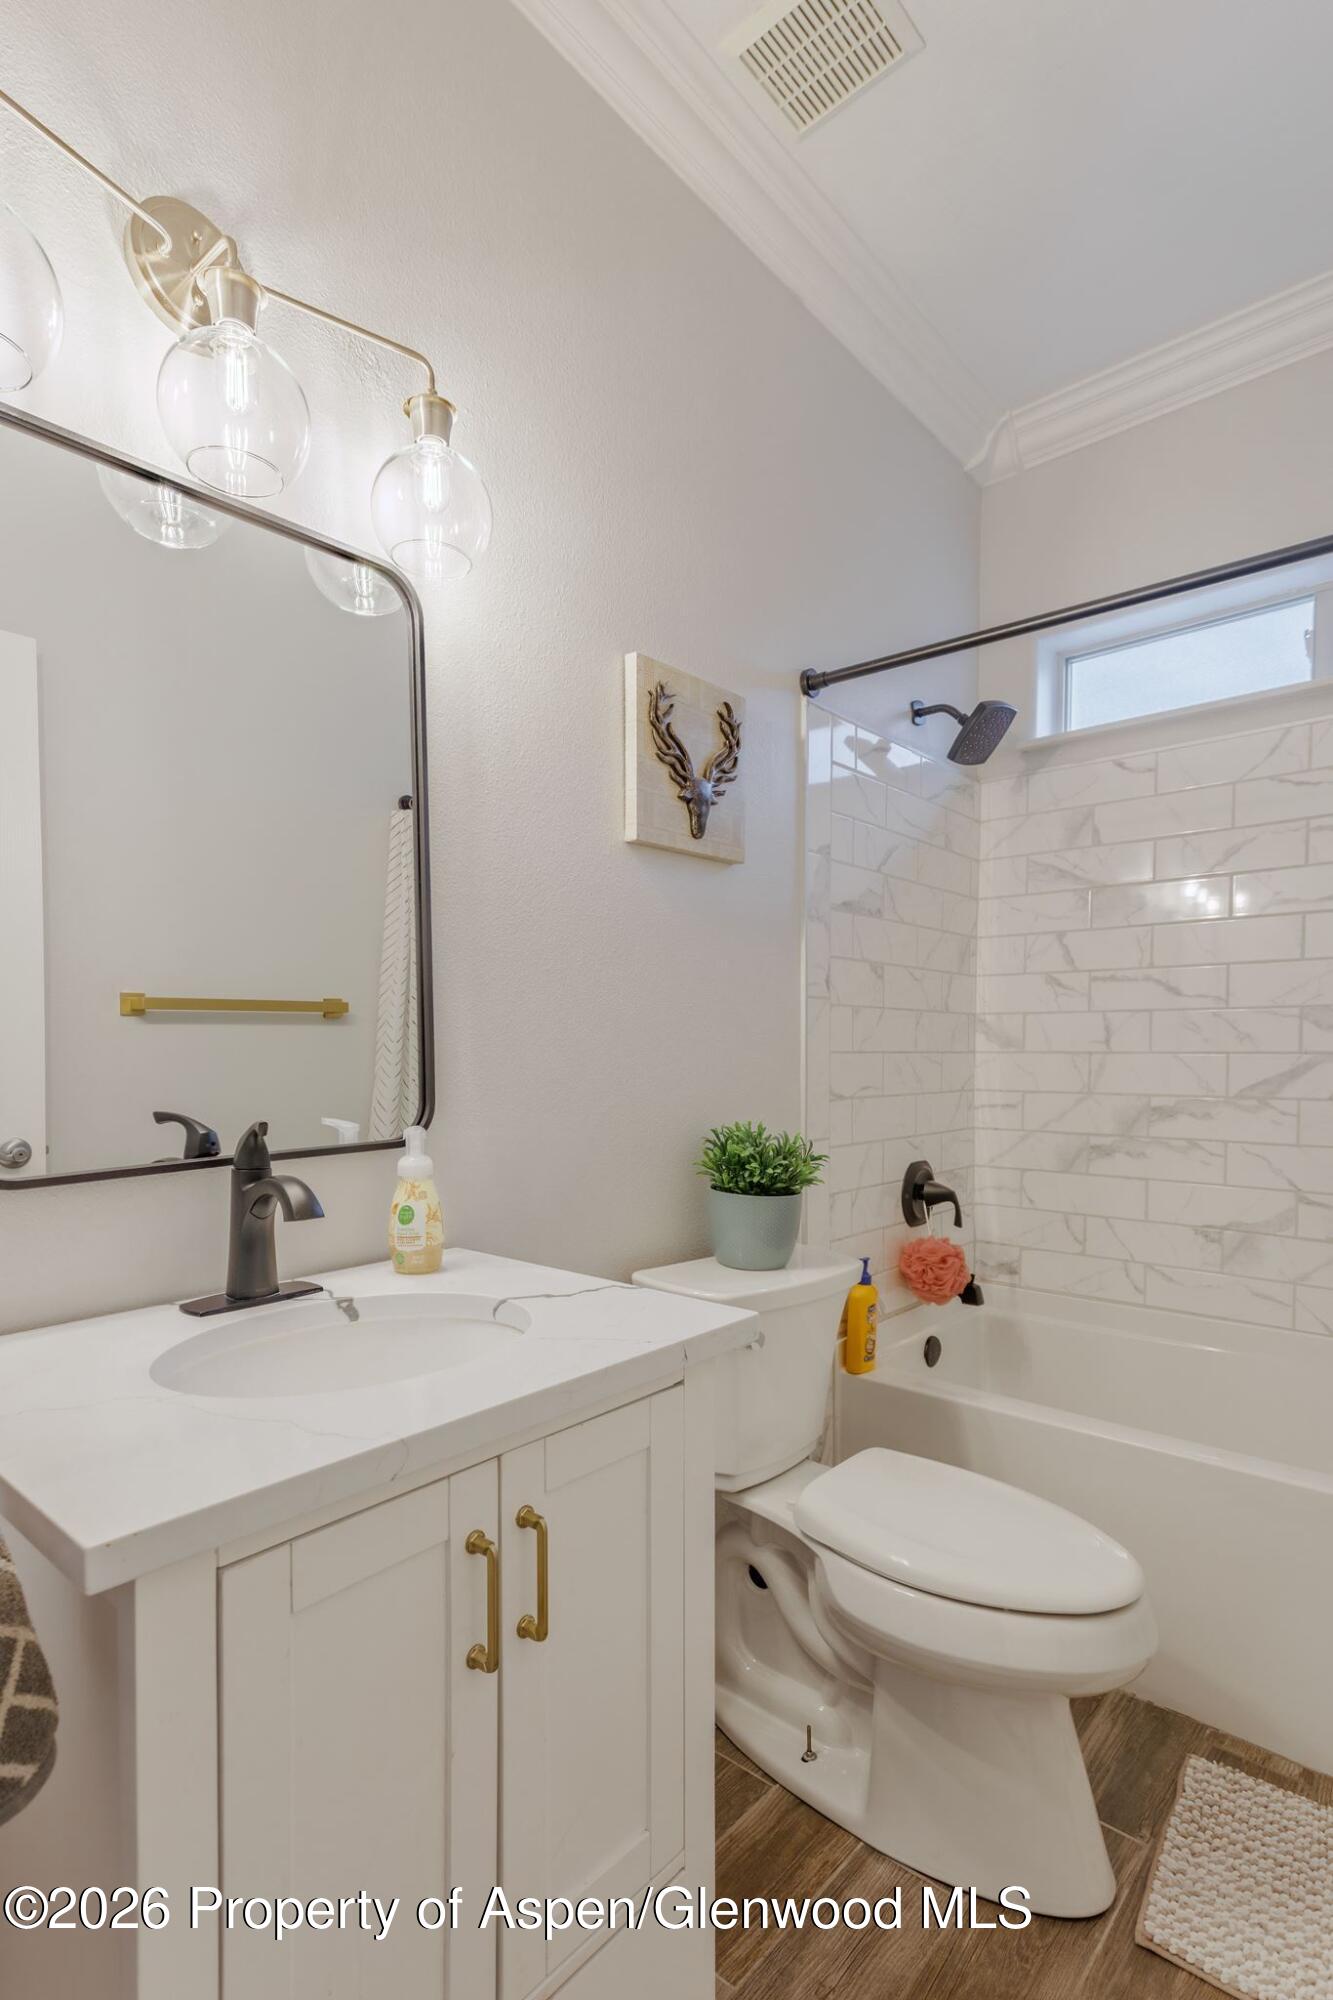
Bathroom with white vanity, black fixtures, and a tub with marble-look tile surround.
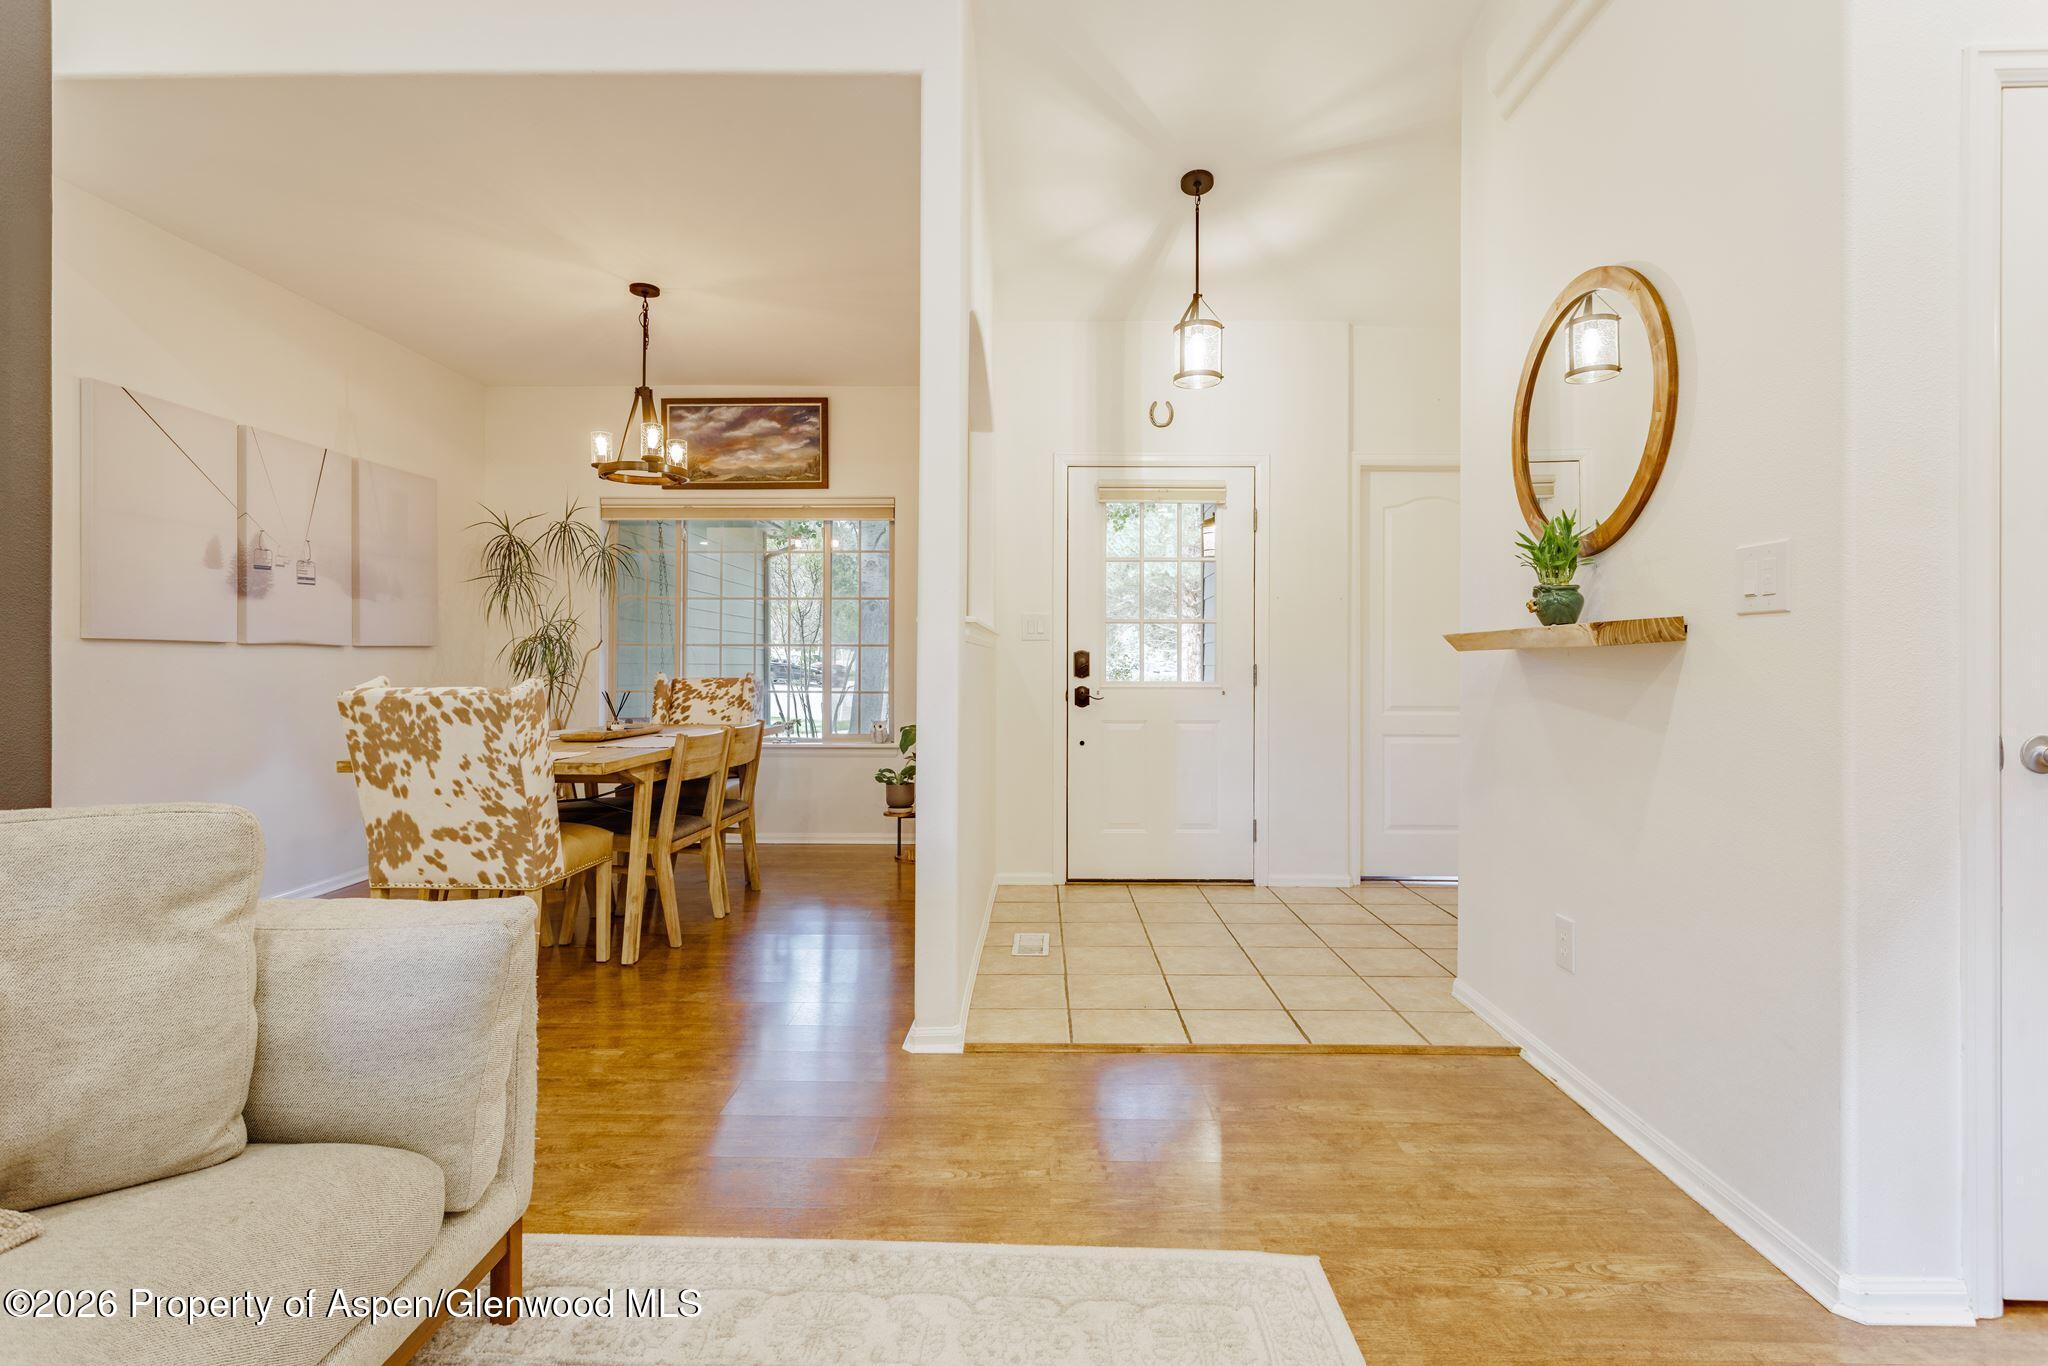
Entry foyer with tiled floor and white front door beside a dining area with a wood table and patterned chairs.
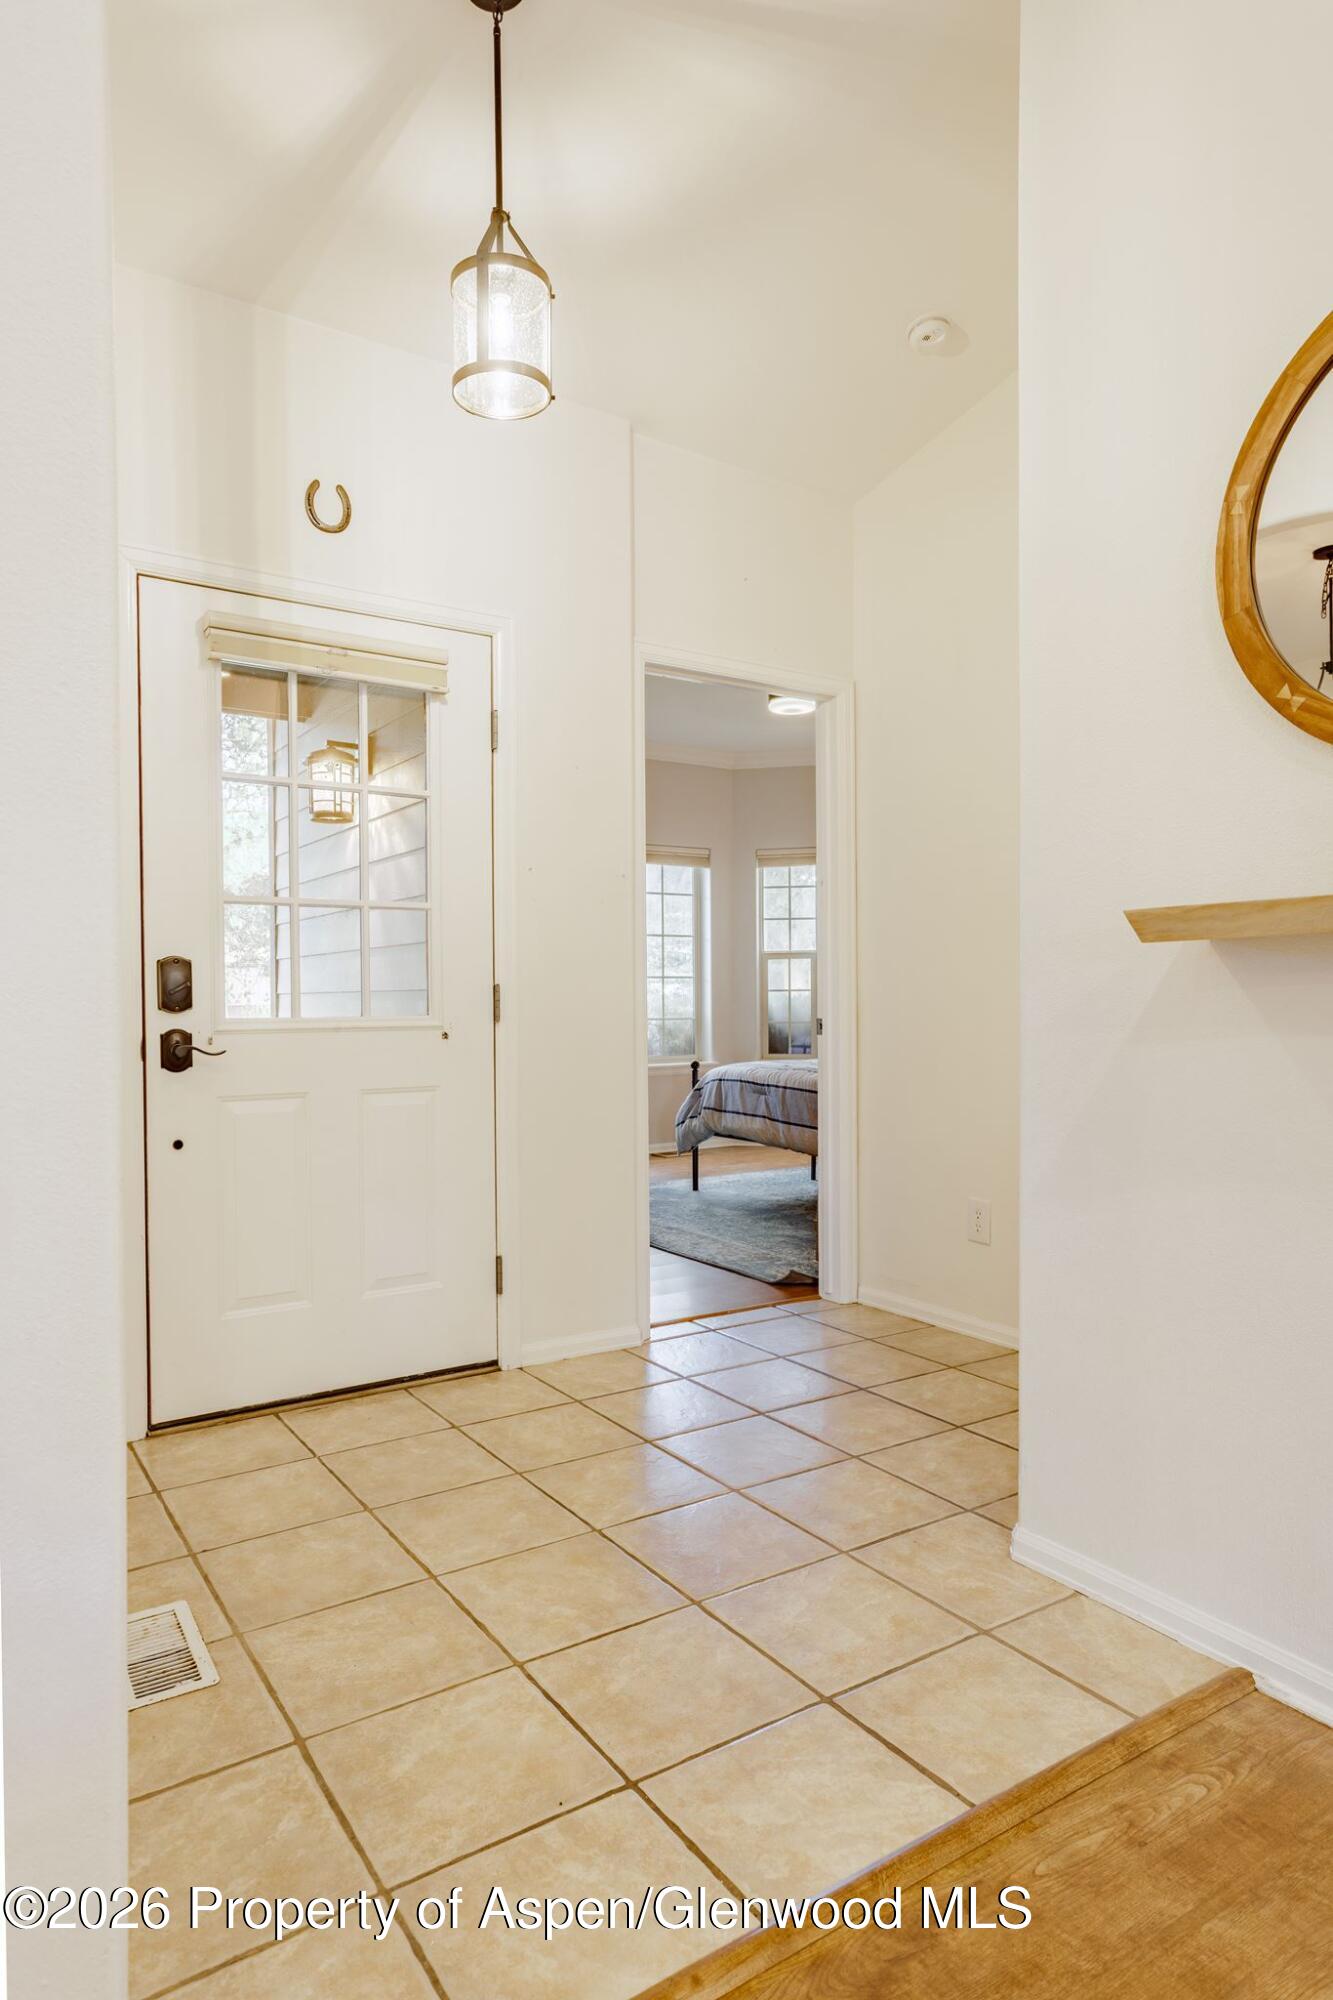
Entry foyer with a glass-panel front door and tiled floor, opening to a bedroom.
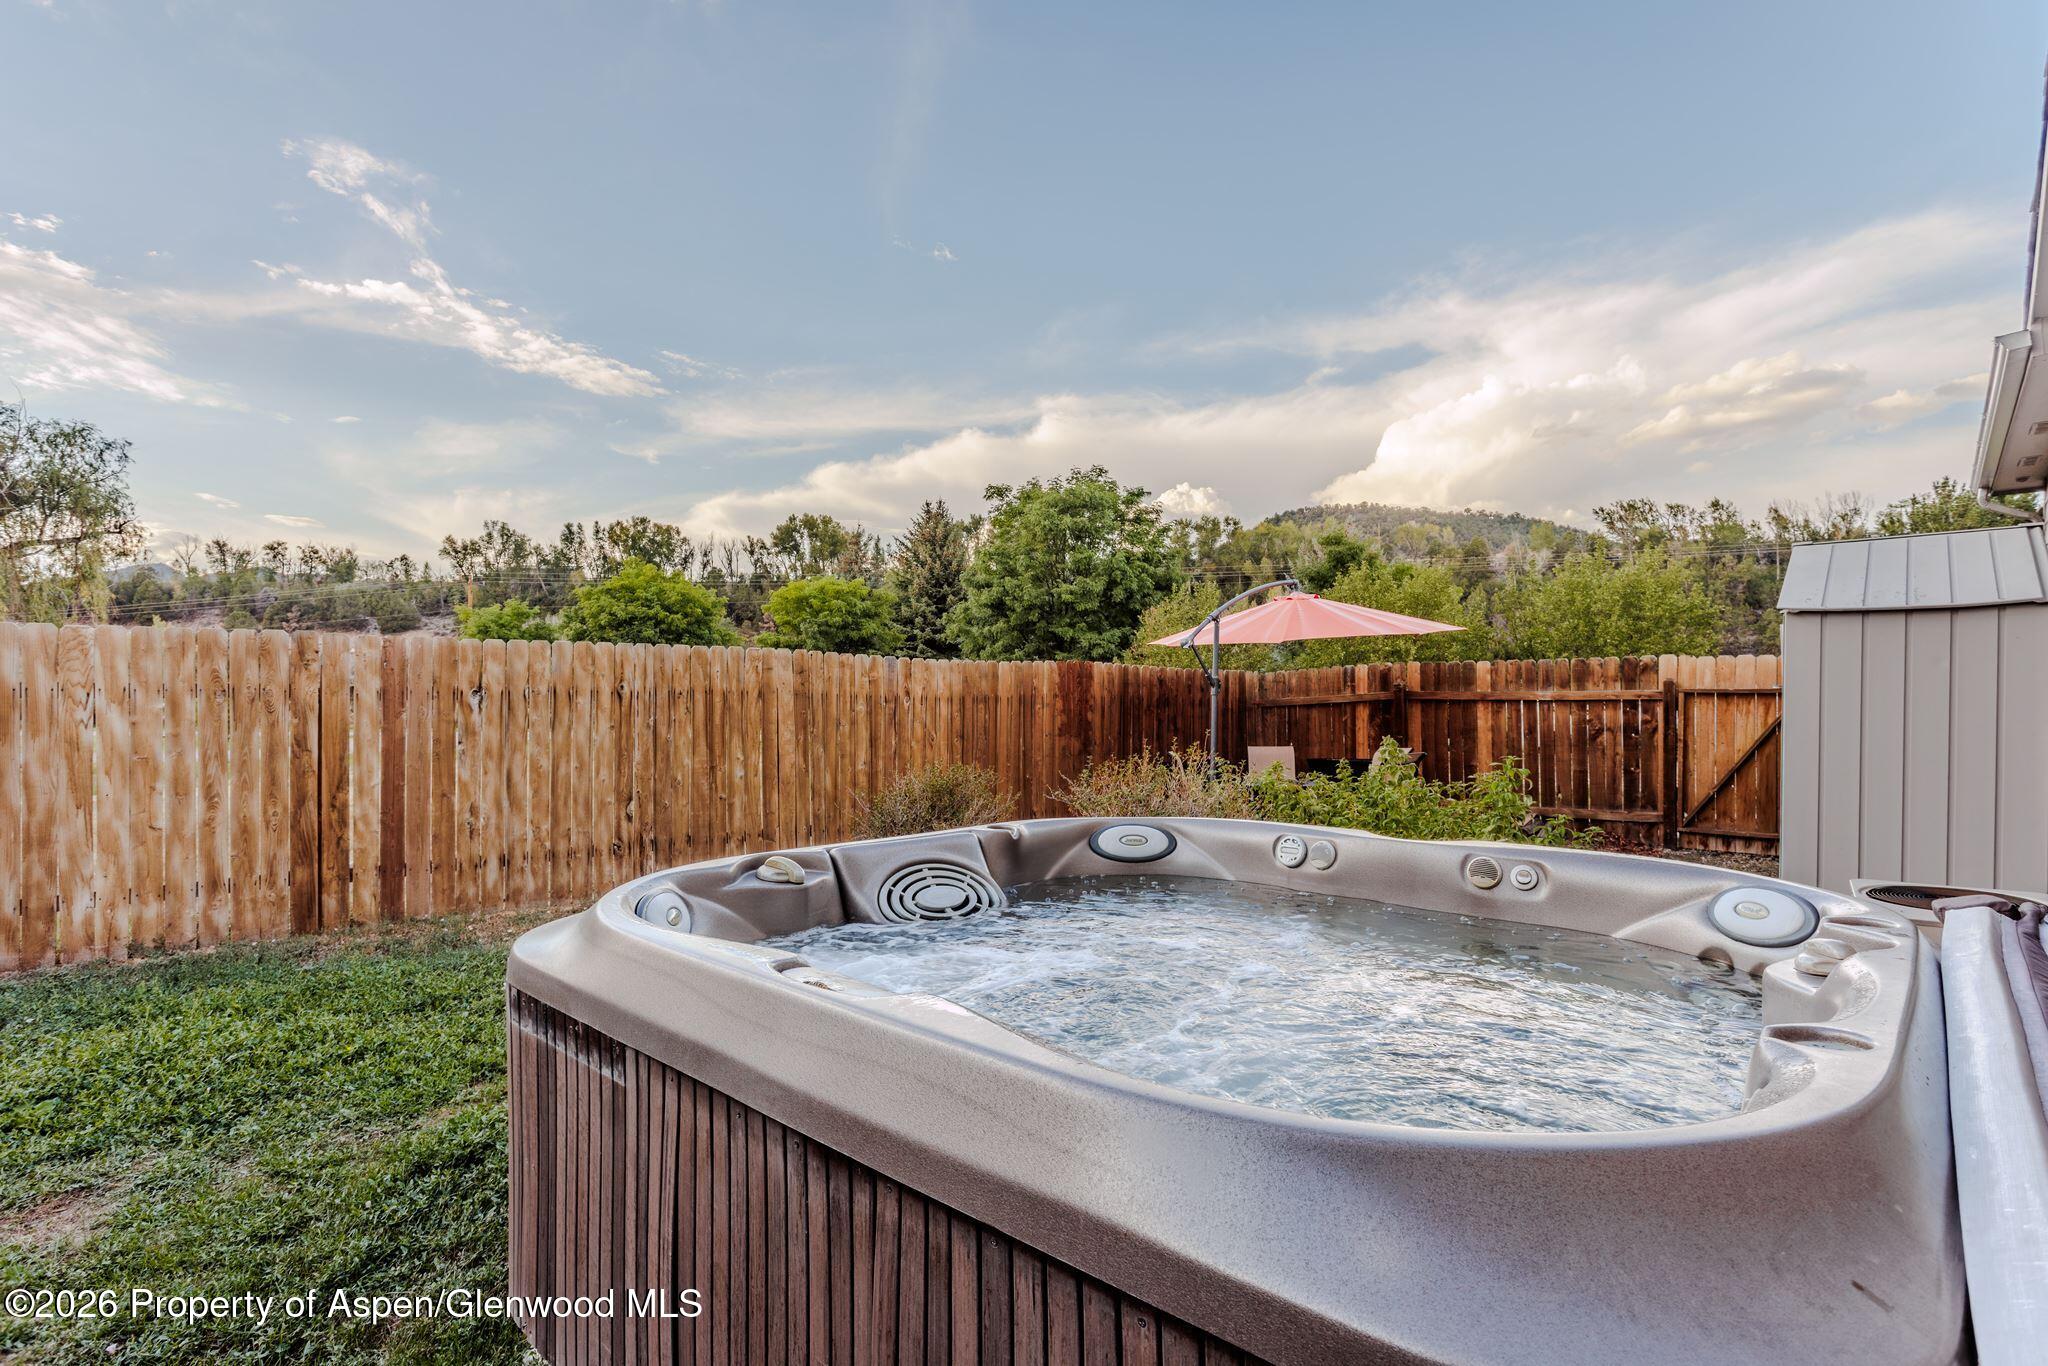
Outdoor hot tub in a fenced backyard with a pink umbrella and leafy trees.
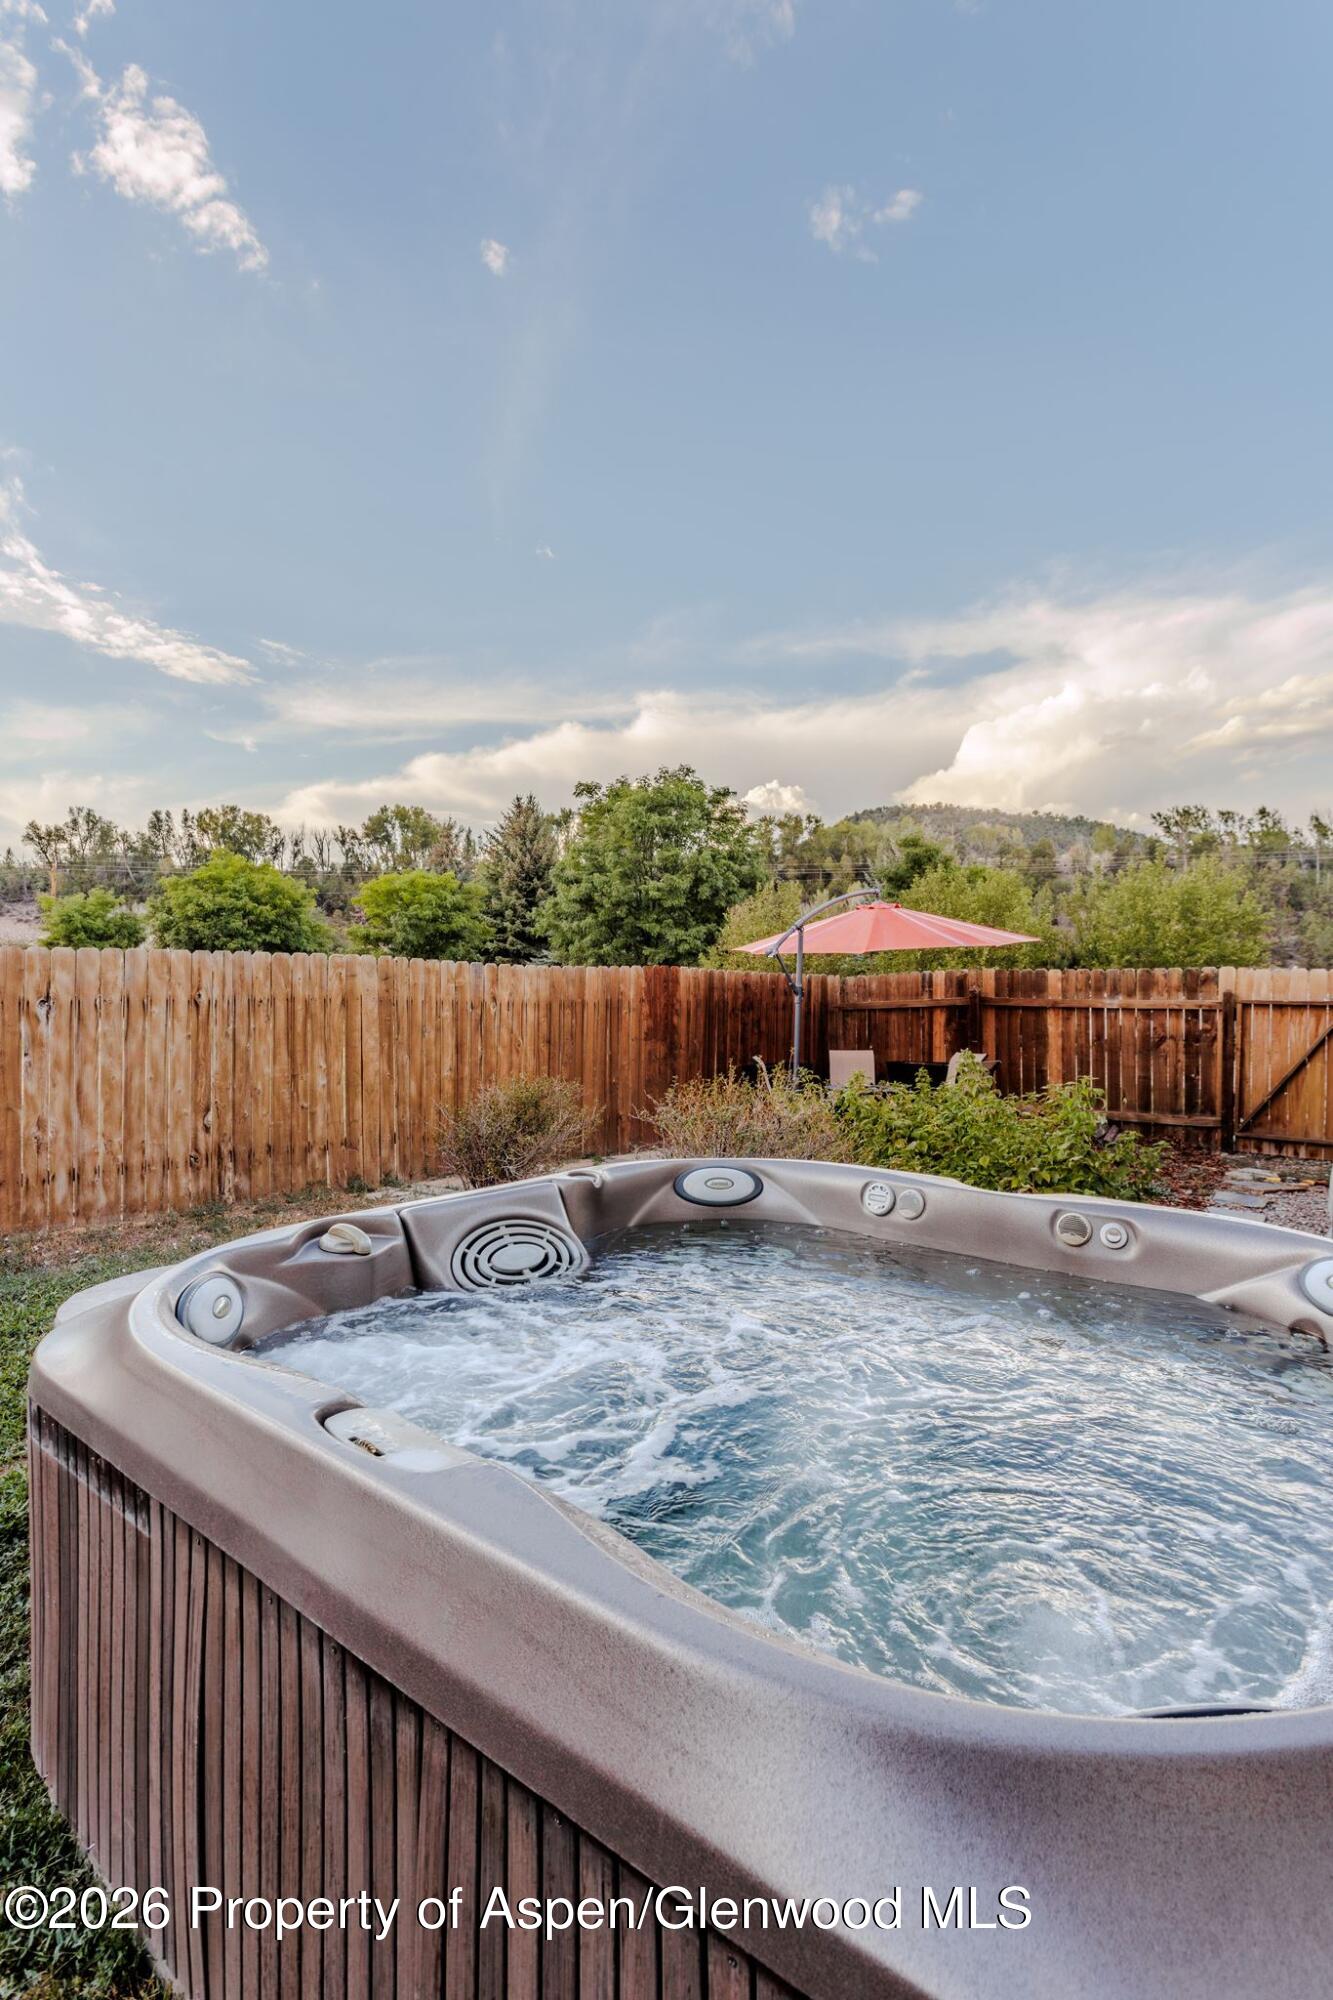
Outdoor hot tub in a fenced backyard, with a red patio umbrella and trees beyond.
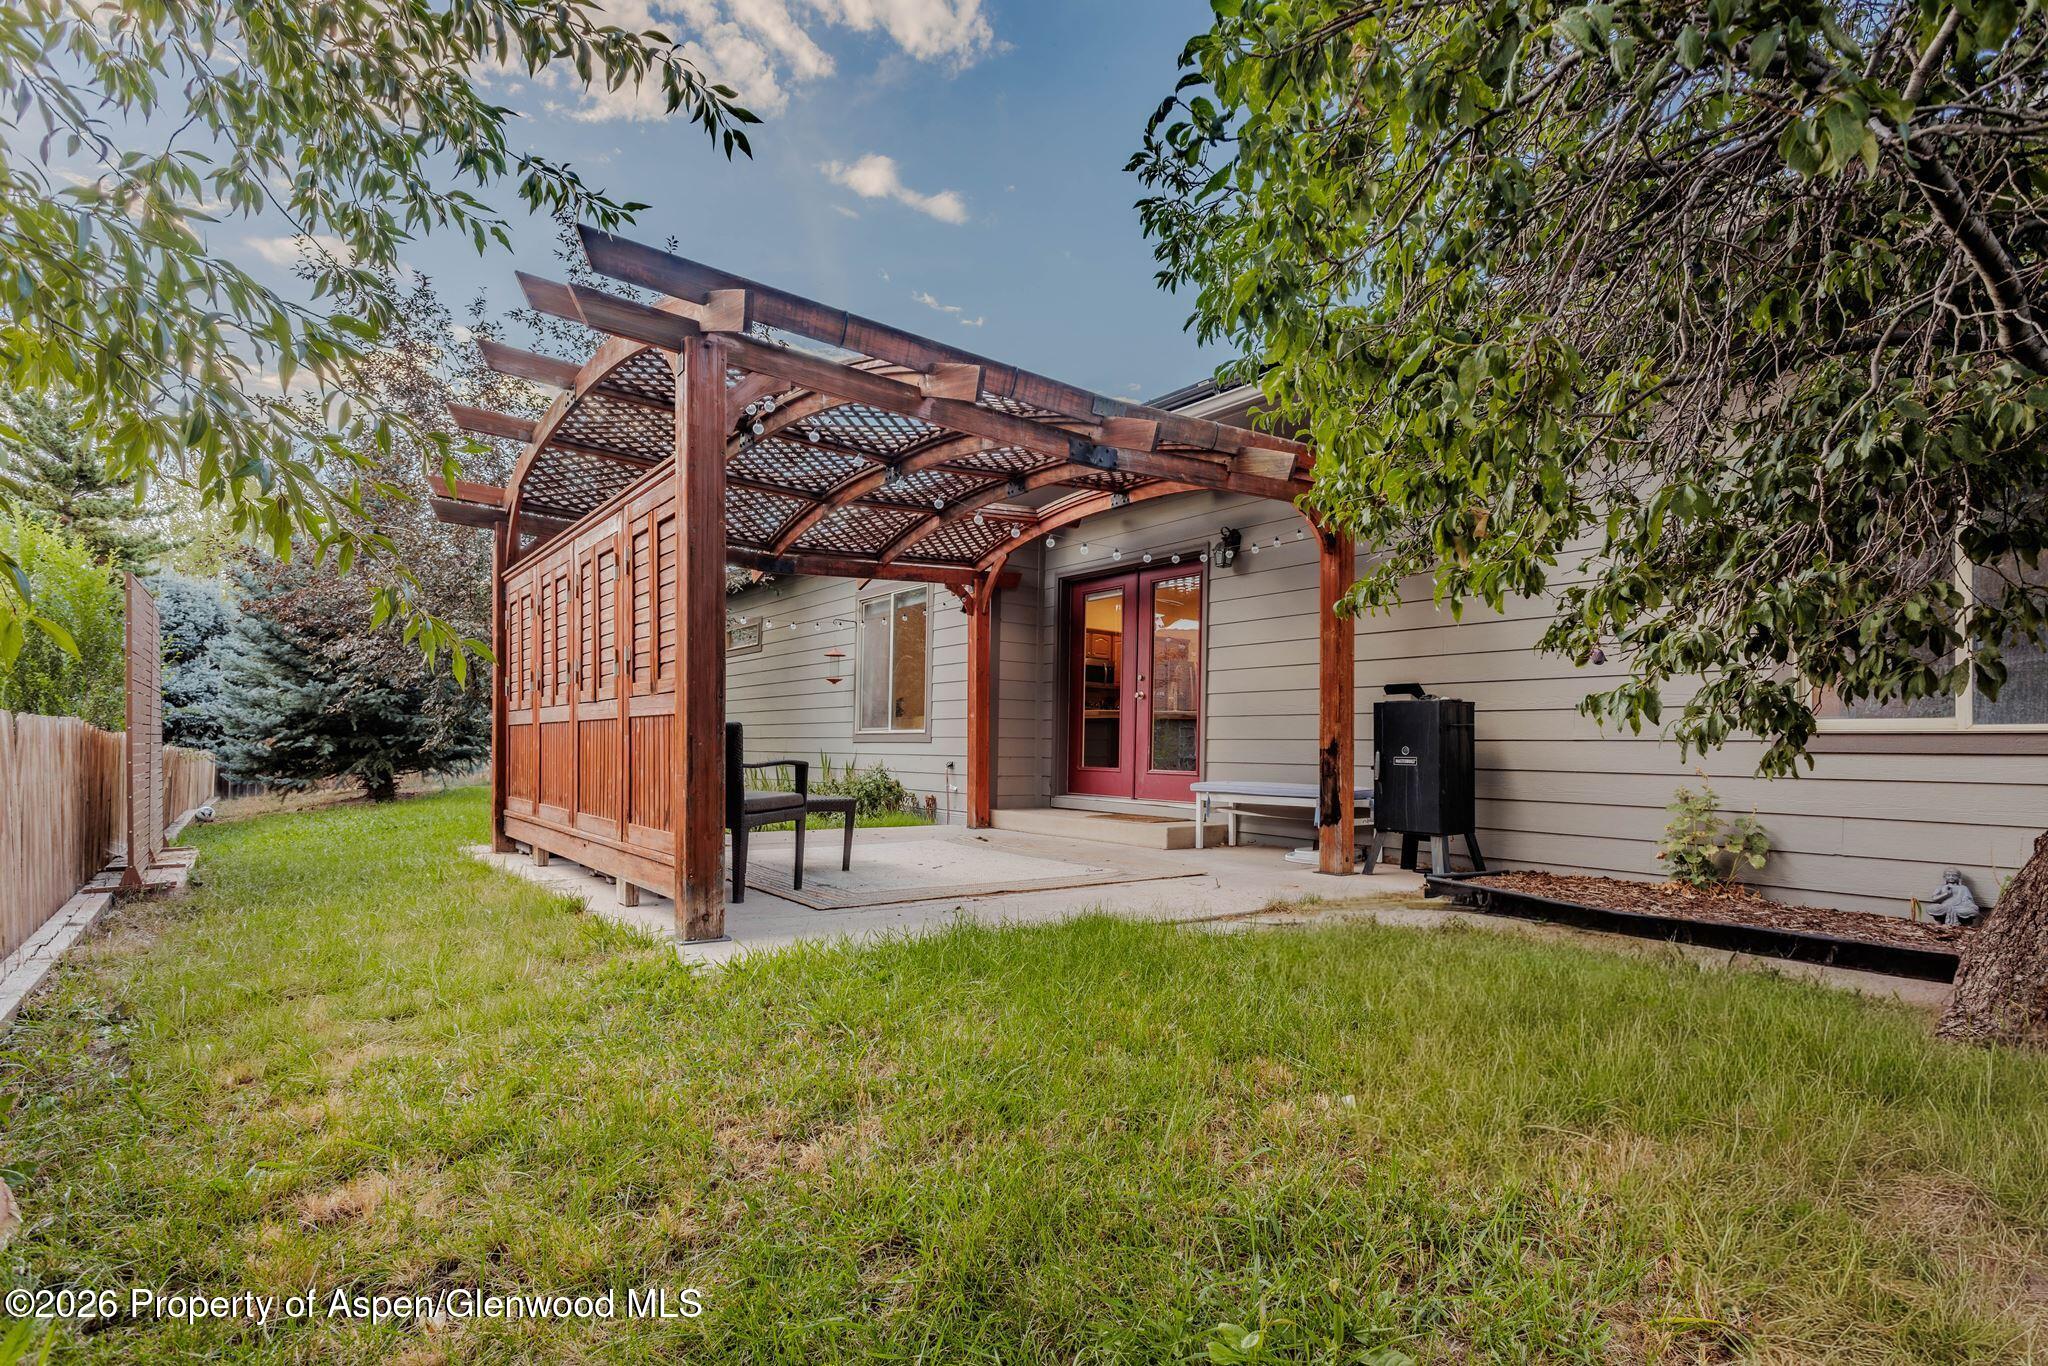
Home’s backyard patio beneath a wooden pergola, with red double doors and a grassy yard.
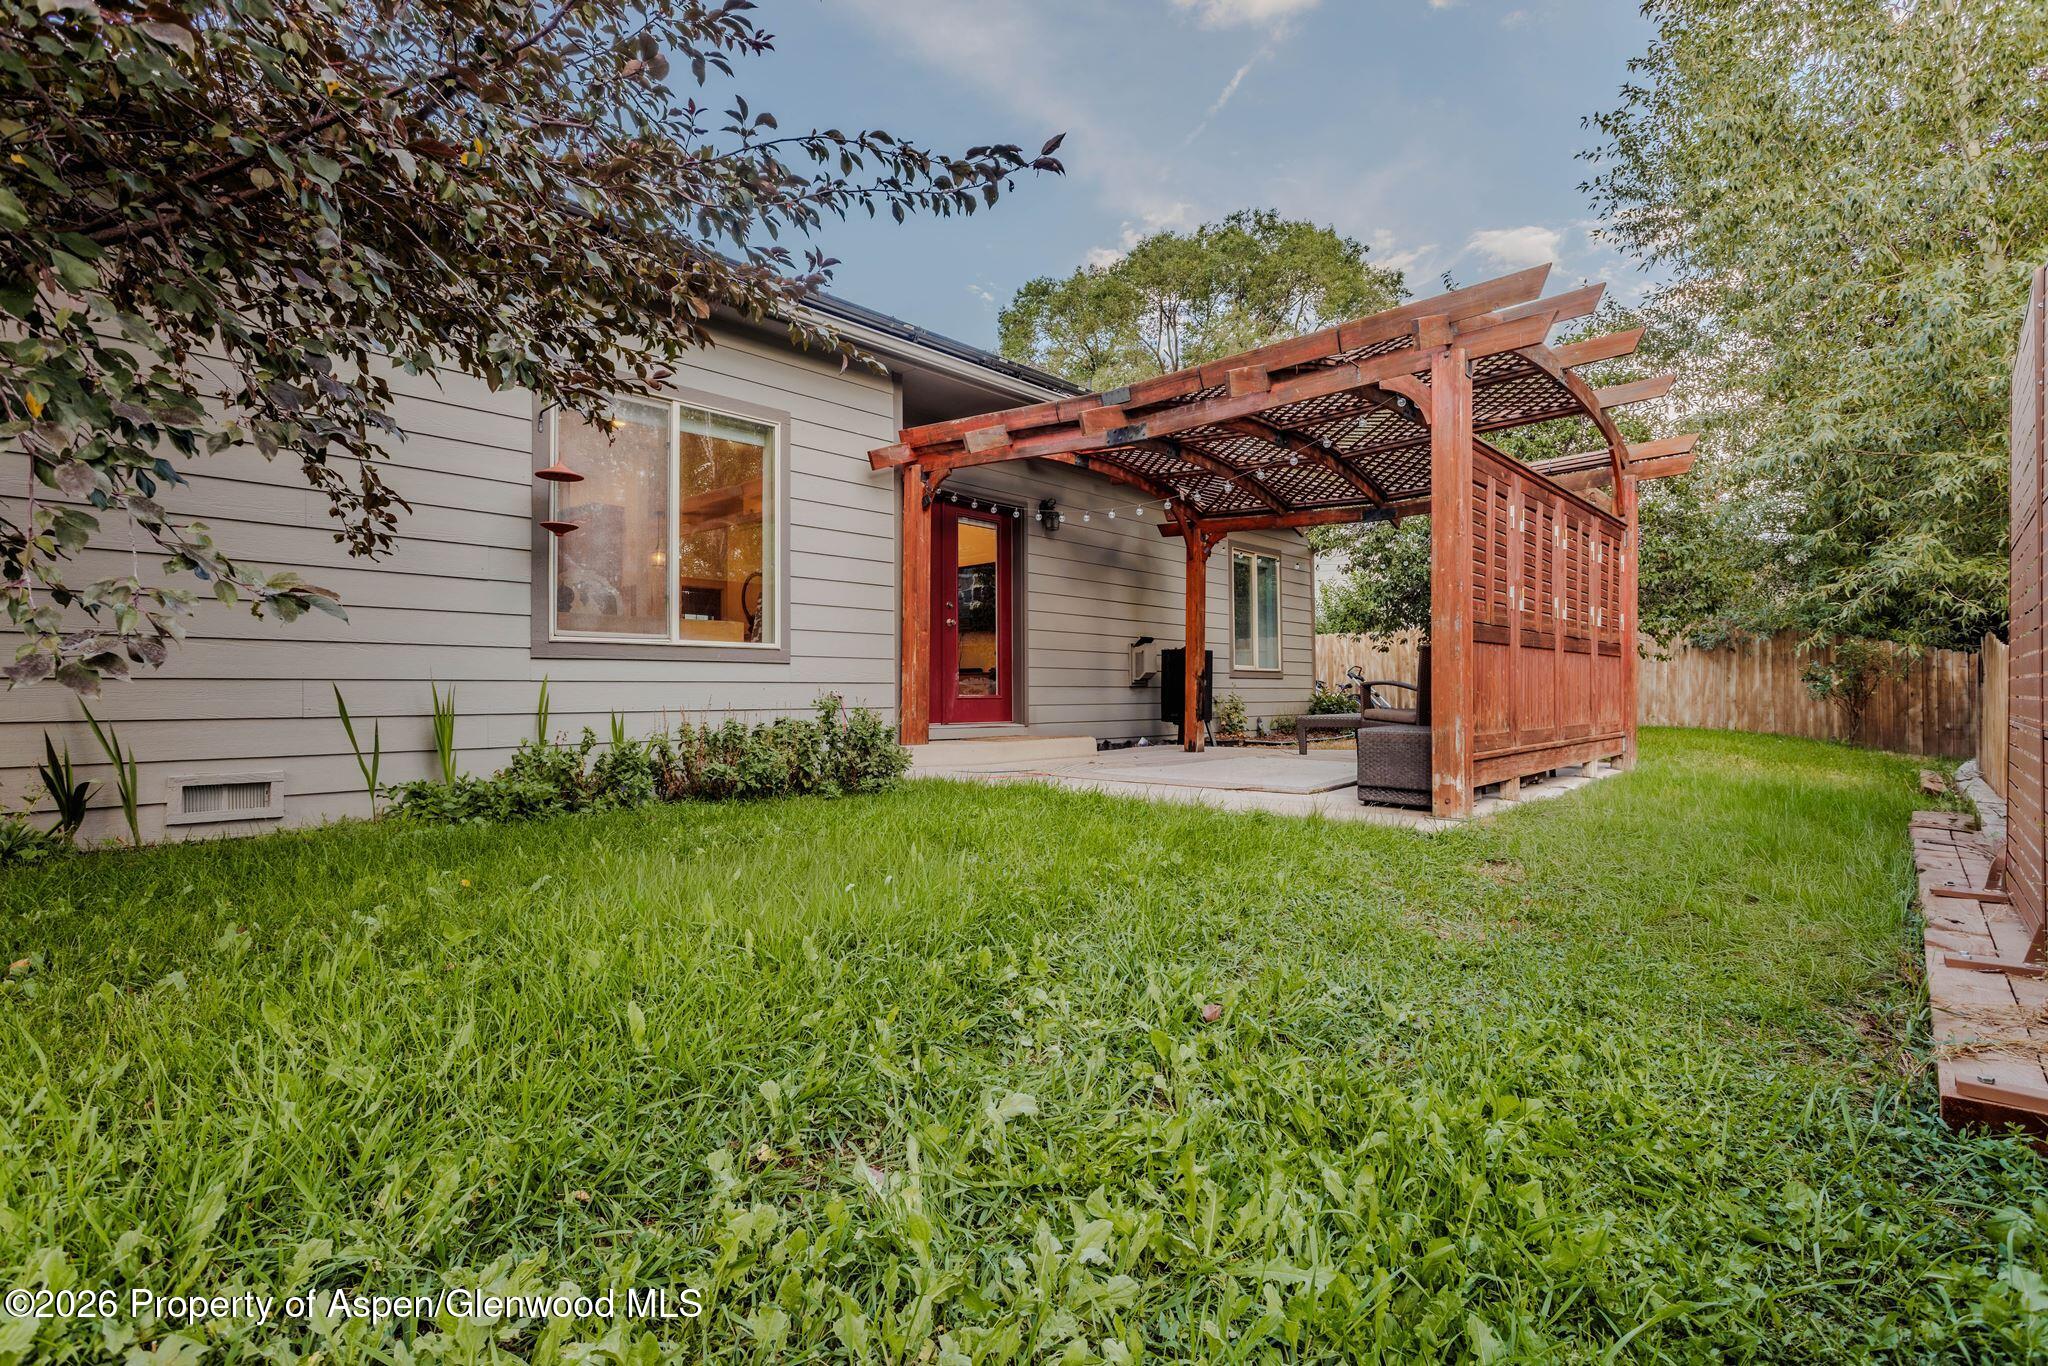
Home’s backyard with a wooden pergola-covered patio, lawn, trees, and fenced yard.
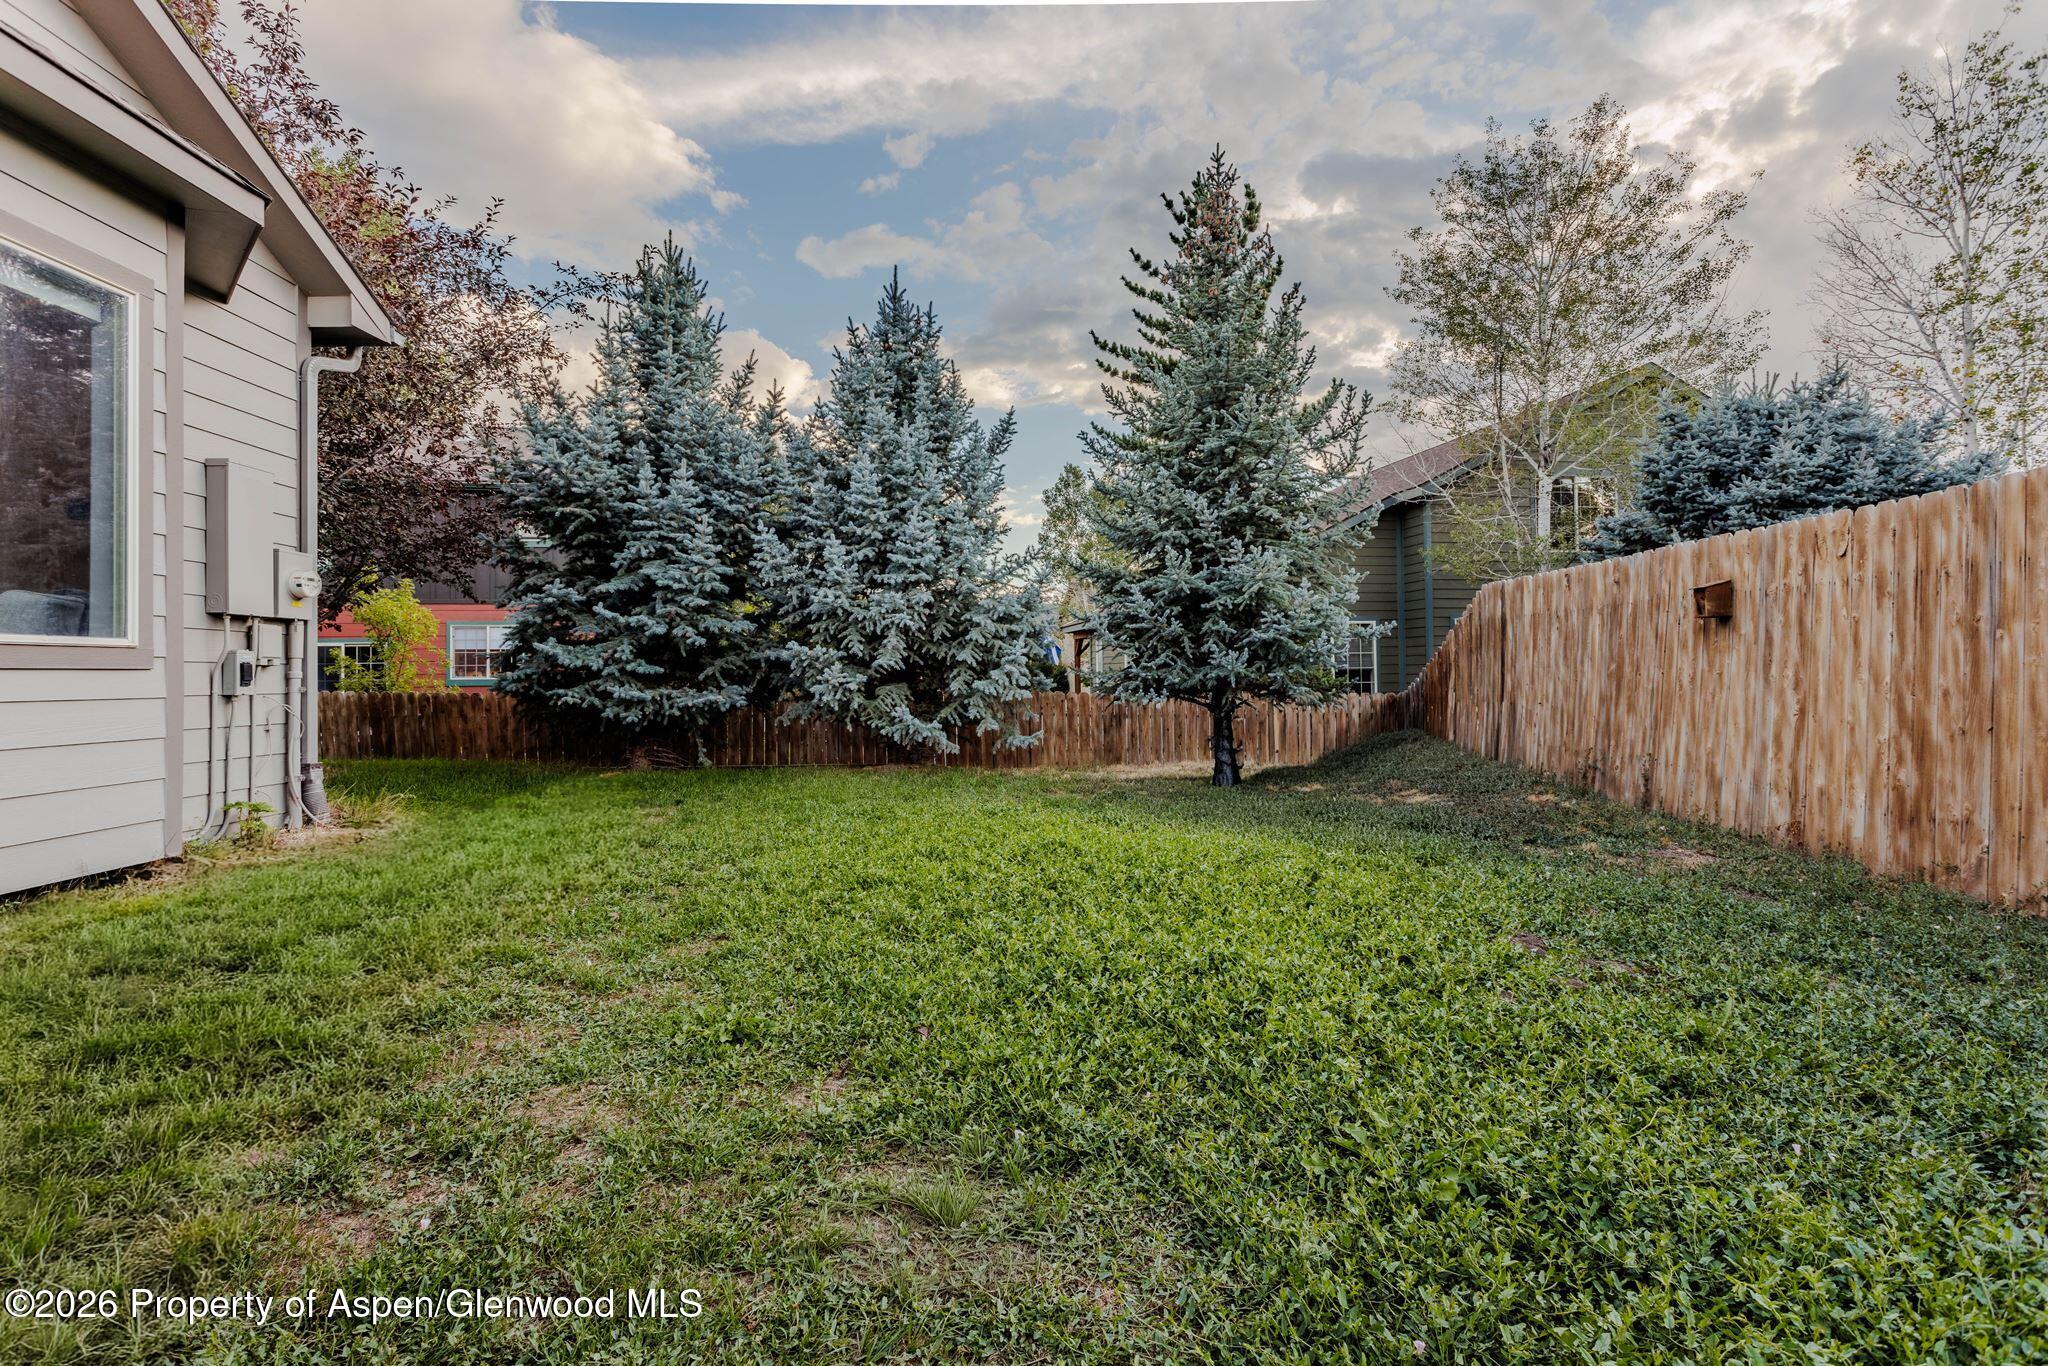
Fenced backyard with a grassy lawn, mature blue spruces, and a tall wooden privacy fence.
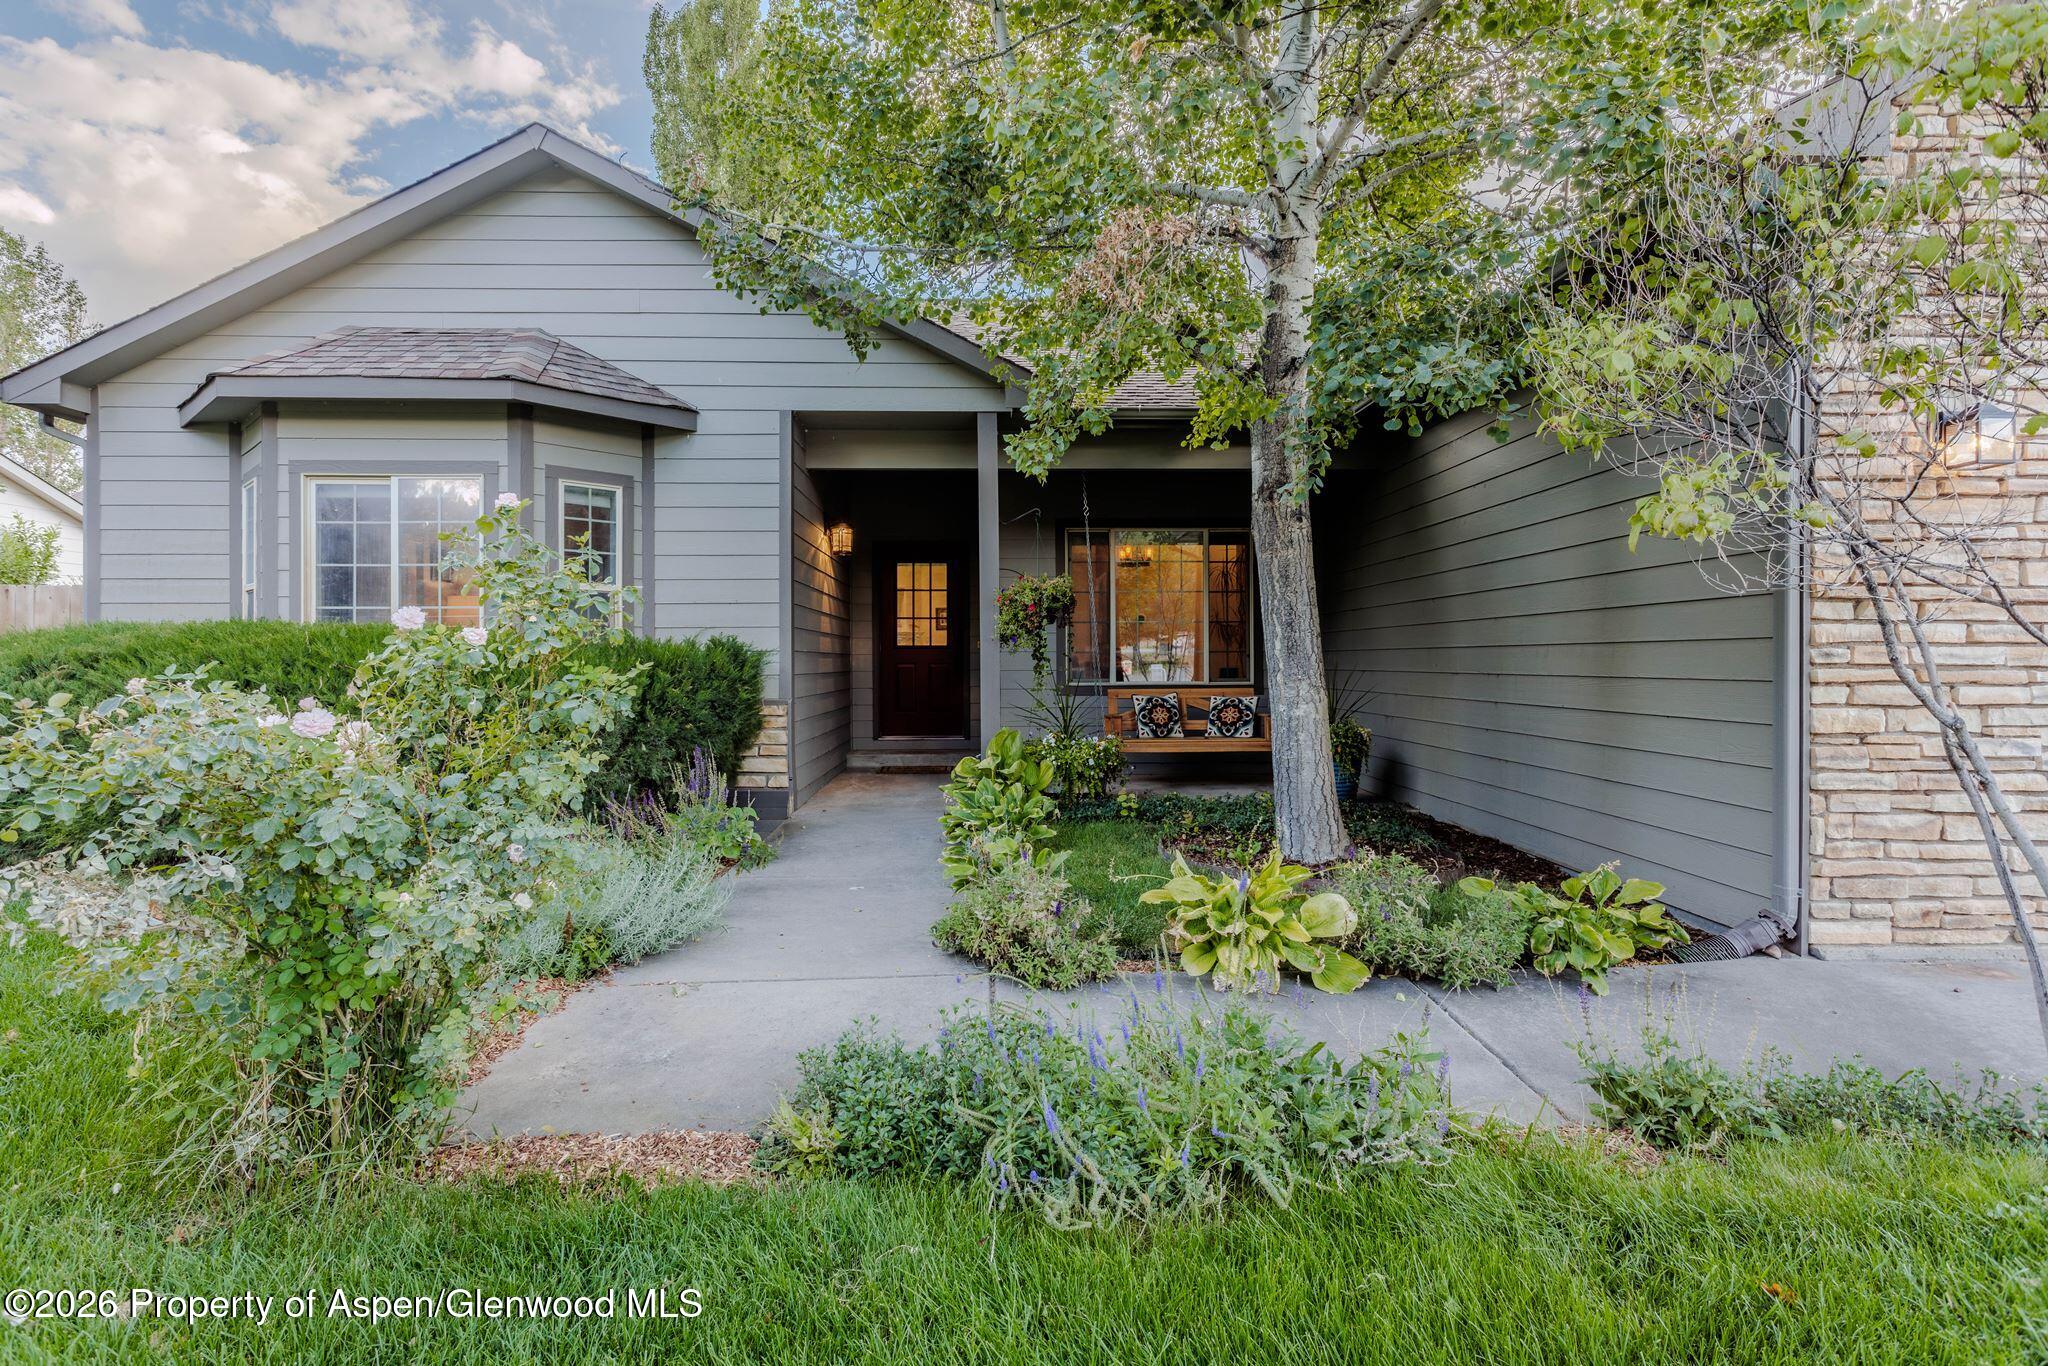
Gray-sided home with a sheltered front entry, porch swing, stone accents, and a landscaped walkway.
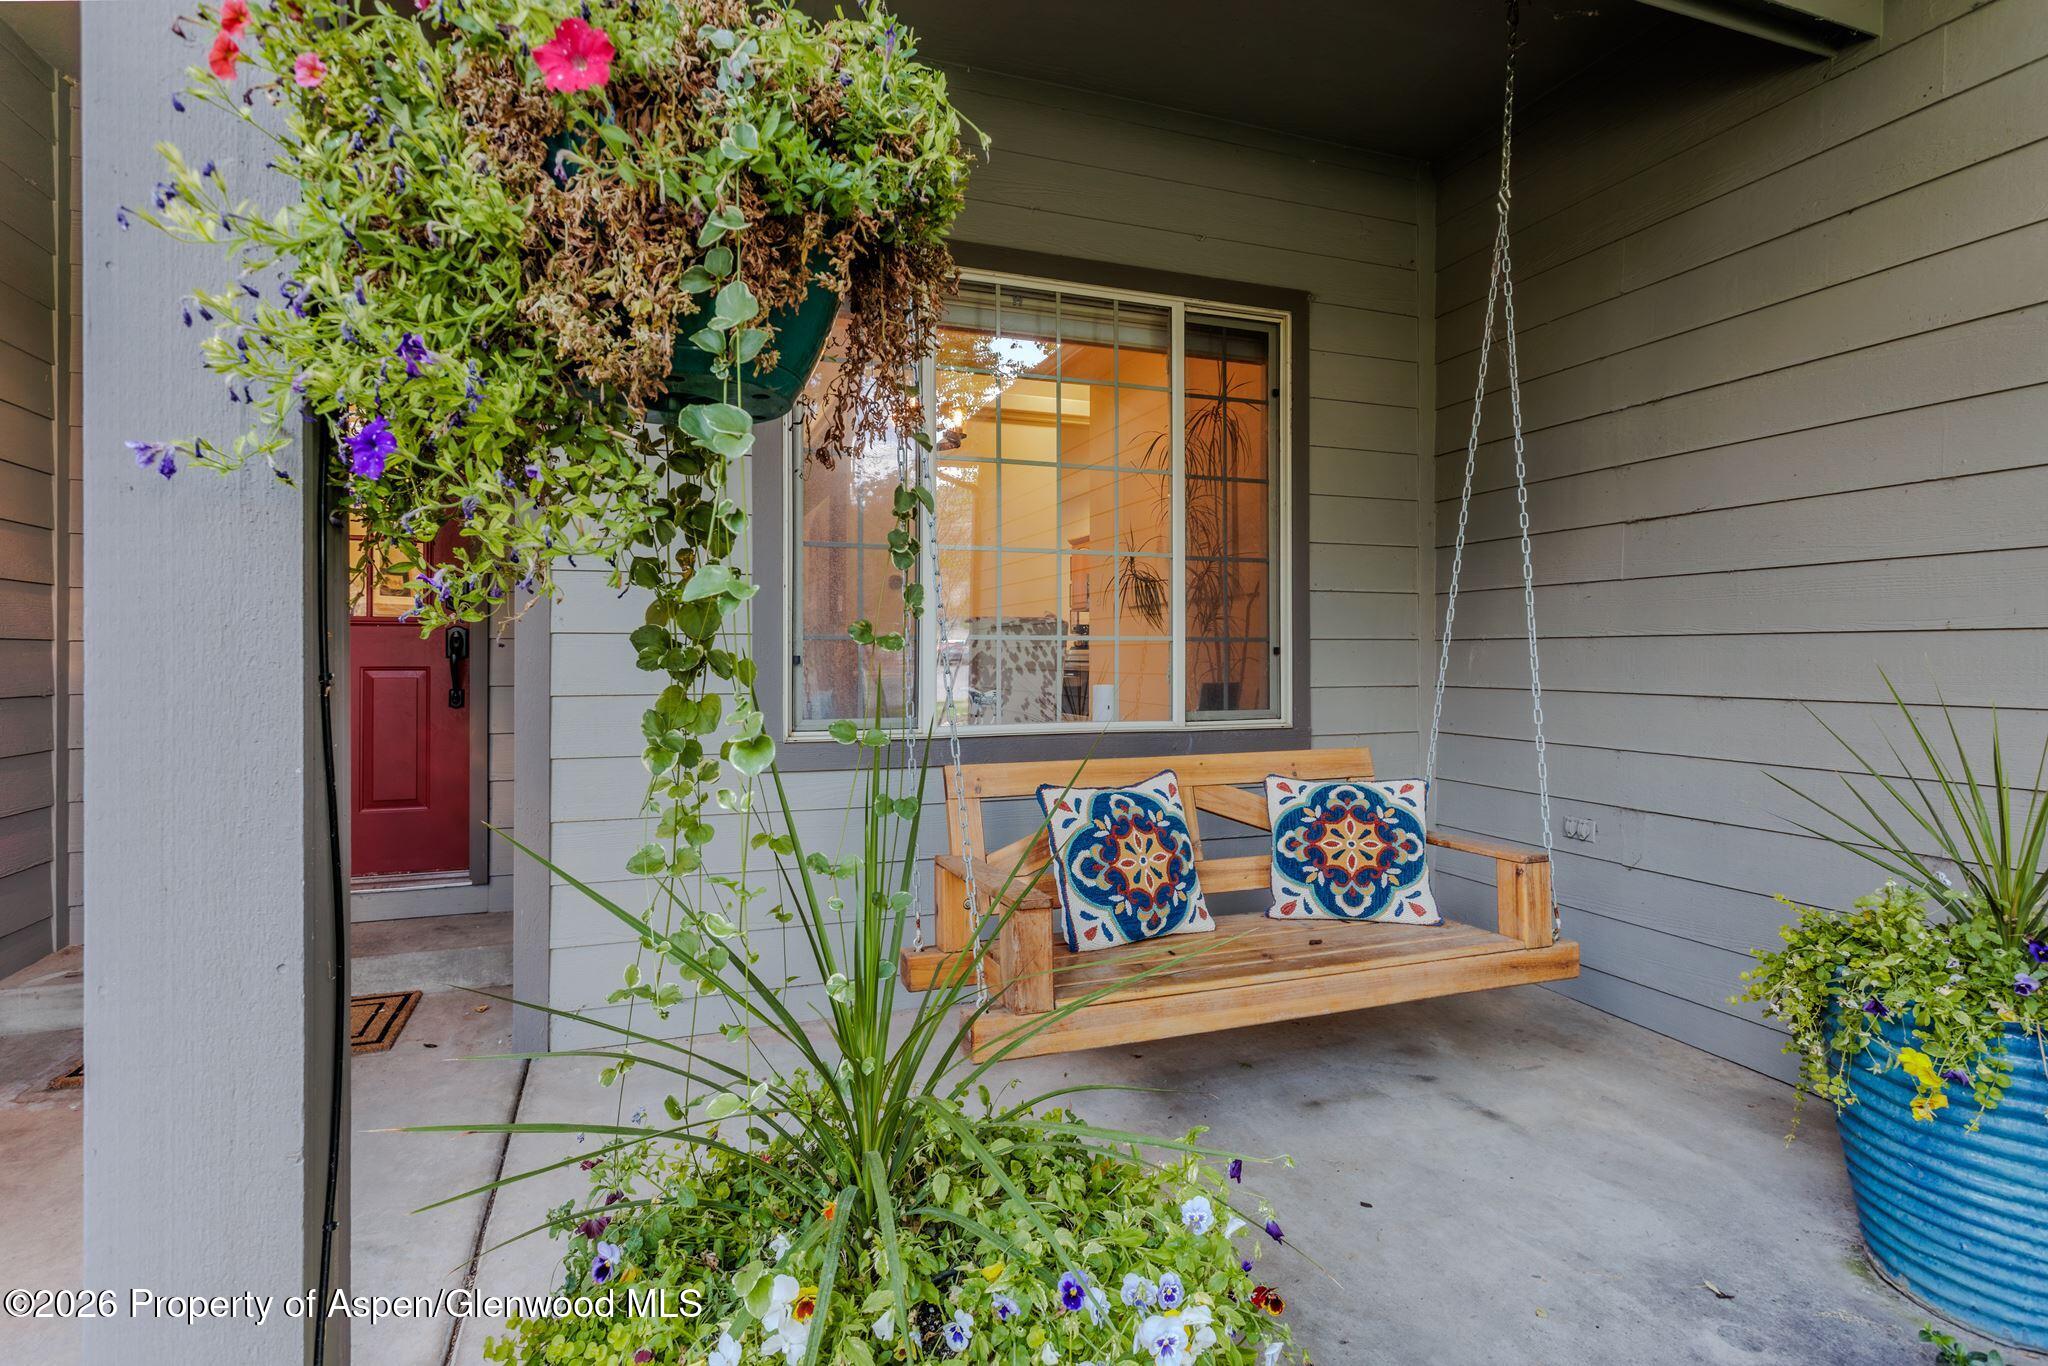
Covered front porch with a wooden swing, colorful cushions, flowering plants, and a red entry door.
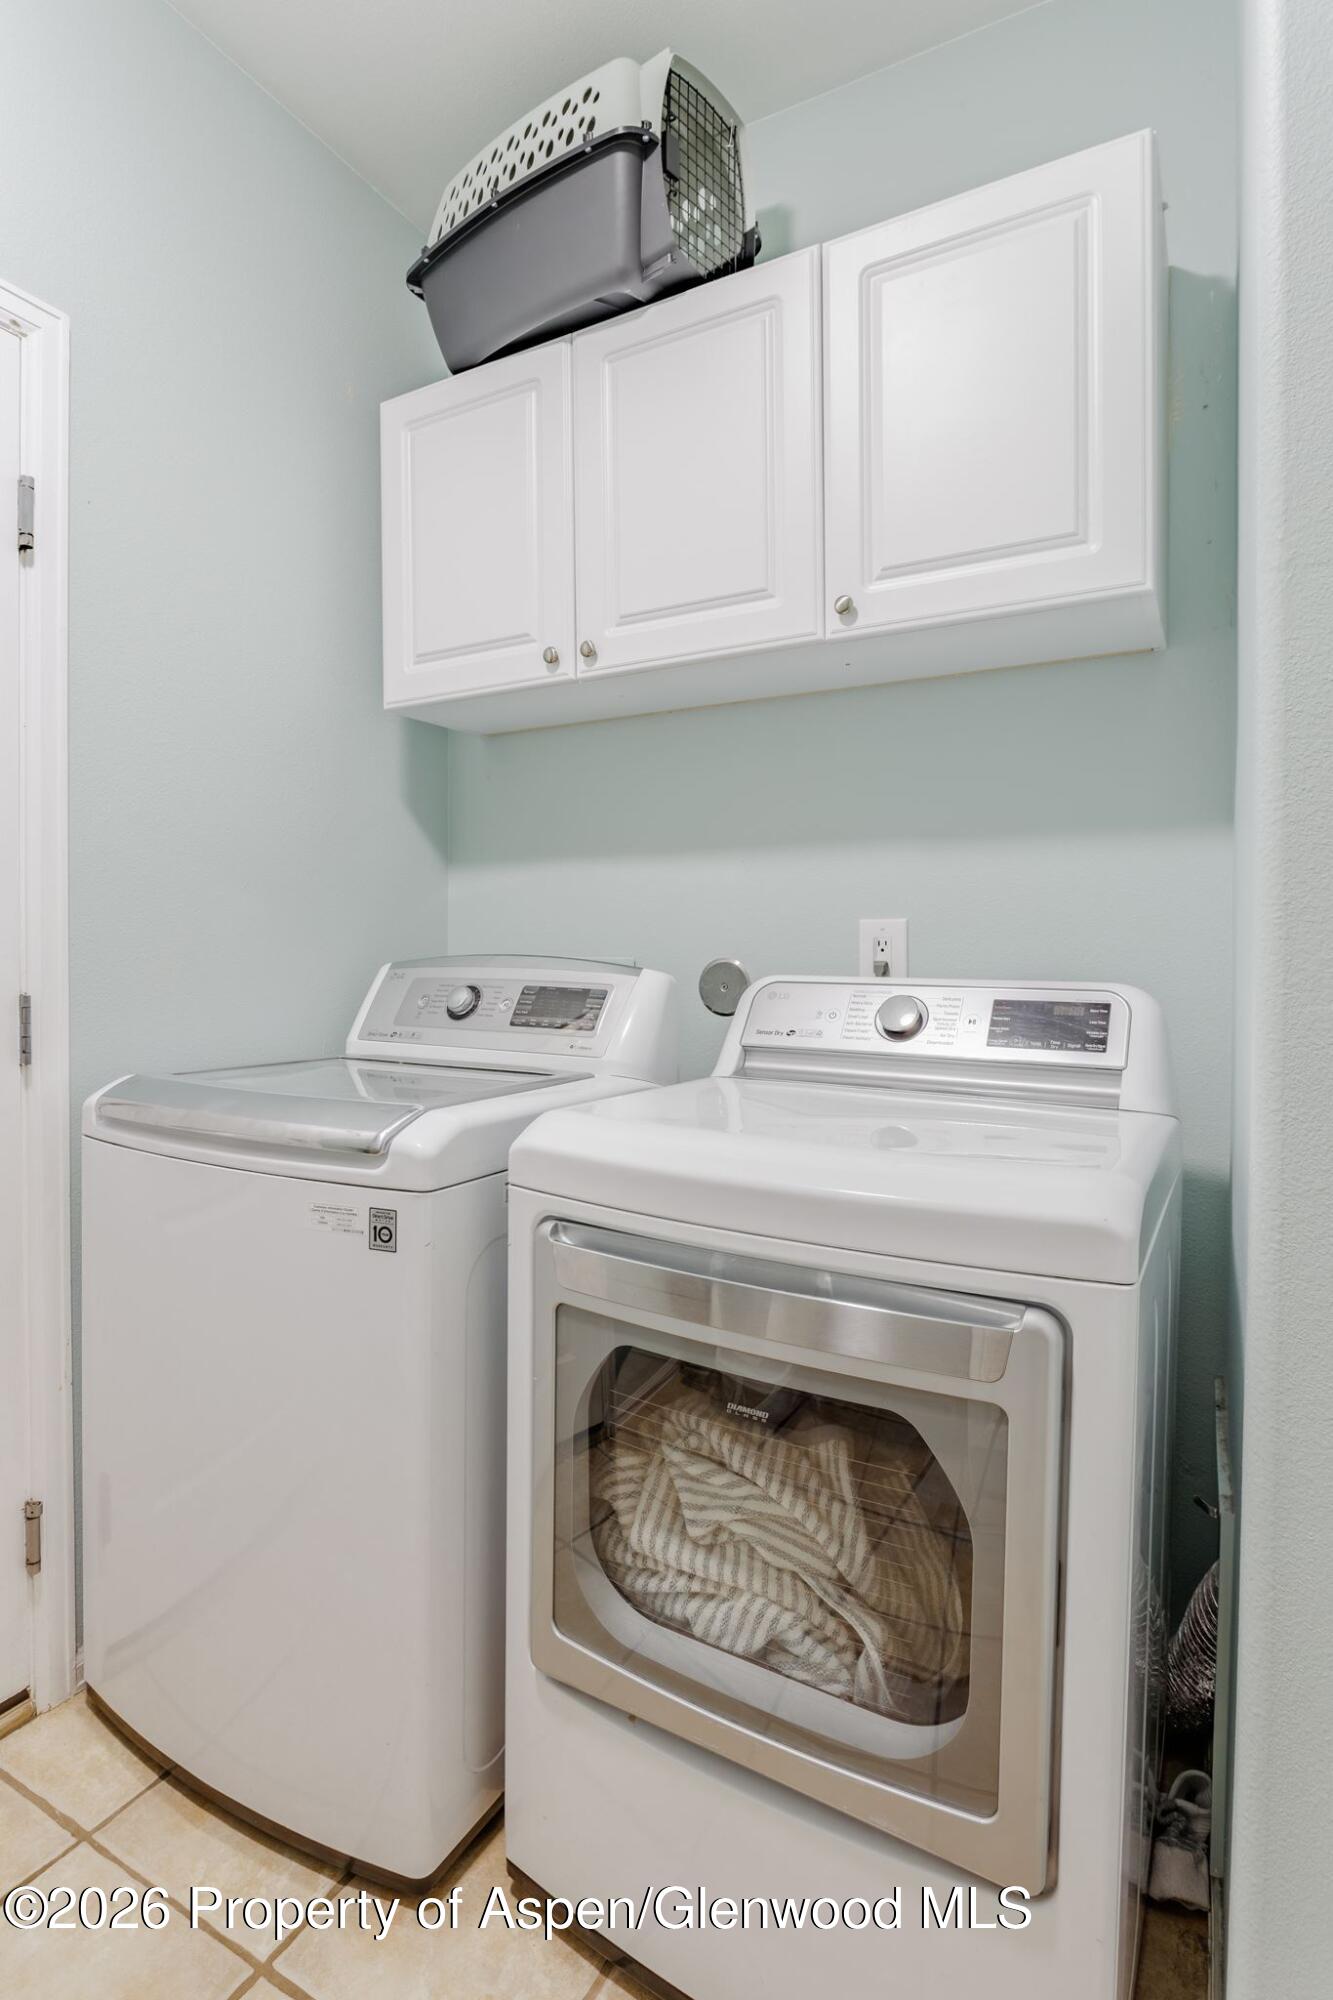
Laundry room with white washer and dryer beneath wall cabinets; a pet carrier sits above.
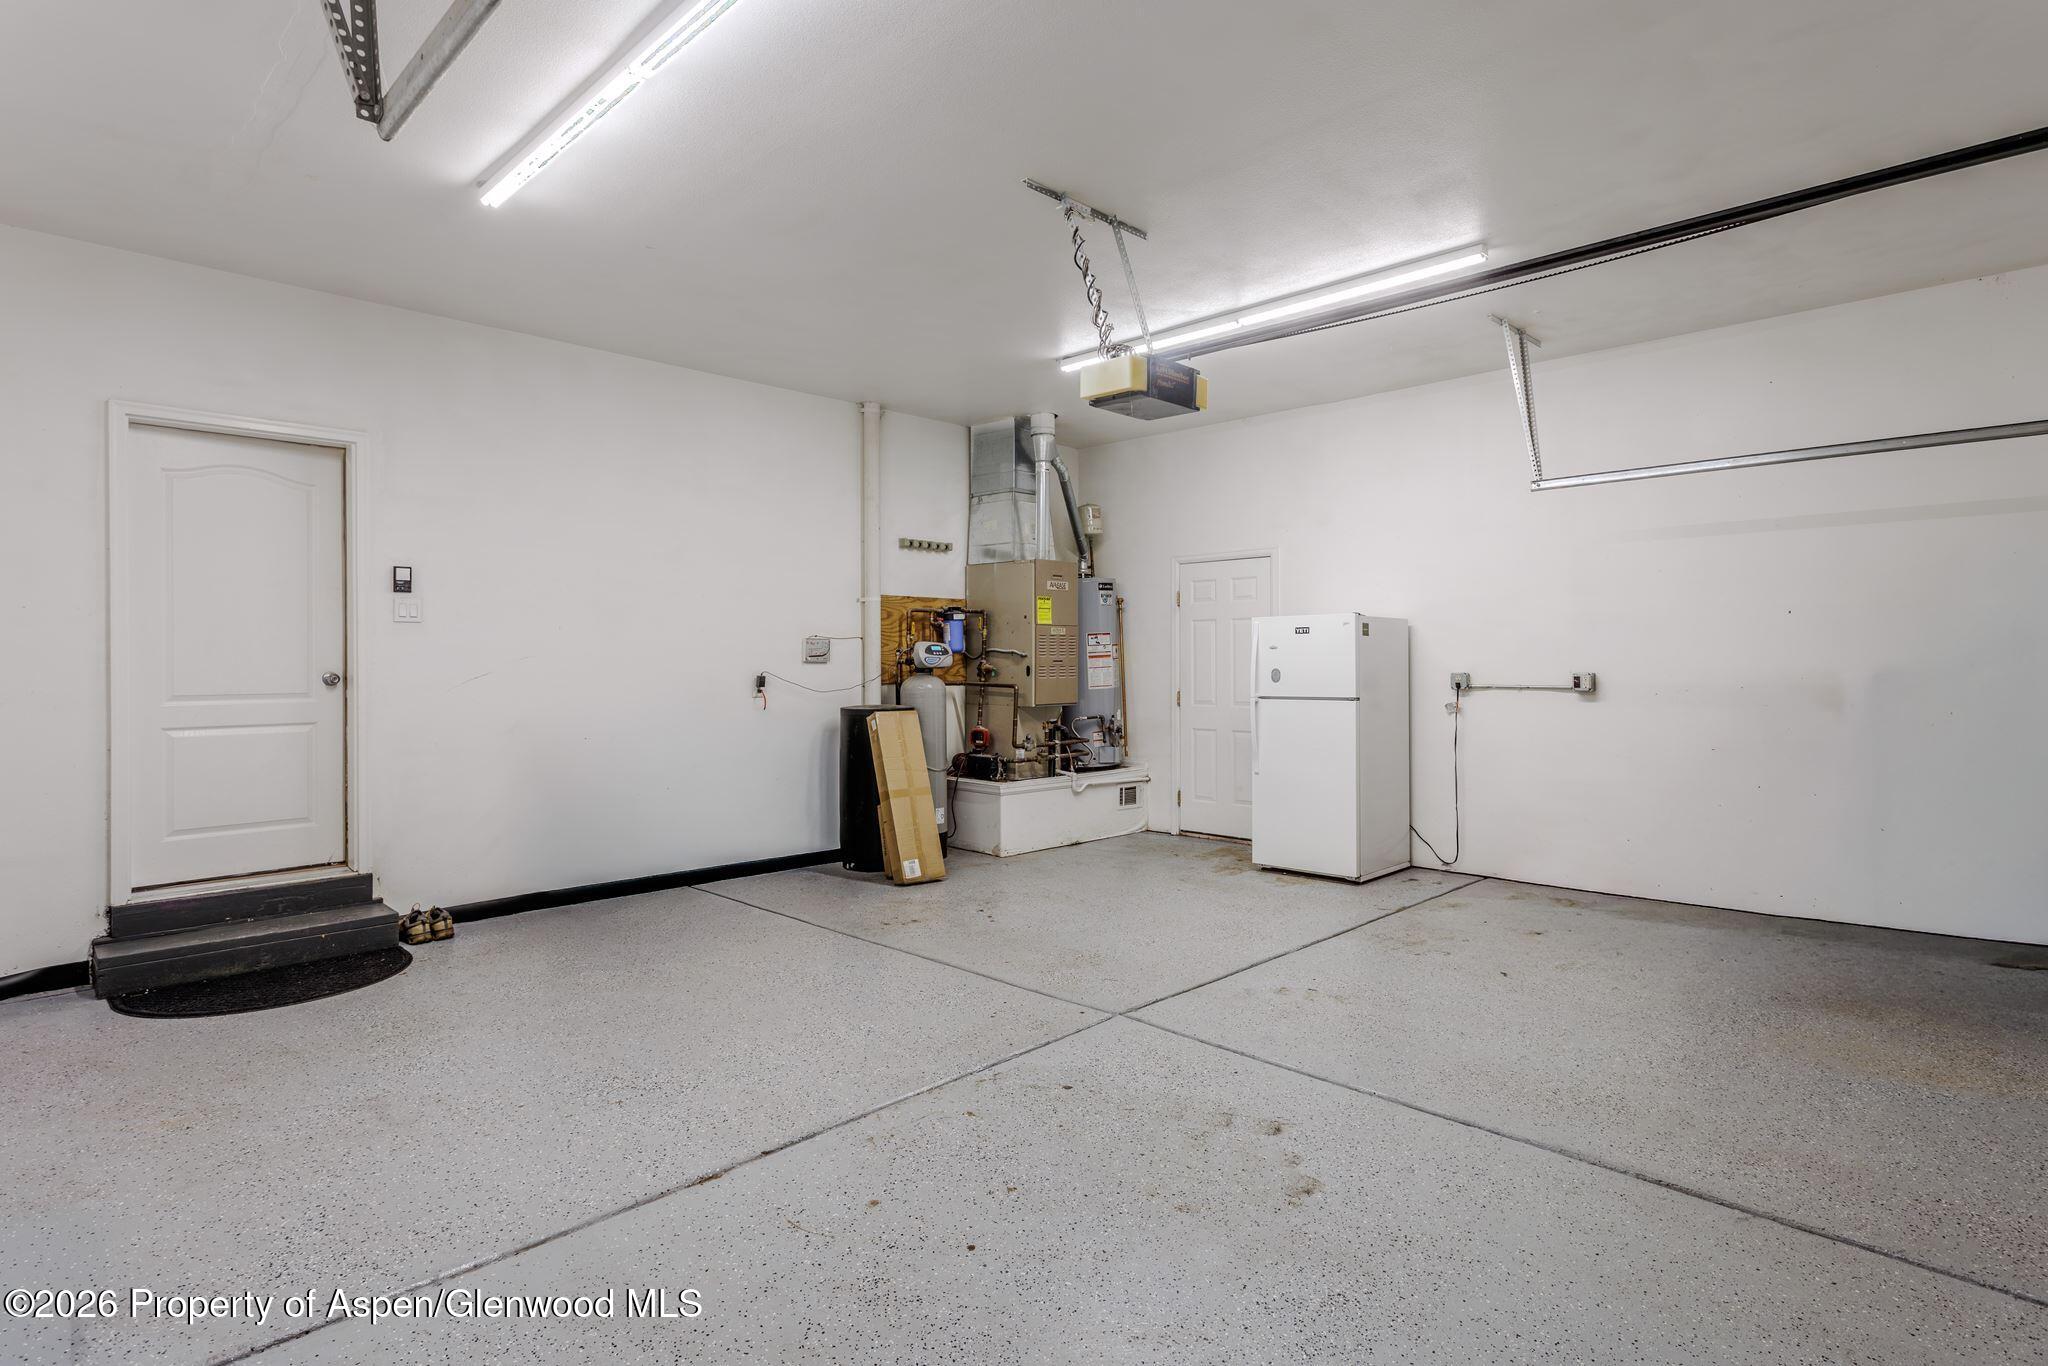
Garage with a speckled concrete floor, overhead door tracks, utility equipment, and a white refrigerator.
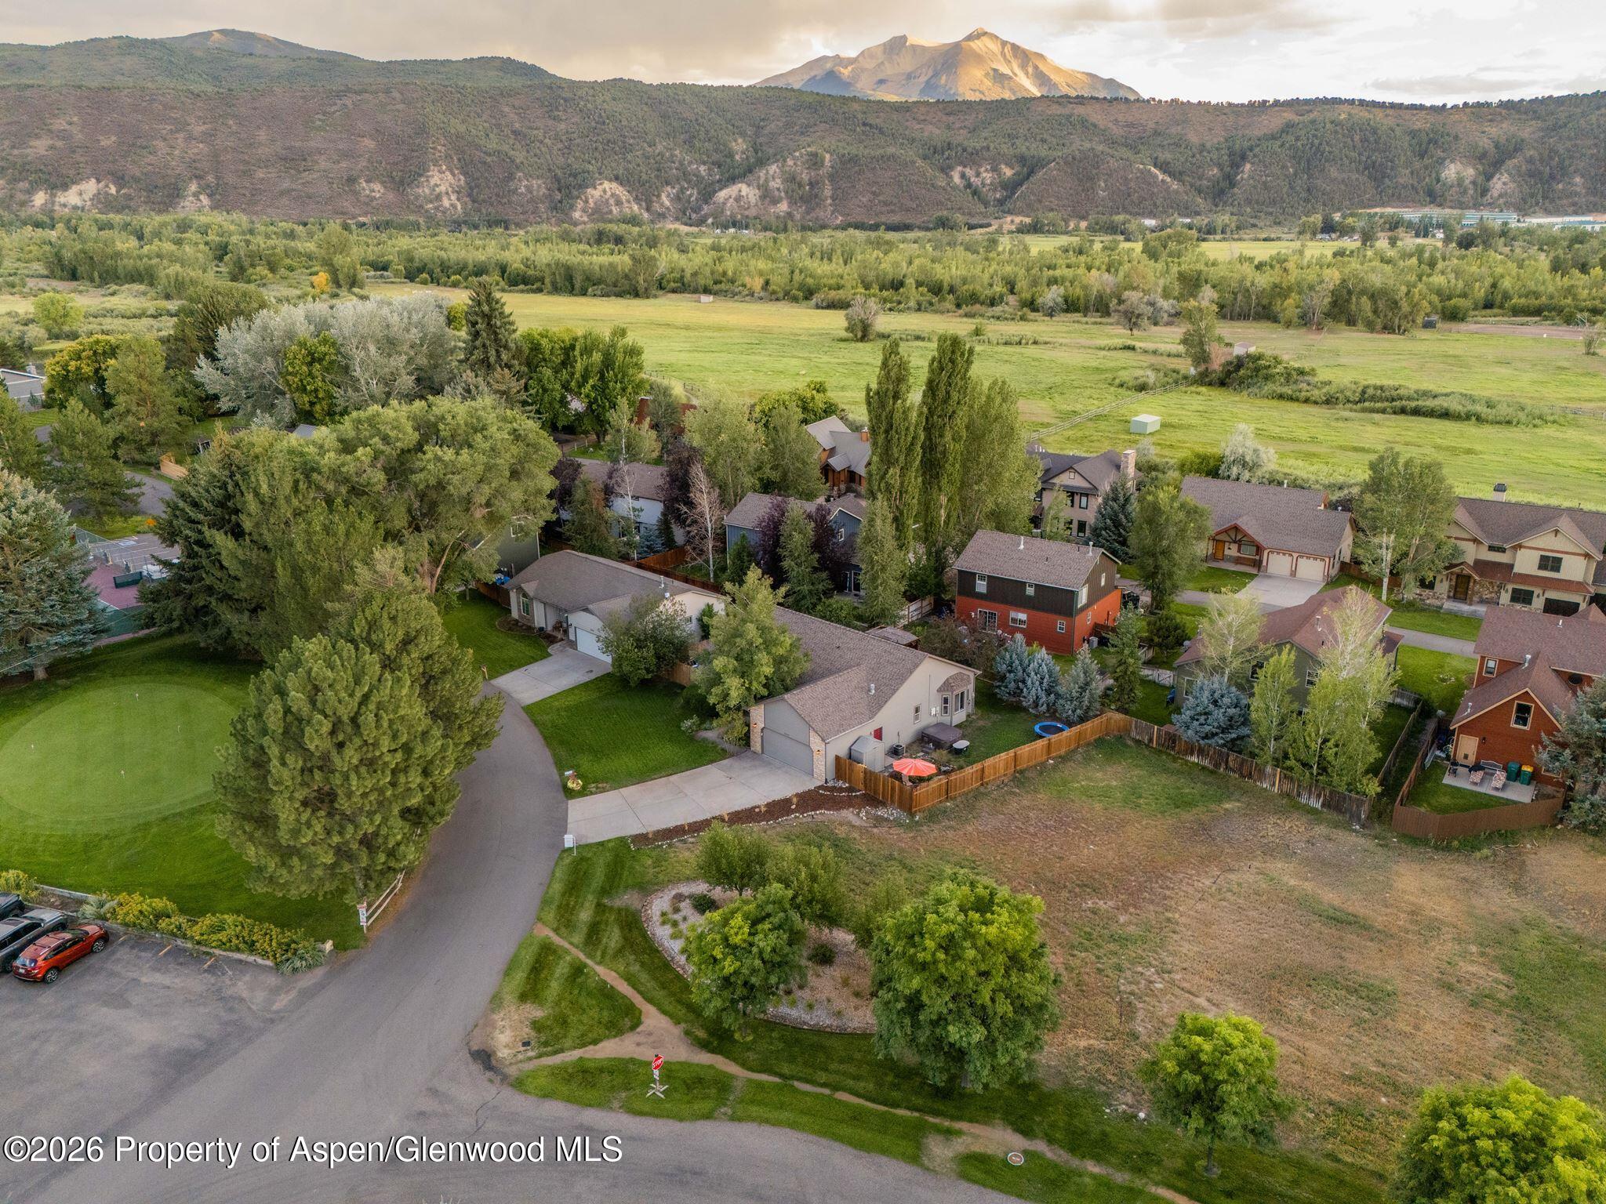
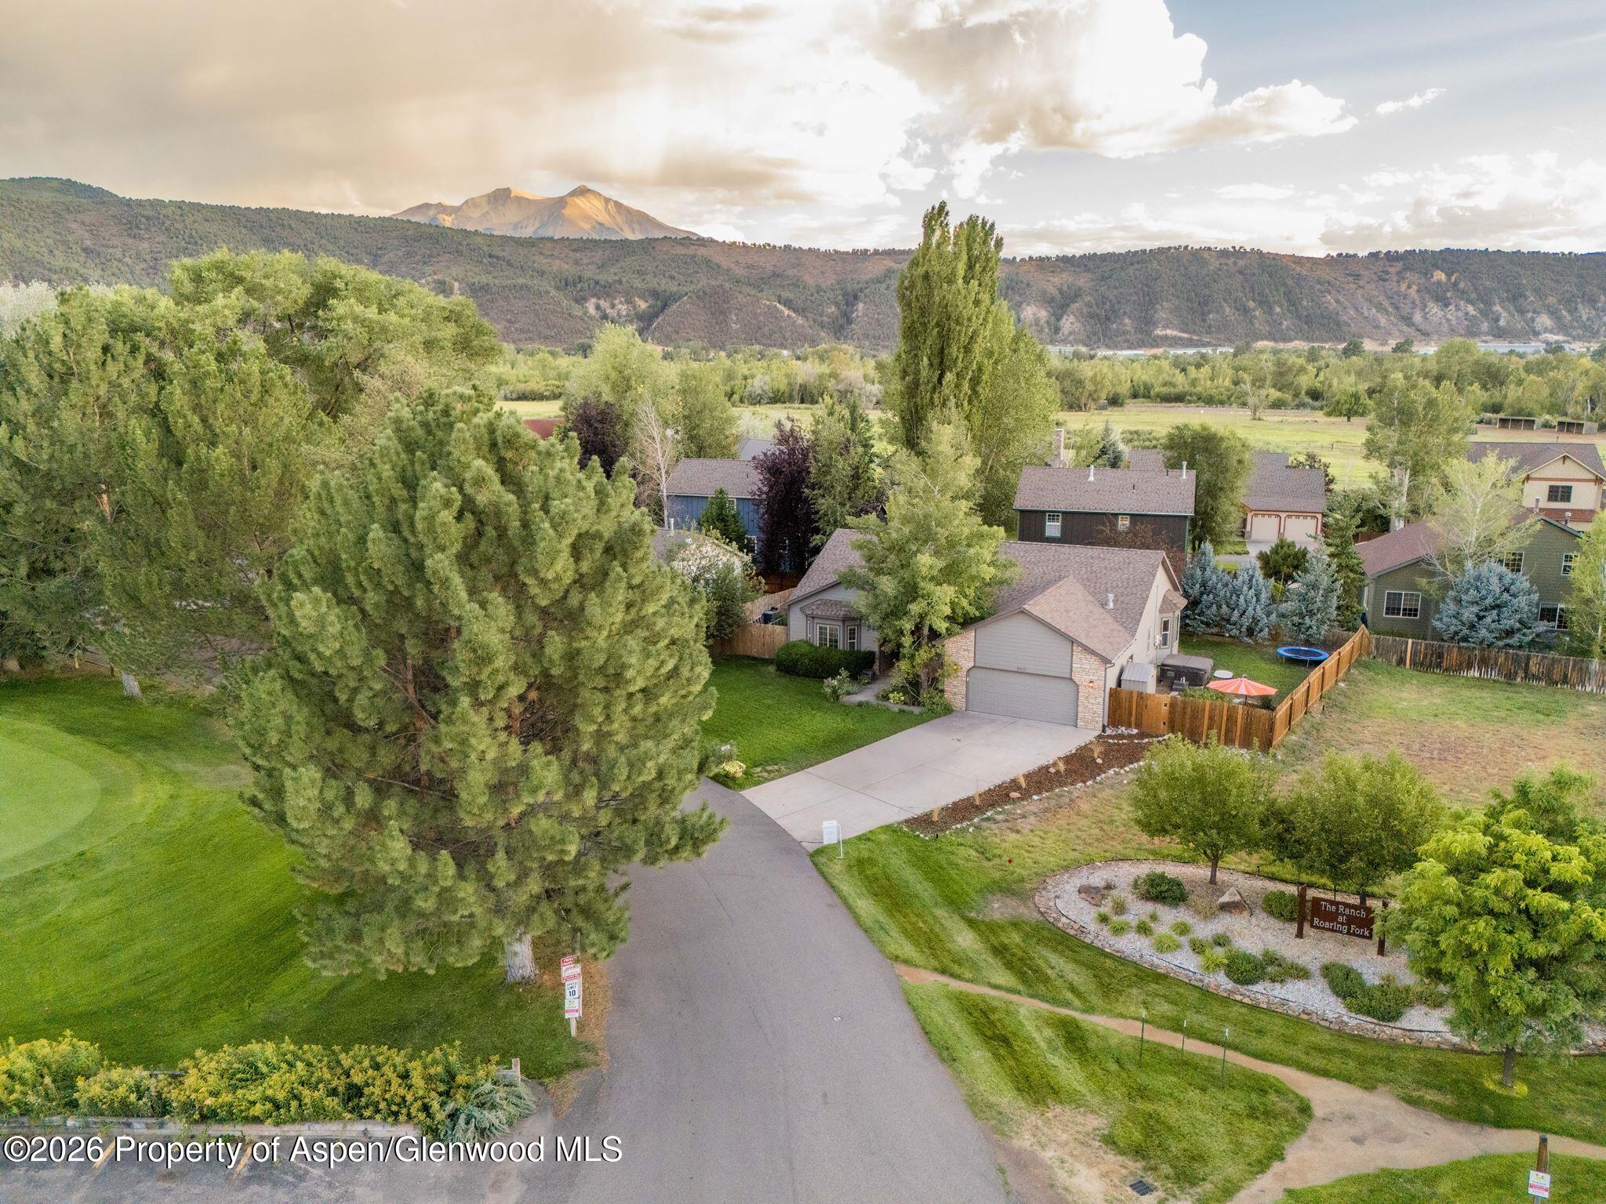
Aerial view of homes with fenced yards, open fields, and mountains in the distance.
Aerial view of a house with a fenced backyard, mature trees, and mountain ridges beyond the neighborhood.
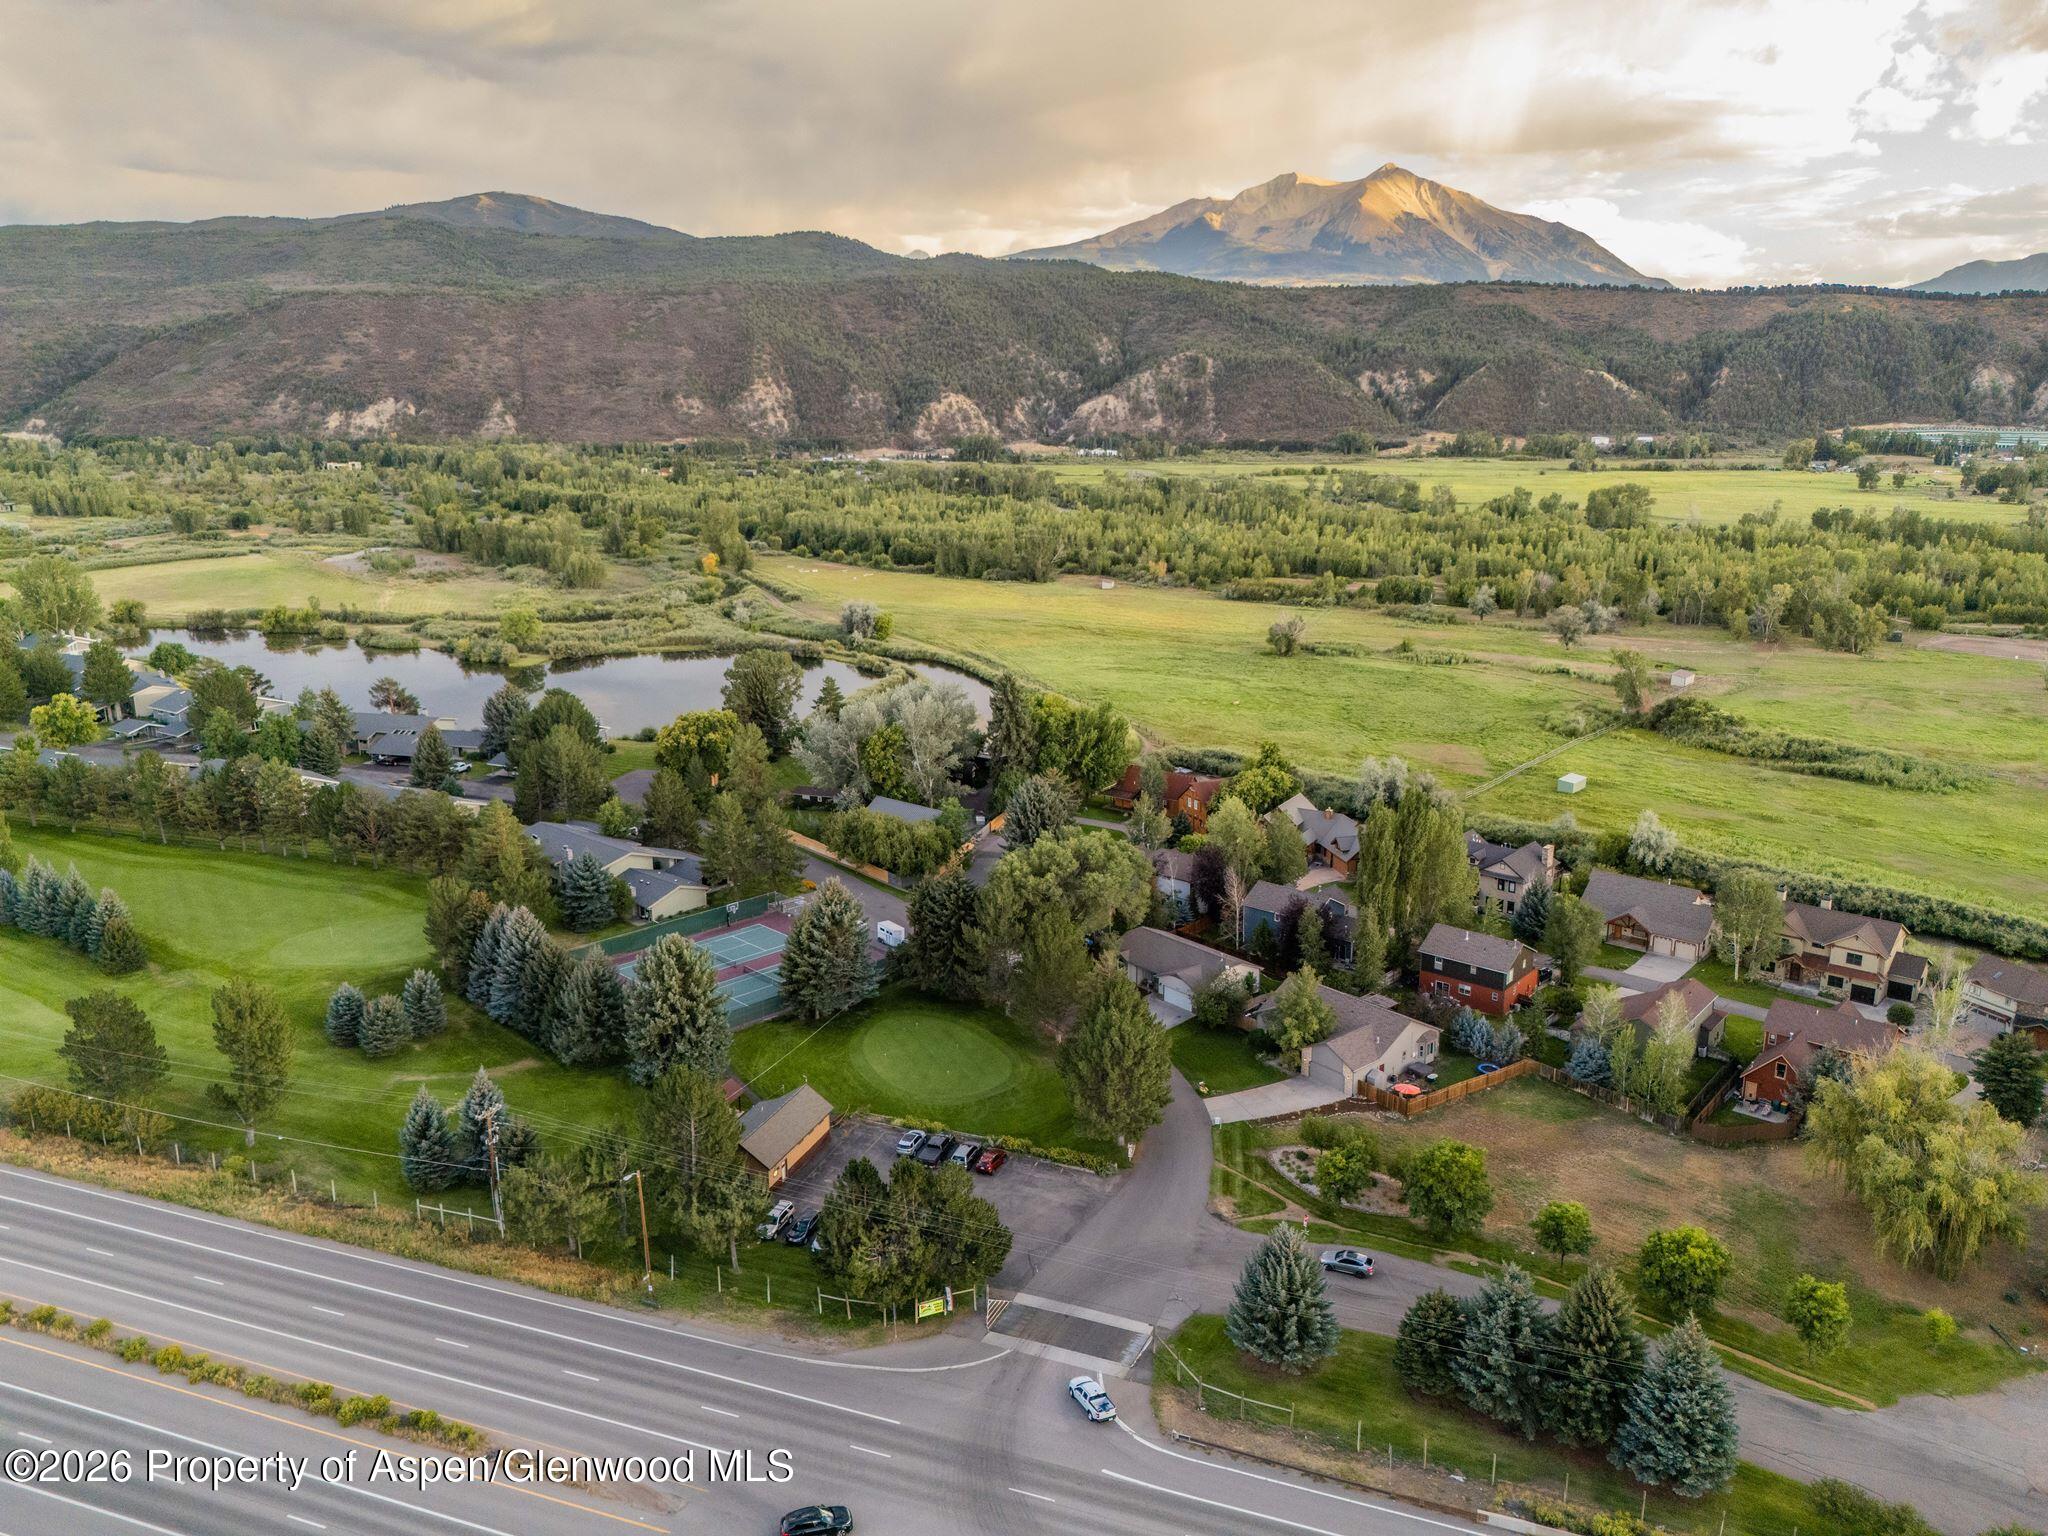
Aerial neighborhood with a pond, tennis courts, open fields, and mountains in the distance.
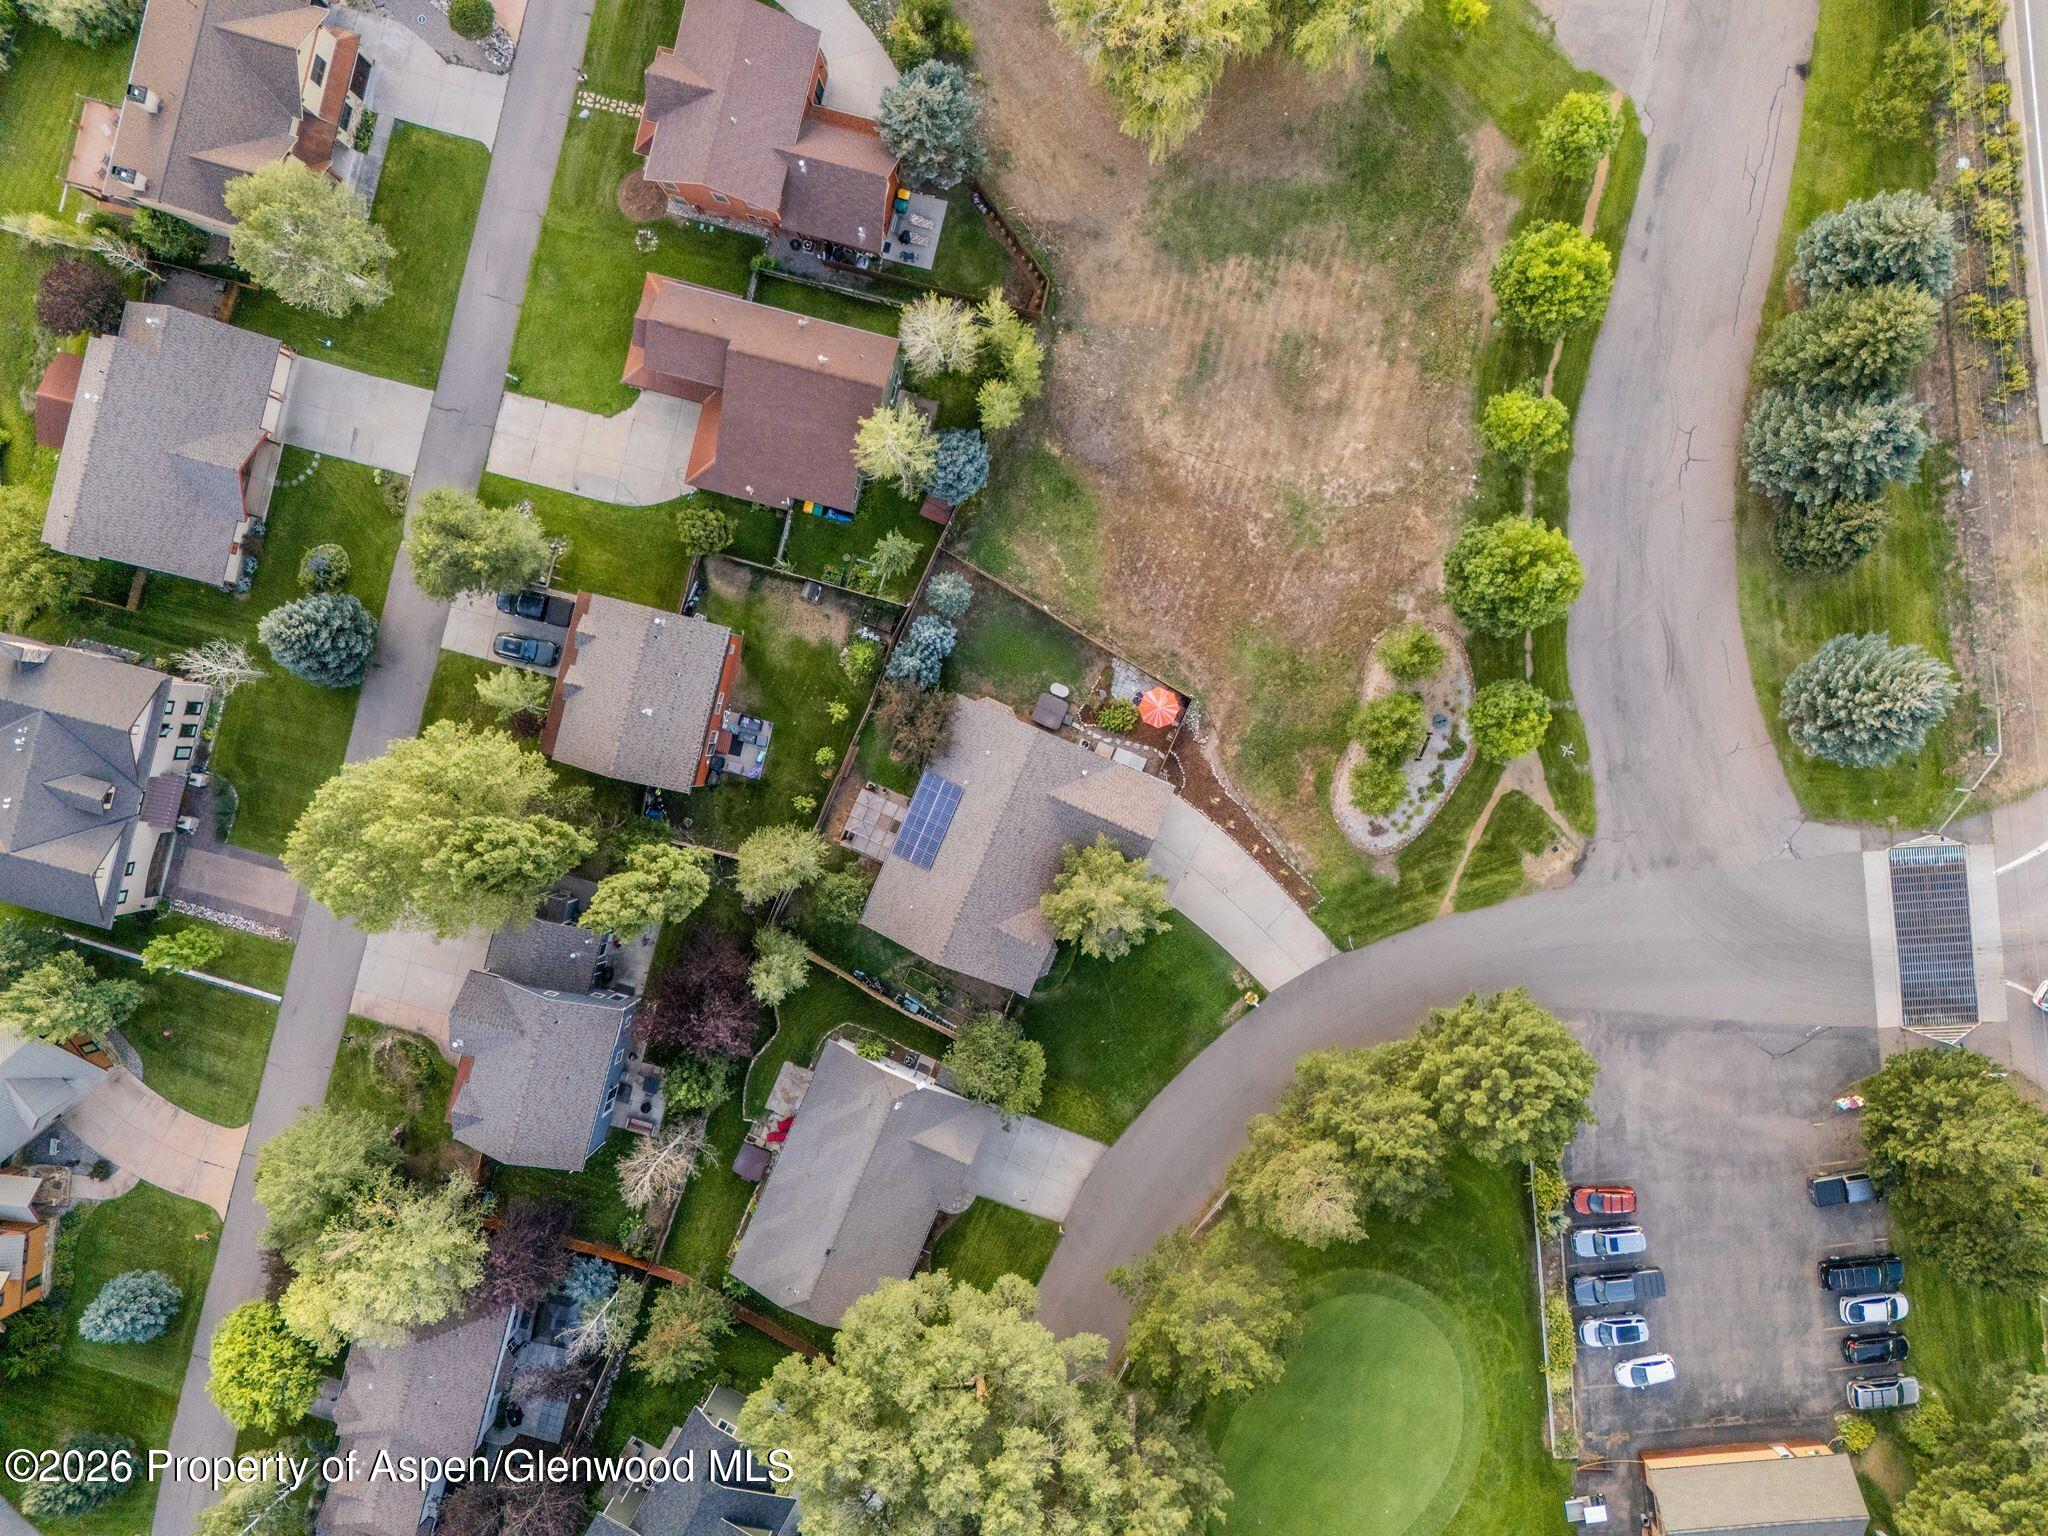
Aerial view of neighborhood homes around a large open lot, with a curving street and rooftop solar panels.
Aerial view of homes beside a golf course, ponds, and a highway.
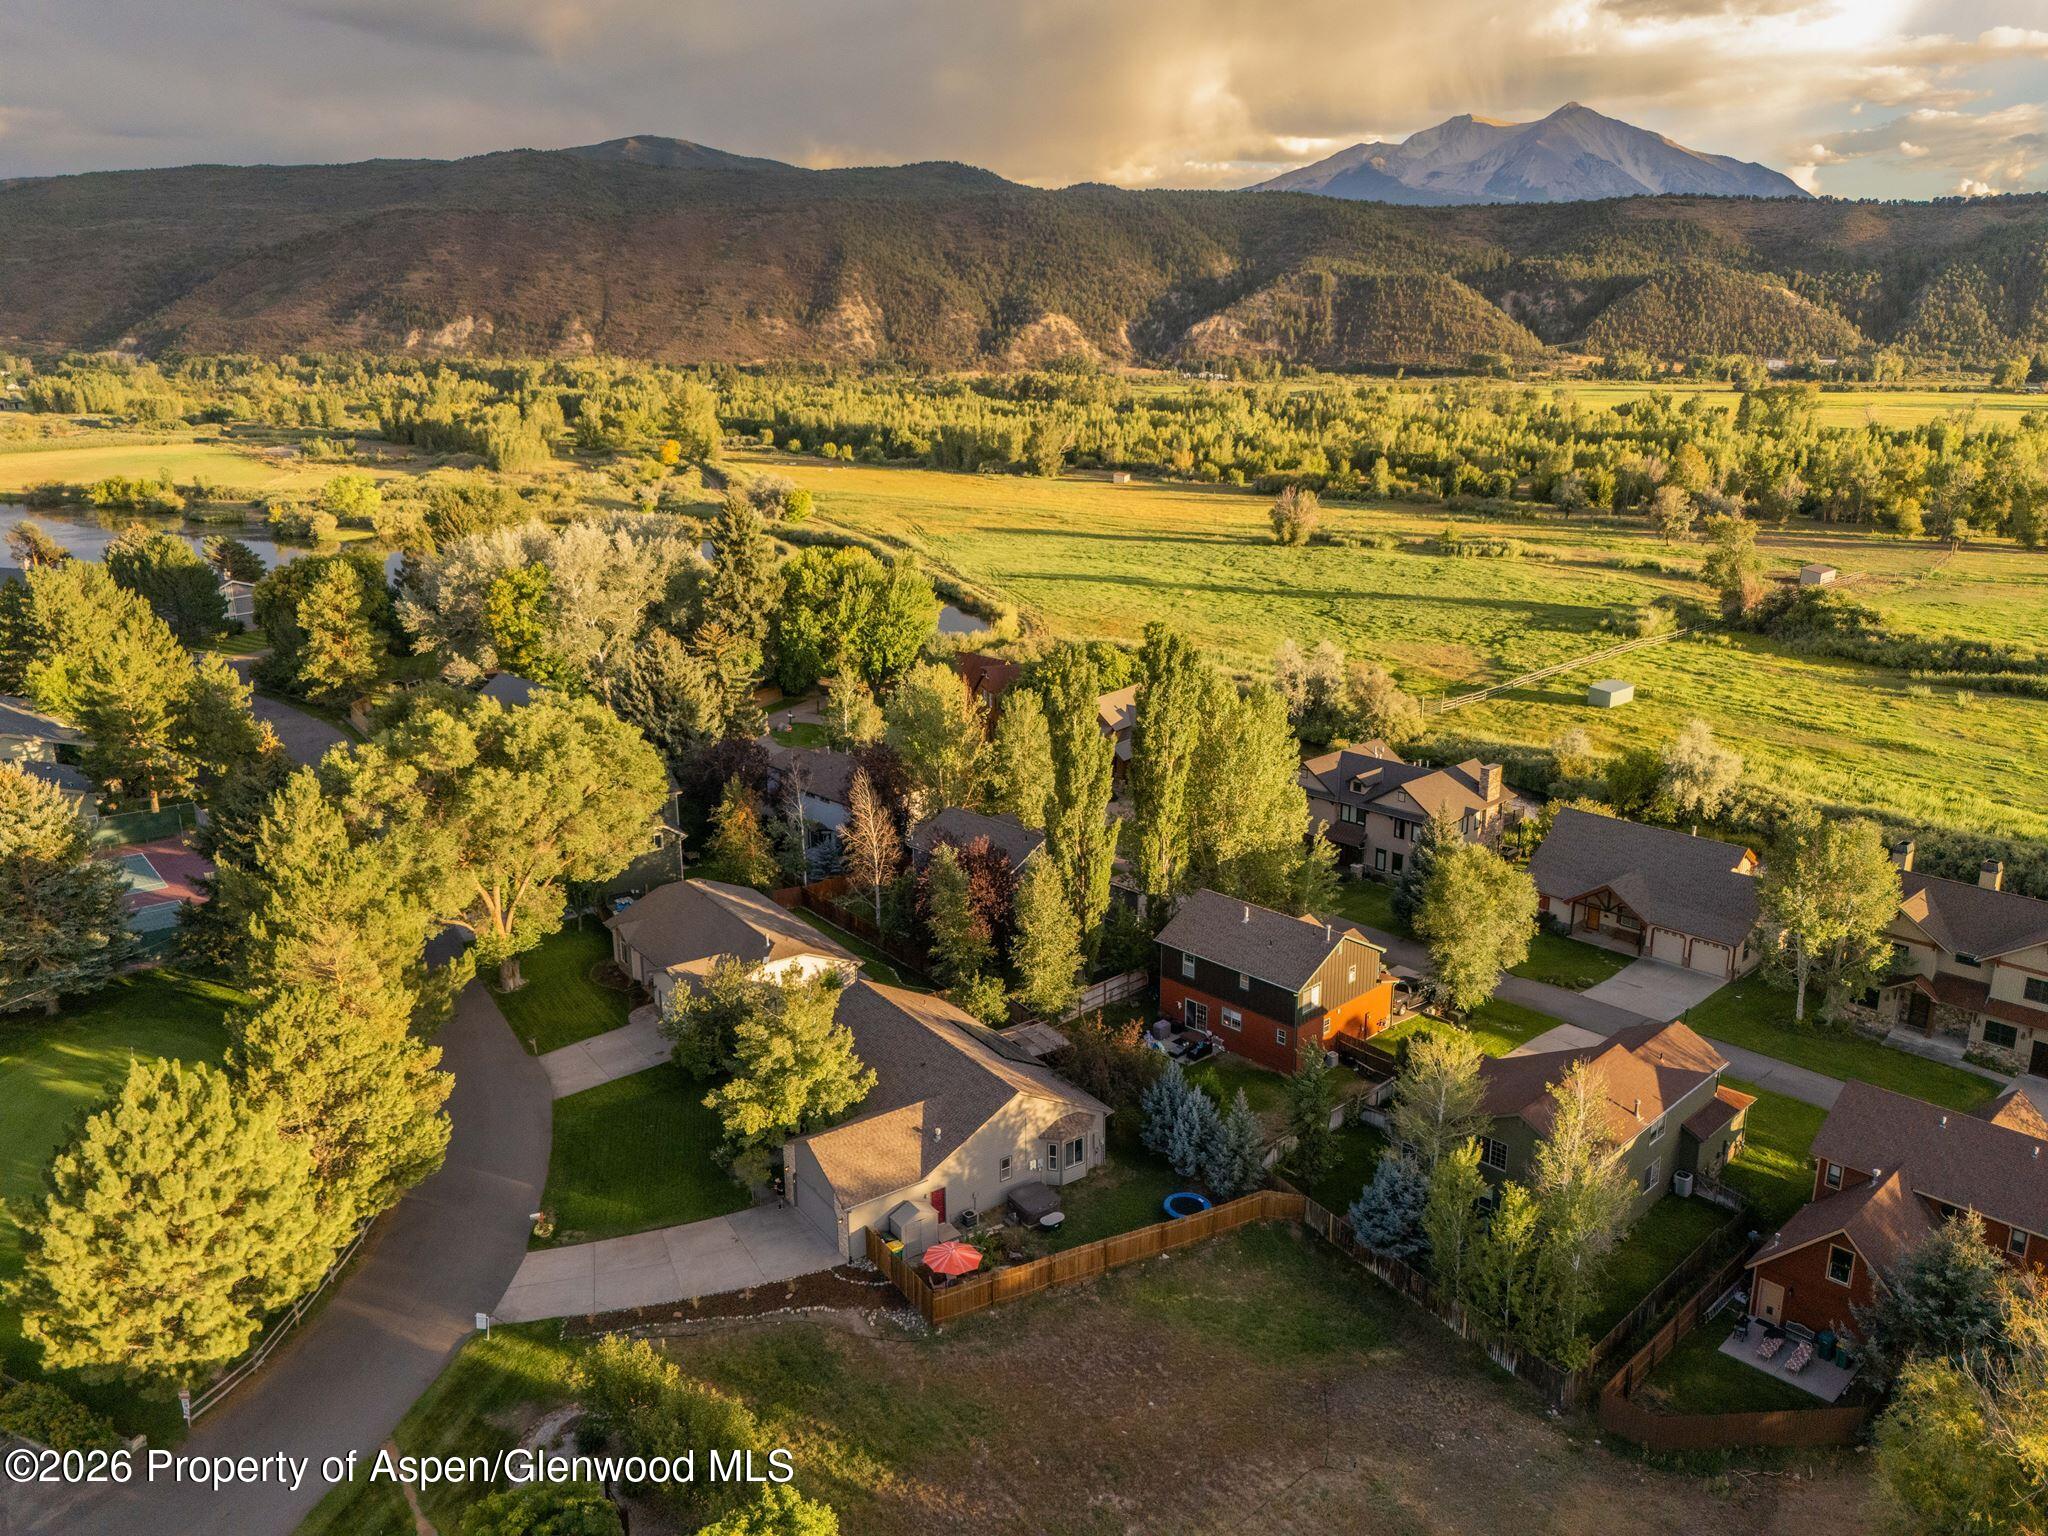
Aerial view of homes among trees, with open fields and mountains beyond.
SEE ALL PHOTOS
Furnished living room with a beige sectional, gas fireplace, hardwood floors, and large horse artwork.
Gray single-story house with stone accents, a two-car garage, and a broad driveway.
Furnished living room with a gray sectional, tiled fireplace, and tall glass doors.
Open-plan living room and kitchen with a sectional sofa, island, and horse artwork.
Furnished living room with a tiled fireplace, wall-mounted TV, hardwood floors, and doors to a fenced patio.
Living room with a beige sectional, large horse artwork, and an adjoining dining area.
Open-plan living room with beige sectional, horse artwork, and kitchen breakfast bar.
Furnished living room with a gray sectional, wall-mounted TV, and tiled fireplace.
Living room with a beige sectional, leather armchair, tiled fireplace, and adjoining dining area.
Open-plan kitchen with honey-colored cabinets and tiled island adjoining a living room with fireplace.
Kitchen and dining area with wood cabinets, tiled island, stainless appliances, and cow-print dining chairs.
Kitchen with honey-colored wood cabinets, tiled counters, and a tall spring-coil faucet, opening to the living area.
Kitchen with honey-toned wood cabinets, tiled counters, stainless appliances, and a double-basin sink.
Kitchen with oak cabinets, stainless steel appliances, tiled floors, and a window-side dining nook.
Kitchen and dining area with a tiled island, fireplace, and table beside a large window.
Dining room with a wood table, cowhide-patterned chairs, and a large window overlooking greenery.
Dining room with a wood table, cowhide-patterned chairs, hardwood floors, and a brass chandelier.
Wooden dining table overlooking a living room with a fireplace and cowhide-patterned seating.
Open-plan dining and living area with a long wood table and cowhide-patterned chairs.
Furnished bedroom with a large neutral-toned bed, window-side seating, and a fireplace.
Bedroom with a large bed, window-side seating, and a fireplace beneath a television.
Furnished living room with a white fireplace, large television, and two chairs beside the windows.
Furnished bedroom with a large bed, window-side chairs, and a fireplace beneath a television.
Furnished bedroom with a large bed, rustic wooden nightstand, and horse artwork.
Bathroom with a navy double vanity, brass fixtures, white countertop, and two large mirrors.
Bathroom with a navy double vanity, brass fixtures, paired mirrors, and pendant lights.
Bathroom with a glass walk-in shower, marble-look tile, dark hardware, and a window.
Bathroom with a double navy vanity, gold fixtures, and a marble-patterned glass shower.
Bedroom with a striped bedspread, blue rug, wooden piano, and tall windows.
Bedroom with a blue-striped bed, upright piano, and tall windows.
Furnished bedroom with a striped bed, tall windows, an open closet, and a wooden piano.
Bedroom with a wooden loft bunk bed, built-in white shelves, and a window seat.
Bright interior with white built-in cabinets and shelves beside a large window.
Bedroom with a wooden bunk bed, blue bedding, built-in white shelving, and a large window.
Bedroom with a wooden bunk bed, blue bedding, and a space-themed rug.
Furnished bedroom with a gray-covered bed, cream armchair, potted plant, and large window.
Bedroom with a gray-covered bed, patterned rug, ceiling fan, and large window.
Bedroom with a gray-covered bed, framed landscape prints, and white sliding closet doors.
Bathroom with a white vanity, black-framed mirror, and chevron-patterned shower curtain.
Bathroom with white vanity, black fixtures, and a tub with marble-look tile surround.
Entry foyer with tiled floor and white front door beside a dining area with a wood table and patterned chairs.
Entry foyer with a glass-panel front door and tiled floor, opening to a bedroom.
Outdoor hot tub in a fenced backyard with a pink umbrella and leafy trees.
Outdoor hot tub in a fenced backyard, with a red patio umbrella and trees beyond.
Home’s backyard patio beneath a wooden pergola, with red double doors and a grassy yard.
Home’s backyard with a wooden pergola-covered patio, lawn, trees, and fenced yard.
Fenced backyard with a grassy lawn, mature blue spruces, and a tall wooden privacy fence.
Gray-sided home with a sheltered front entry, porch swing, stone accents, and a landscaped walkway.
Covered front porch with a wooden swing, colorful cushions, flowering plants, and a red entry door.
Laundry room with white washer and dryer beneath wall cabinets; a pet carrier sits above.
Garage with a speckled concrete floor, overhead door tracks, utility equipment, and a white refrigerator.
Aerial view of homes with fenced yards, open fields, and mountains in the distance.
Aerial view of a house with a fenced backyard, mature trees, and mountain ridges beyond the neighborhood.
Aerial neighborhood with a pond, tennis courts, open fields, and mountains in the distance.
Aerial view of neighborhood homes around a large open lot, with a curving street and rooftop solar panels.
Aerial view of homes beside a golf course, ponds, and a highway.
Aerial view of homes among trees, with open fields and mountains beyond.
For Sale

8 Stagecoach Lane

8 Stagecoach Lane, Carbondale, CO 81623

$1,395,000
NEW PRICE REDUCTION! Motivated seller--bring all reasonable offers.

Welcome to Ranch at Roaring Fork, one of the Roaring Fork Valley's most sought-after communities. This beautifully updated single-level home offers the perfect blend of comfort, convenience, and an unmatched outdoor lifestyle. Recent improvements include two fully remodeled bathrooms, fresh exterior paint, a new hot tub, and an epoxy-coated garage floor, making the home truly move-in ready.

Designed with families in mind, the thoughtful four-bedroom floor plan provides comfortable living, while the fenced backyard creates the perfect space for children, pets, and outdoor entertaining. Relax in the hot tub after a day of skiing or fishing, or enjoy the low-maintenance lifestyle that allows more time to take advantage of everything the neighborhood has to offer.

Located directly across the street from the Ranch clubhouse and practice putting green, you'll enjoy immediate access to one of the Mid-Valley's most unique amenity packages. Residents have exclusive use of approximately 360 acres of private open space featuring more than eight miles of scenic hiking and biking trails, over six miles of private trout streams, stocked fishing ponds, a nine-hole par-three golf course, tennis courts, equestrian facilities, and private access to Gold Medal waters of the Roaring Fork River.

Just minutes from downtown Carbondale, Willits, Whole Foods, and an easy drive to Aspen or Glenwood Springs, this is an exceptional opportunity to own a beautifully updated home in arguably the premier family neighborhood in the Mid-Valley.

4
beds

2
baths

1,825 Sq.Ft. LIVING AREA

8,973 Sq.Ft. lot

Features & Amenities

Interior

  • total bedrooms4
  • Total bathrooms2
  • full bathrooms2
  • Laundry room Inside
  • Fireplace Gas

Area & Lot

  • Status For Sale
  • Living Area1,825 Sq.Ft.
  • Total Area1,825 Sq.Ft.
  • Lot Area8,973 Sq.Ft.
  • MLS® ID193885
  • TypeResidential
  • YEAR BUILT2002
  • NeighborhoodCarbondale
  • Architecture StylesRanch

Exterior

  • water SourceCommunity
  • utilitiesNatural Gas Connected, Electricity Connected
  • roofComposition
  • lot featuresInterior Lot, Corner Lot
  • HEAT TYPEForced Air
  • AIR CONDITIONINGCentral Air, A/C
  • HOA AmenitiesManagement, Front Desk, Pets Allowed/Owner, Pets Allowed/Renter

Financial

  • Sales Price$1,395,000
  • Real Estate Tax $5,640/yr
  • HOA $495/mo
  • Zoning Residential
Christopher Burley

Christopher Burley

Gray single-story house with stone accents, a two-car garage, and a broad driveway.

Schedule a Showing

We would love to show you our beautiful property. Please select your preferred date and time below. An agent will be in touch shortly to confirm your appointment.

Schedule a Showing

We would love to show you our beautiful property. Please select your preferred date and time below. An agent will be in touch shortly to confirm your appointment.

Thank you for your interest in 8 Stagecoach Lane, Carbondale, CO 81623. We are reviewing your request and will be in touch shortly!

Mortgage Calculator

Estimate your monthly mortgage payment, including the principal and interest, property taxes, and HOA. Adjust the values to generate a more accurate rate.

All estimates are provided for informational purposes only. Actual amounts may vary.
$0,000 Your Payment 20 15 65
$0,000 Your Payment

The Burley Advantage

With deep expertise in the local market and strong negotiation skills, Christopher Burley provides the insight and strategy you need to succeed. His client‑focused approach ensures every transaction is handled with precision, care, and results.

Follow Me on Instagram